649 Beavers Cove Lane, Concord, NC 28027
- $330,075
- 3
- BD
- 2
- BA
- 1,427
- SqFt




Listing courtesy of Nestlewood Realty, LLC. douglas@nestlewoodrealty.com
Sold listing courtesy of ERA Live Moore
- Sold Price
- $330,075
- List Price
- $349,995
- MLS#
- 4064750
- Status
- CLOSED
- Days on Market
- 34
- Property Type
- Residential
- Architectural Style
- Ranch
- Year Built
- 2003
- Closing Date
- Nov 09, 2023
- Bedrooms
- 3
- Bathrooms
- 2
- Full Baths
- 2
- Lot Size
- 10,454
- Lot Size Area
- 0.24
- Living Area
- 1,427
- Sq Ft Total
- 1427
- County
- Cabarrus
- Subdivision
- Beavers Cove
- Special Conditions
- None
Property Description
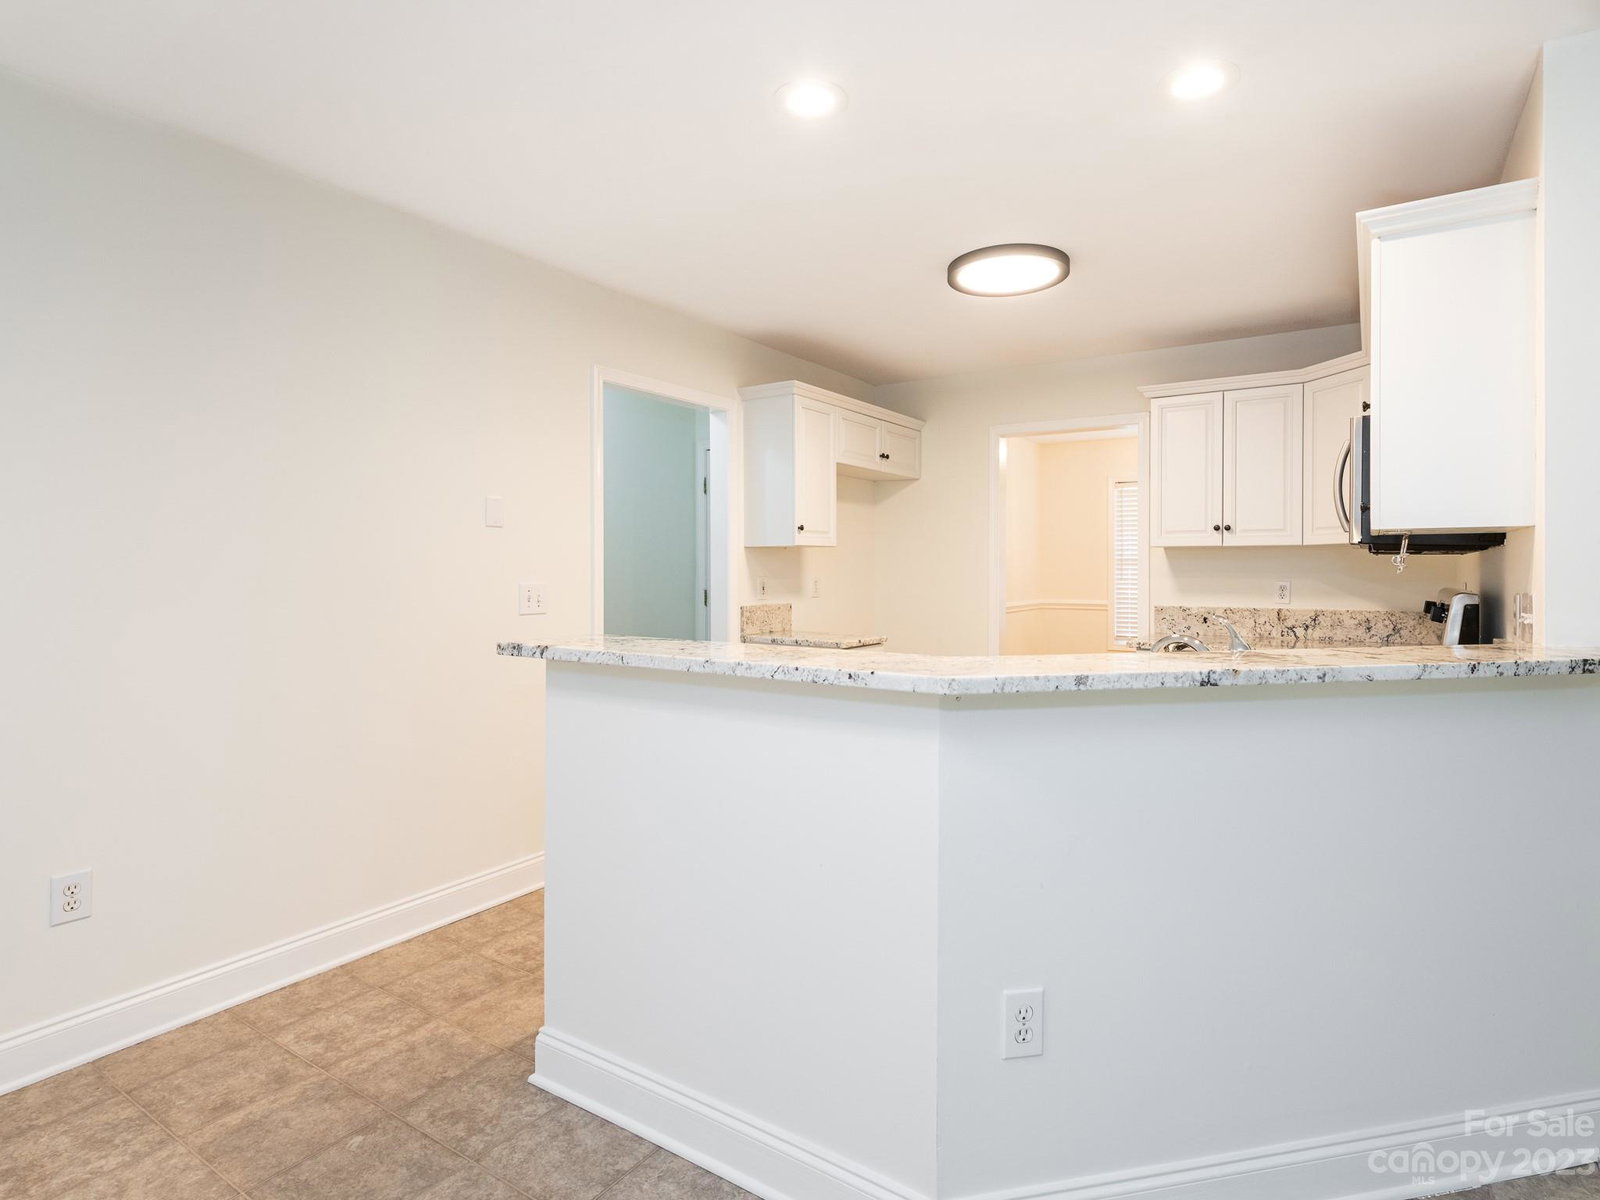
Experience Southern living at its finest with this meticulously maintained 3-bedroom, 2-bathroom gem nestled in the charming Beaver's Cove community. This home embodies all the hallmarks of ideal Southern living, from its inviting front porch to its spacious ranch-style layout and serene wooded backyard. Step inside to discover a freshly painted interior, the great room welcomes you with a cozy gas feel, creating a perfect gathering space for family and friends. The kitchen features granite countertops and lots of counter space. Enjoy the convenience with the two-car garage, additional storage space is provided by a handy storage shed, offering endless possibilities for bonus space or organization. Located in the heart of Concord, this home offers the perfect balance of tranquility and accessibility. Enjoy the peace of suburban living while being just a short 20-minute drive away from the vibrant city of Charlotte. Don't miss this opportunity to enjoy Southern living at its best!
Additional Information
- Interior Features
- Cable Prewire, Pantry
- Floor Coverings
- Carpet, Tile, Vinyl
- Equipment
- Dishwasher, Disposal, Electric Range, Microwave
- Foundation
- Crawl Space
- Main Level Rooms
- Kitchen, Living Room, Dining Room, Primary Bedroom, Bathroom-Full, Bedroom(s), Bedroom(s)
- Laundry Location
- Electric Dryer Hookup, Mud Room, Laundry Closet, Main Level
- Heating
- Electric, Forced Air
- Water
- City
- Sewer
- Public Sewer
- Exterior Construction
- Brick Partial, Vinyl
- Roof
- Shingle
- Parking
- Driveway, Attached Garage, Garage Door Opener, Garage Faces Front
- Driveway
- Concrete
- Elementary School
- Charles E. Boger
- Middle School
- Northwest Cabarrus
- High School
- Northwest Cabarrus
- Total Property HLA
- 1427
- Master on Main Level
- Yes
Mortgage Calculator
“ Based on information submitted to the MLS GRID as of . All data is obtained from various sources and may not have been verified by broker or MLS GRID. Supplied Open House Information is subject to change without notice. All information should be independently reviewed and verified for accuracy. Some IDX listings have been excluded from this website. Properties may or may not be listed by the office/agent presenting the information © 2026 Canopy MLS as distributed by MLS GRID”

Last Updated: