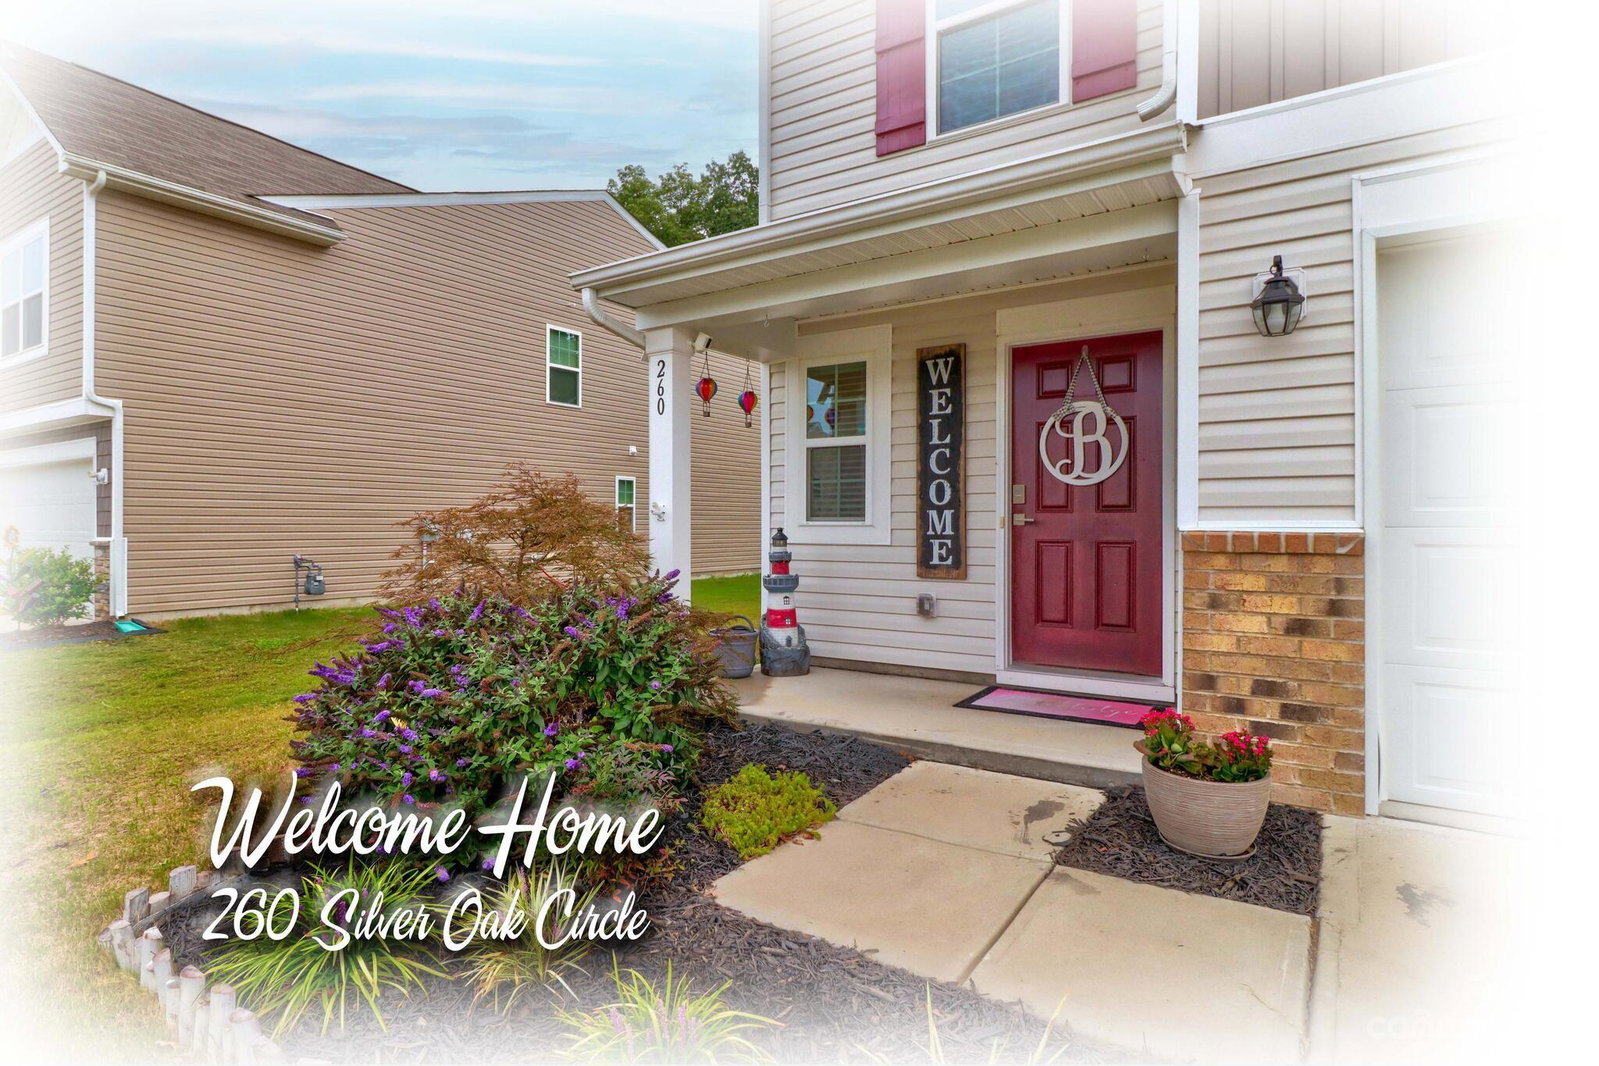
260 Silver Oak Circle, Rockwell, NC 28138
- $365,000
- 5
- BD
- 3
- BA
- 2,652
- SqFt





Listing courtesy of TMR Realty, Inc.. teresa@tmrrealtyinc.com
Sold listing courtesy of Casey Real Estate, Inc.
- Sold Price
- $365,000
- List Price
- $365,000
- MLS#
- 4064745
- Status
- CLOSED
- Days on Market
- 152
- Property Type
- Residential
- Year Built
- 2019
- Closing Date
- Feb 02, 2024
- Bedrooms
- 5
- Bathrooms
- 3
- Full Baths
- 3
- Lot Size
- 7,840
- Lot Size Area
- 0.18
- Living Area
- 2,652
- Sq Ft Total
- 2652
- County
- Rowan
- Subdivision
- Alexander Glen
- Special Conditions
- None
Property Description
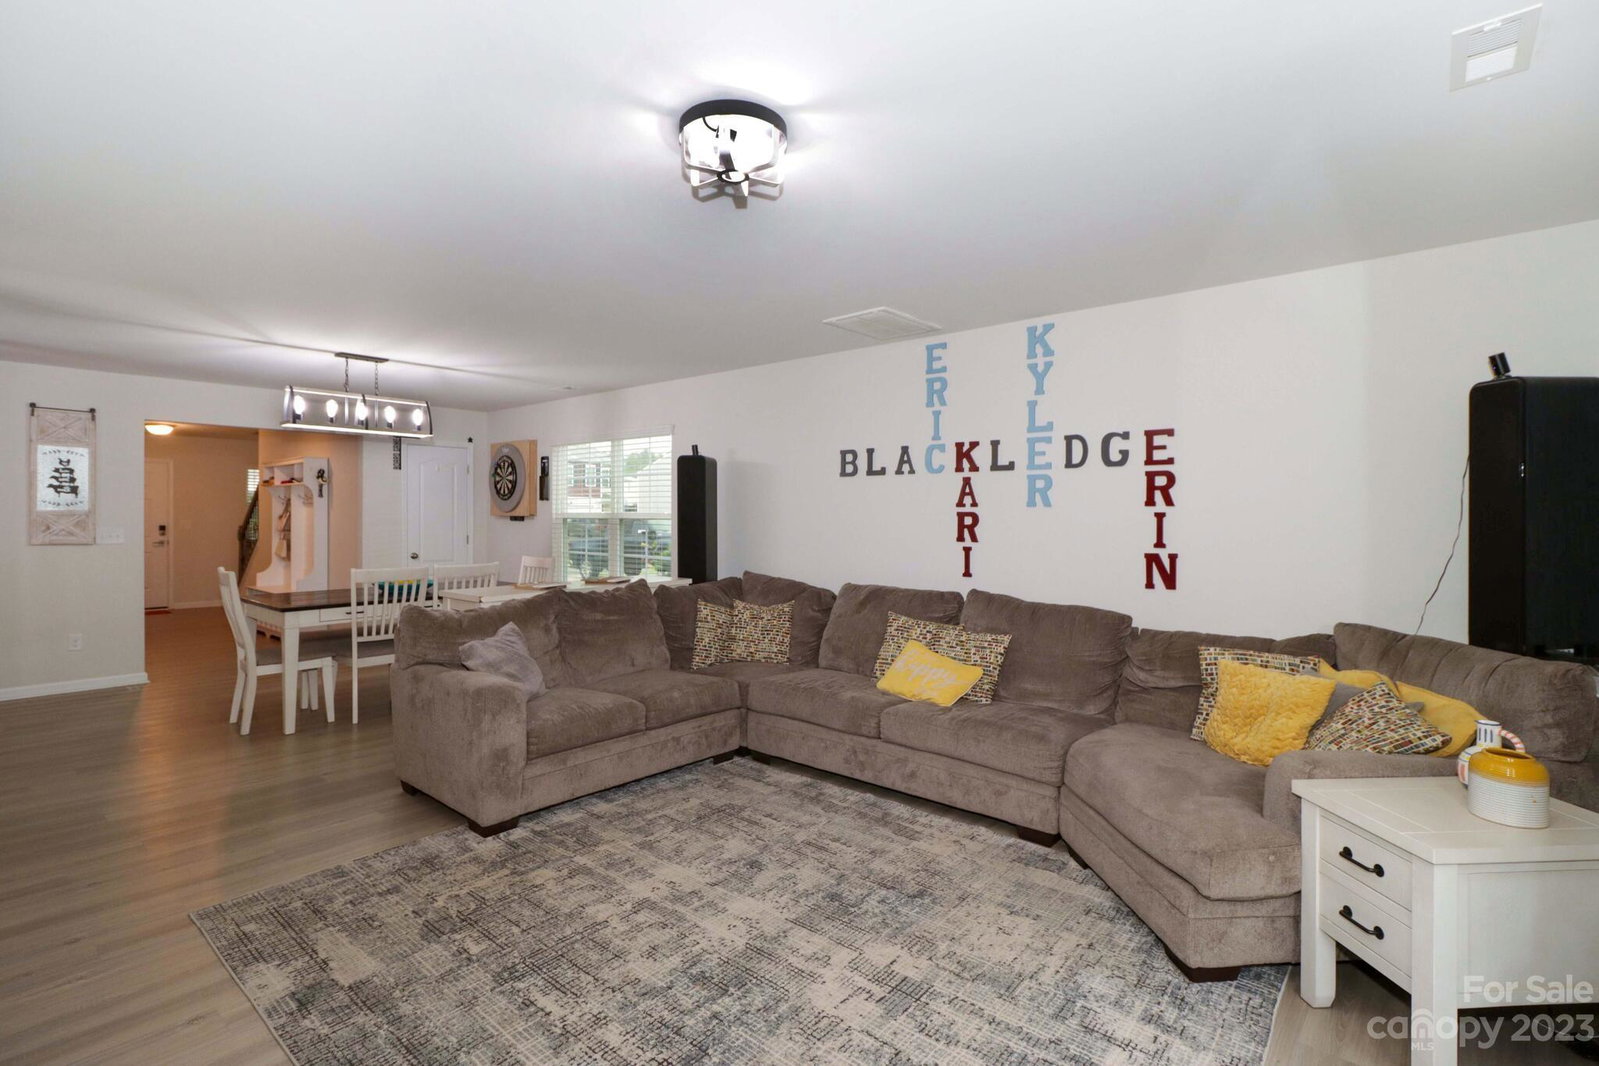
Looking for that home that gives you perfect commute time to CLT and GSO? With 5 BRs, 3 baths & over 2,600 sf? Look no further! This beautiful home is located in the Alexander Glen subdivision and is minutes from I-85. Step into a hall area perfect for that drop zone area-then embrace the open floor plan concept with large dining/kitchen/living area! Chef's kitchen w/lots of cabinetry and counter space-even has a mixer drawer inside cabinet & walk in pantry! Beautiful granite counters and tile backsplash-Island is perfect for prep area or just to hang out! All kitchen appliances and washer/dryer convey at full price. Luxury Vinyl Plank flooring thruout main level. Main level BR w/full bath! Upper level offers 3 BRS, 2 baths and bonus room! Perfect for that growing family or for multiple offices if working from home! Spacious Primary BR offers customized walk in closet, large bath with double vanity and walk in shower! Laundry is on upper level for convenience. Rear yard is fenced!
Additional Information
- Hoa Fee
- $90
- Hoa Fee Paid
- Quarterly
- Interior Features
- Attic Stairs Pulldown, Kitchen Island, Open Floorplan, Pantry, Walk-In Closet(s), Walk-In Pantry
- Floor Coverings
- Carpet, Tile, Vinyl
- Equipment
- Dishwasher, Electric Range, Microwave
- Foundation
- Slab
- Main Level Rooms
- Bedroom(s), Living Room, Dining Area, Kitchen
- Laundry Location
- Laundry Room, Upper Level
- Heating
- Forced Air, Natural Gas
- Water
- City
- Sewer
- Public Sewer
- Exterior Construction
- Vinyl
- Roof
- Shingle
- Parking
- Attached Garage, Garage Faces Front
- Driveway
- Concrete, Paved
- Lot Description
- Cleared
- Elementary School
- Shive
- Middle School
- C.C. Erwin
- High School
- East Rowan
- Total Property HLA
- 2652
Mortgage Calculator
“ Based on information submitted to the MLS GRID as of . All data is obtained from various sources and may not have been verified by broker or MLS GRID. Supplied Open House Information is subject to change without notice. All information should be independently reviewed and verified for accuracy. Some IDX listings have been excluded from this website. Properties may or may not be listed by the office/agent presenting the information © 2026 Canopy MLS as distributed by MLS GRID”

Last Updated: