700 Pinehaven Circle, Clover, SC 29710
- $550,000
- 5
- BD
- 3
- BA
- 3,084
- SqFt




Listing courtesy of Northgroup Real Estate. jason@klughpropertygroup.com
Sold listing courtesy of Piedmont Carolinas Realty, Inc.
- Sold Price
- $550,000
- List Price
- $554,900
- MLS#
- 4064597
- Status
- CLOSED
- Days on Market
- 67
- Property Type
- Residential
- Architectural Style
- Contemporary
- Year Built
- 2003
- Closing Date
- Nov 13, 2023
- Bedrooms
- 5
- Bathrooms
- 3
- Full Baths
- 3
- Lot Size
- 35,719
- Lot Size Area
- 0.8200000000000001
- Living Area
- 3,084
- Sq Ft Total
- 3084
- County
- York
- Subdivision
- Pine Haven
- Special Conditions
- None
Property Description
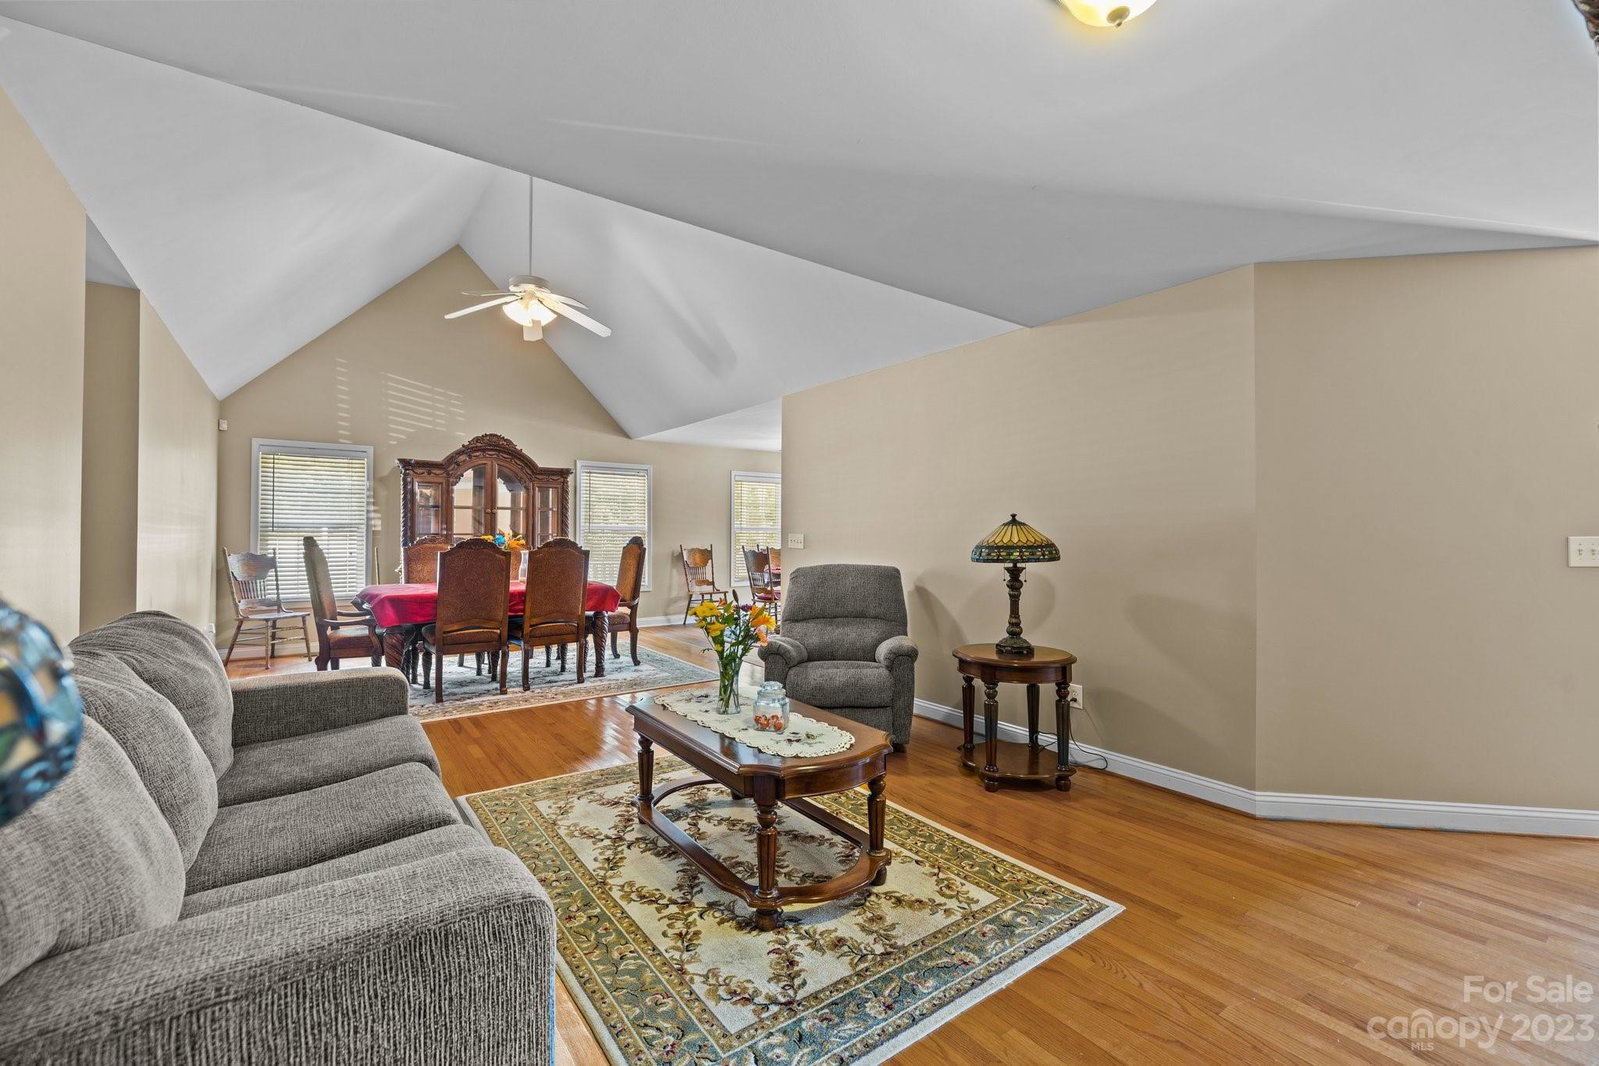
Welcome to your dream home nestled on a sprawling .82-acre of tranquility. This magnificent 5-bedroom, 3-full-bath haven boasts an exquisite blend of space, luxury, and modernity. The updated HVAC, furnace, and roof washed and treated to ensure your comfort and peace of mind year-round, as energy efficiency and structural integrity come together seamlessly. With five generous bdrms, this home offers an abundance of personal space for family, guests and a home office. Step outside into the vast outdoor expanse on to the wrap around porch and Gazebo off the kitchen, or on to the extended backyard patio where the sizable yard invites outdoor activities, from gardening to recreational pursuits, all against a backdrop of lush greenery. Conveniently situated to downtown Clover, this home offers easy access to urban amenities while providing a retreat from the hustle and bustle. Whether you're seeking a place to raise a family, host gatherings, or simply bask in the luxury of space.
Additional Information
- Interior Features
- Attic Finished, Attic Walk In, Breakfast Bar, Built-in Features, Cable Prewire, Garden Tub, Vaulted Ceiling(s)
- Floor Coverings
- Carpet, Laminate, Marble
- Equipment
- Double Oven, Electric Cooktop, Electric Oven, Electric Water Heater, Exhaust Fan, Exhaust Hood, Microwave, Oven, Plumbed For Ice Maker
- Foundation
- Crawl Space
- Main Level Rooms
- Primary Bedroom, Bedroom(s), Bedroom(s), Bathroom-Full, Bathroom-Full, Living Room, Kitchen
- Laundry Location
- In Hall
- Heating
- Central
- Water
- Shared Well
- Sewer
- Septic Installed
- Exterior Features
- Lawn Maintenance
- Exterior Construction
- Vinyl
- Roof
- Shingle
- Parking
- Driveway, Attached Garage
- Driveway
- Concrete, Paved
- Lot Description
- Cleared, Level, Private, Wooded, Wooded
- Elementary School
- Griggs Road
- Middle School
- Clover
- High School
- Clover
- Total Property HLA
- 3084
- Master on Main Level
- Yes
Mortgage Calculator
“ Based on information submitted to the MLS GRID as of . All data is obtained from various sources and may not have been verified by broker or MLS GRID. Supplied Open House Information is subject to change without notice. All information should be independently reviewed and verified for accuracy. Some IDX listings have been excluded from this website. Properties may or may not be listed by the office/agent presenting the information © 2026 Canopy MLS as distributed by MLS GRID”

Last Updated: