Share this with your friends


+17045766234
Ivester Jackson Christie's
20622 Bethelwood Lane, Cornelius, NC 28031
- $3,700,000
- 6
- BD
- 7
- BA
- 7,159
- SqFt






Listing courtesy of Allen Tate Lake Norman. anita.sabates@allentate.com
Sold listing courtesy of Yates Realty Inc
- Sold Price
- $3,700,000
- List Price
- $3,895,000
- MLS#
- 4064398
- Status
- CLOSED
- Days on Market
- 68
- Property Type
- Residential
- Year Built
- 1994
- Closing Date
- Nov 15, 2023
- Bedrooms
- 6
- Bathrooms
- 7
- Full Baths
- 6
- Half Baths
- 1
- Lot Size
- 57,063
- Lot Size Area
- 1.31
- Living Area
- 7,159
- Sq Ft Total
- 7159
- County
- Mecklenburg
- Subdivision
- Bethelwood Bay Estates
- Special Conditions
- None
- Waterfront
- Yes
- Waterfront Features
- Beach - Private, Dock
Property Description
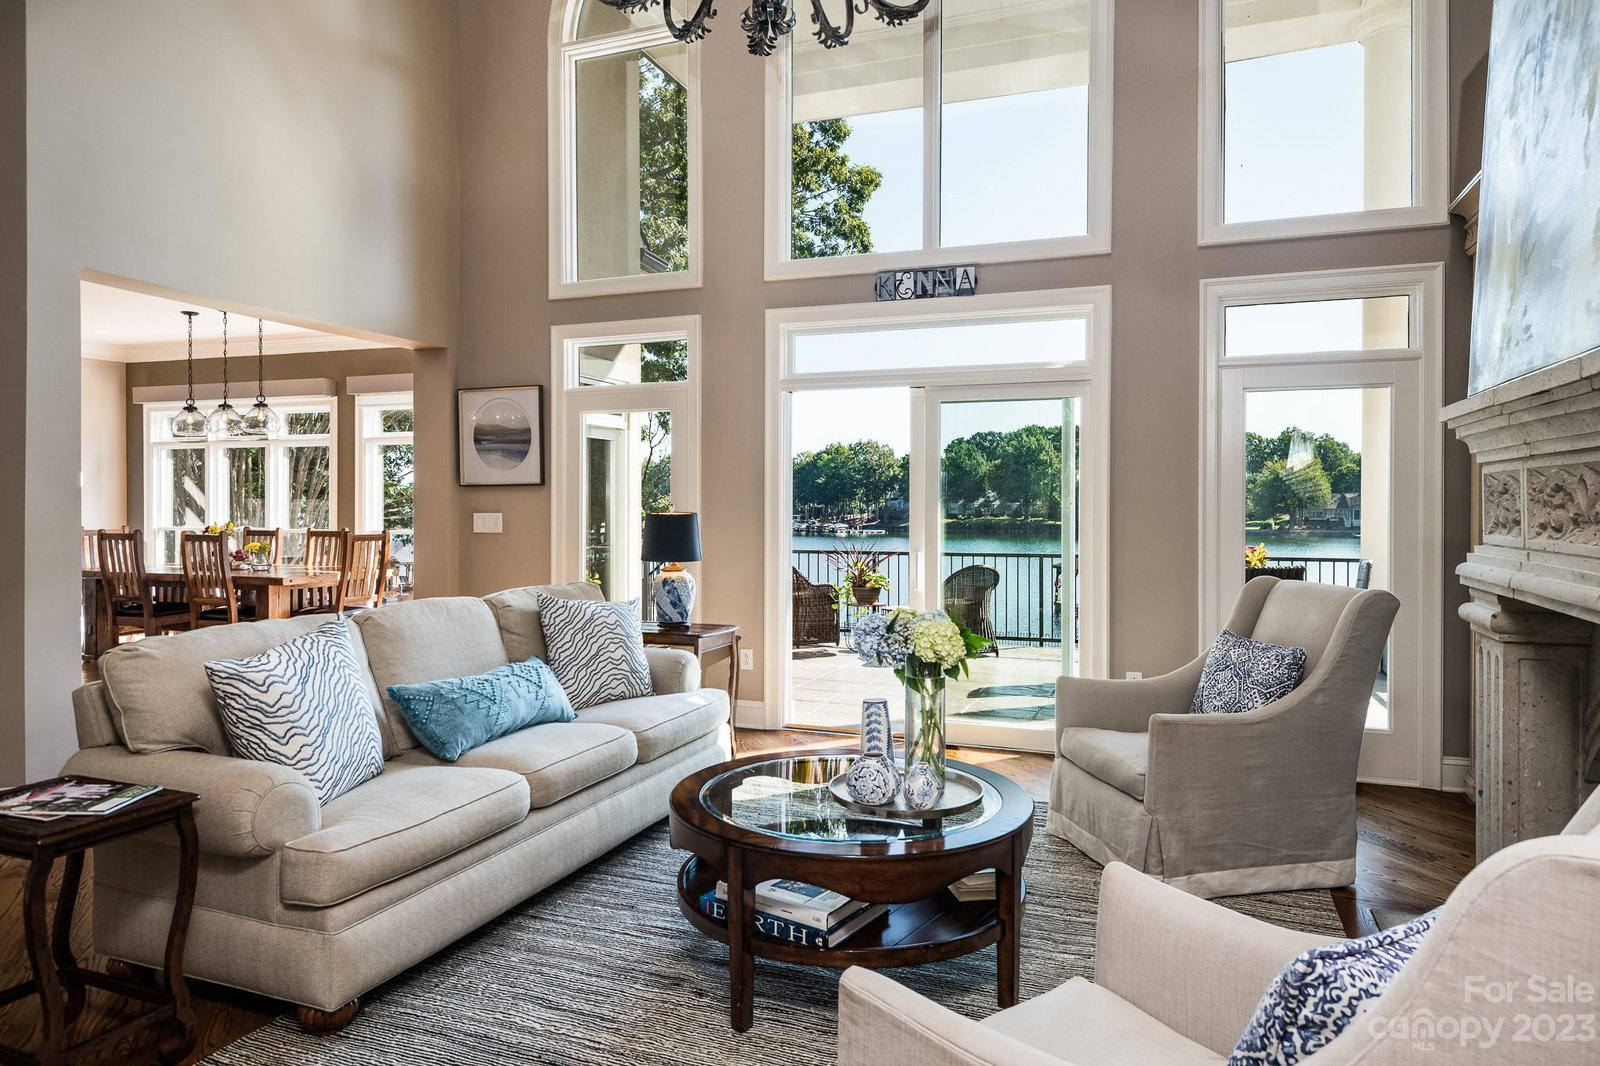
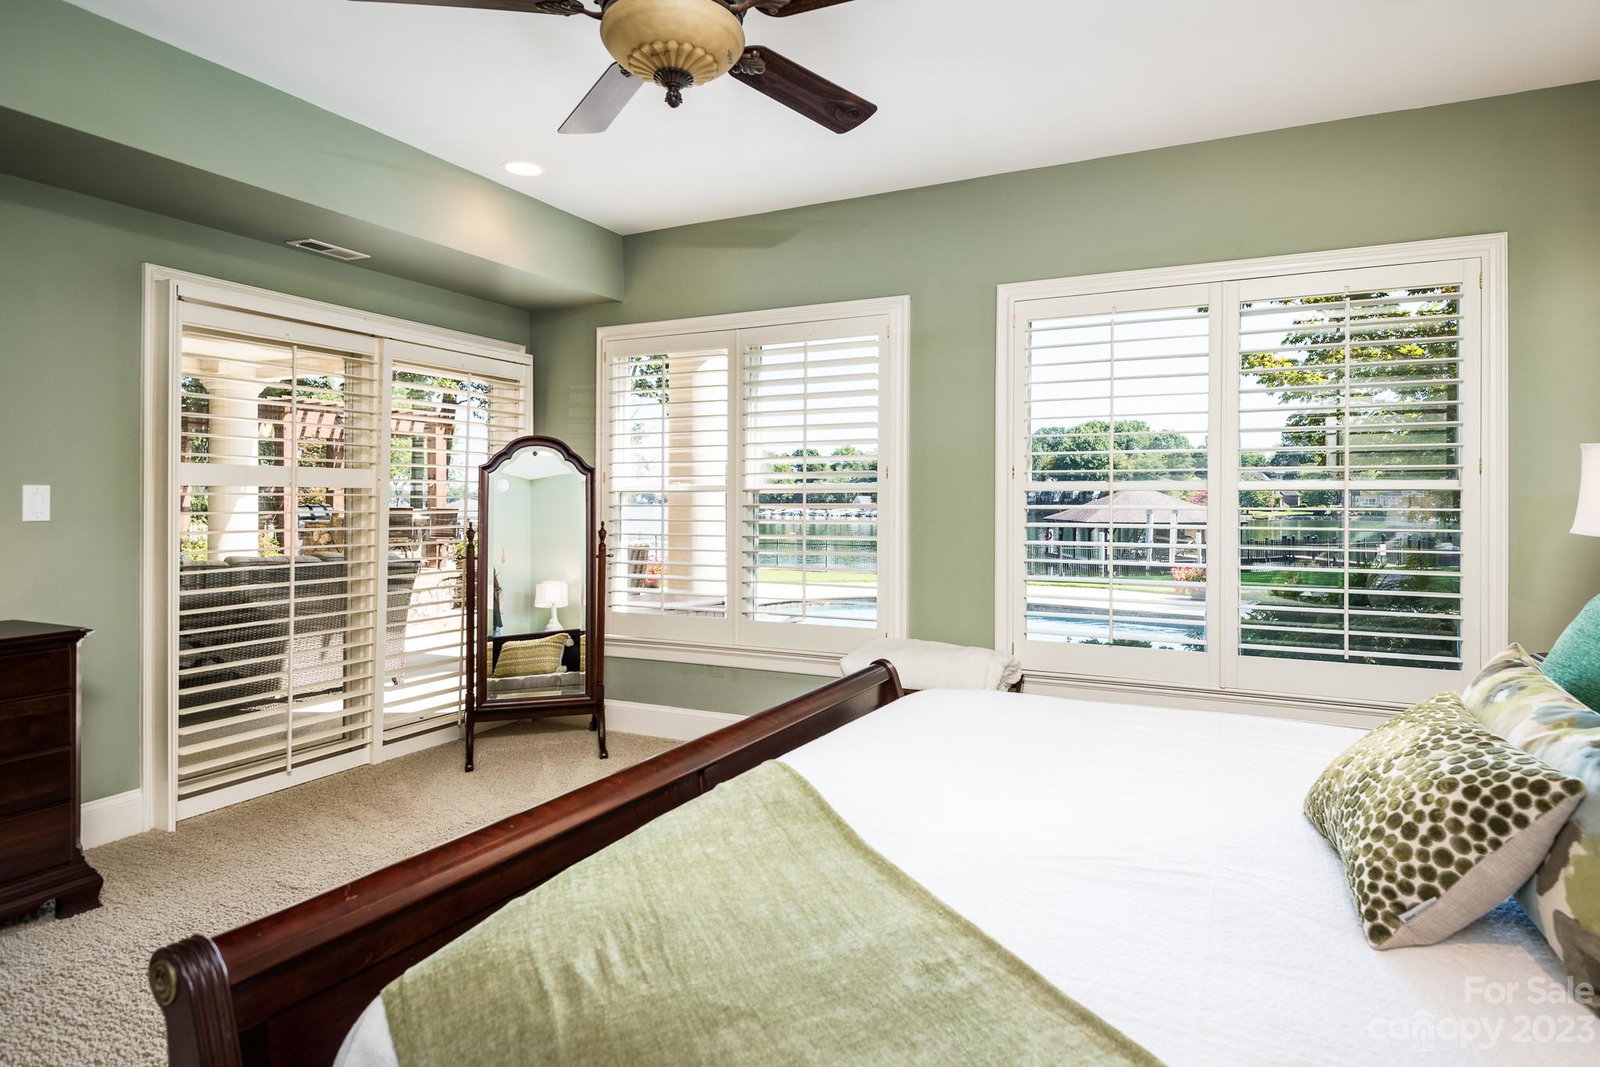
Welcome to 20622 Bethelwood Lane. Sited on over an acre in the heart of Lake Norman, this spectacular three level waterfront estate enjoys unmatched privacy, mature landscaping, and breathtaking water views. The home shines with easy elegance and timeless beauty. Relax on sun drenched terraces overlooking your oversized salt water pool and spa. The chef's kitchen is bold and inviting with luxury appliances and a statement island that opens to the expansive keeping room. The spacious primary bedroom with designer walk-in closet is illuminated by floor to ceiling widows showcasing expansive water views. Main level also includes home office, dining room and great room. Second level has three ensuite bedrooms and bonus room. The lower level offers a home theater, full kitchen with wine cellar, den, exercise room and spacious bedroom. Enjoy the sweeping backyard with poolside pergola and lake front fire pit provide the ideal space to entertain. Incredible dock is the icing on the cake.
Additional Information
- Fireplace
- Yes
- Interior Features
- Central Vacuum, Drop Zone, Kitchen Island, Open Floorplan, Pantry, Walk-In Closet(s)
- Floor Coverings
- Wood
- Equipment
- Bar Fridge, Dishwasher, Exhaust Hood
- Foundation
- Basement
- Main Level Rooms
- Primary Bedroom, Great Room-Two Story, Kitchen, Dining Room, Breakfast, Office, Laundry, Bathroom-Full, Bathroom-Half
- Laundry Location
- In Hall, Laundry Room, Main Level
- Heating
- Central
- Water
- City
- Sewer
- Public Sewer
- Exterior Features
- Fire Pit, In-Ground Irrigation, Outdoor Kitchen, In Ground Pool
- Exterior Construction
- Hard Stucco
- Parking
- Driveway, Electric Gate, Attached Garage, Garage Faces Front, Keypad Entry
- Driveway
- Cobblestone, Concrete, Paved
- Lot Description
- Private, Wooded, Views, Waterfront
- Elementary School
- Cornelius
- Middle School
- Bailey
- High School
- William Amos Hough
- Zoning
- GR
- Total Property HLA
- 7159
- Master on Main Level
- Yes
Mortgage Calculator
“ Based on information submitted to the MLS GRID as of . All data is obtained from various sources and may not have been verified by broker or MLS GRID. Supplied Open House Information is subject to change without notice. All information should be independently reviewed and verified for accuracy. Some IDX listings have been excluded from this website. Properties may or may not be listed by the office/agent presenting the information © 2026 Canopy MLS as distributed by MLS GRID”

Last Updated: