2141 Moonstone Drive, Concord, NC 28025
- $414,414
- 3
- BD
- 3
- BA
- 2,234
- SqFt




Listing courtesy of Team Thomas & Associates Realty Inc.. lharrison1072@gmail.com
Sold listing courtesy of Allen Tate Concord
- Sold Price
- $414,414
- List Price
- $400,000
- MLS#
- 4064377
- Status
- CLOSED
- Days on Market
- 53
- Property Type
- Residential
- Architectural Style
- Ranch
- Year Built
- 1981
- Closing Date
- Nov 01, 2023
- Bedrooms
- 3
- Bathrooms
- 3
- Full Baths
- 3
- Lot Size
- 56,628
- Lot Size Area
- 1.3
- Living Area
- 2,234
- Sq Ft Total
- 2234
- County
- Cabarrus
- Subdivision
- East Crestridge Estate
- Special Conditions
- None
Property Description
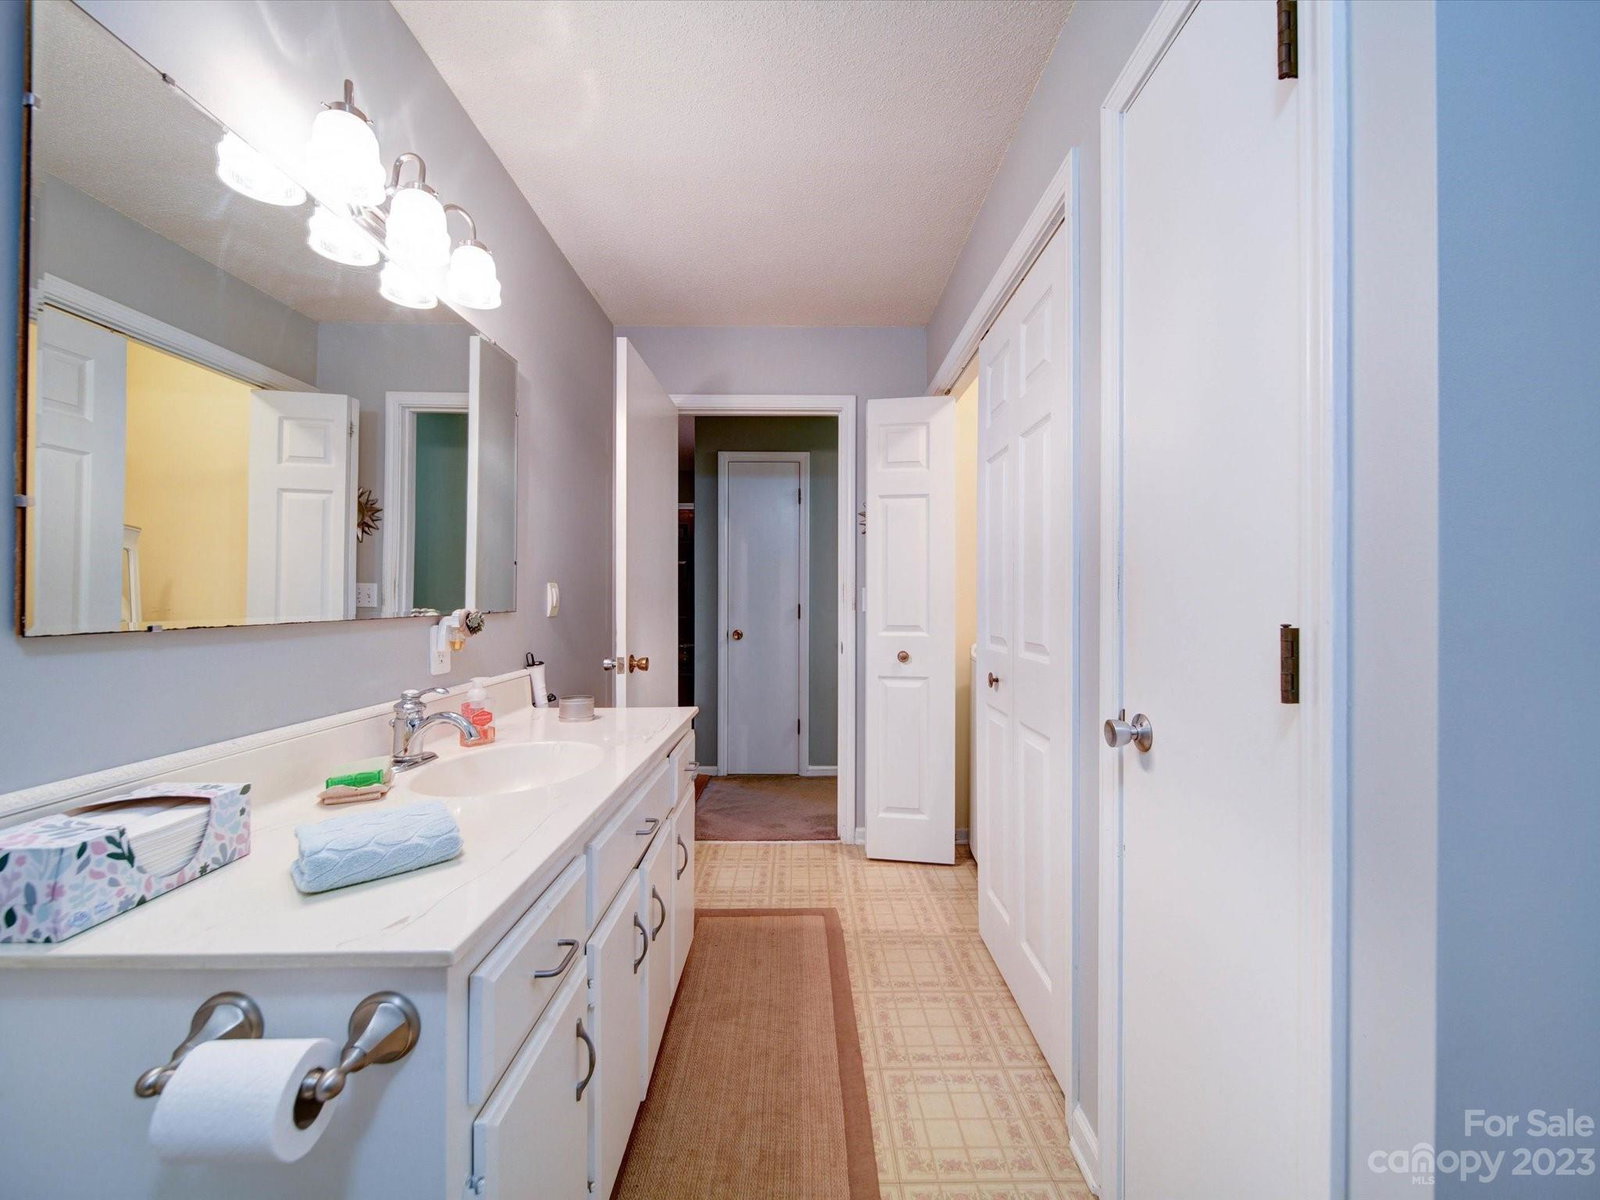
Tucked away on a oversized 1.30 Ac lot, this special property is situated in a peaceful surrounding with unobstructed treelike views. Rare opportunity to live in the East Crestridge Estate with no HOA and 4 BR. A gorgeous open floor plan as you walk in the foyer you will look at the dining room with a bay window, formal living, MUD room, kitchen and the charming fireplace providing a cozy backdrop in the large family room with tile floor. The First Primary suite features a large closet, full bath on the separate side of home. Other side has 3 additional bedrooms with 2 full bathrooms. Cute oversized screen in porch with ceiling fans to enjoy the nature in your backyard. Fenced back yard with a detached workshop (320 Sq ft) with electricity. Septic permit is 3 BR. Compressor is 2022, roof 2021-22, replaced 202 well & trol tank, replaced pressure switch and gauge.All new water pipes and lines in crawl space of Aug 2022 Enjoy all that life has to offer with this beautiful home.
Additional Information
- Fireplace
- Yes
- Interior Features
- Attic Stairs Pulldown
- Floor Coverings
- Carpet, Cork, Tile, Vinyl
- Equipment
- Dishwasher, Electric Oven, Electric Range, Exhaust Fan, Refrigerator, Washer/Dryer
- Foundation
- Crawl Space
- Main Level Rooms
- Dining Room, Living Room, Kitchen, Family Room, Laundry, Mud, Bathroom-Full, Bathroom-Full, Bathroom-Full, Bedroom(s), Bedroom(s), Primary Bedroom, Bedroom(s)
- Laundry Location
- Electric Dryer Hookup, Laundry Closet, Main Level, Washer Hookup
- Heating
- Heat Pump
- Water
- Well
- Sewer
- Septic Installed
- Exterior Construction
- Brick Full
- Parking
- Driveway
- Driveway
- Asphalt, Paved
- Elementary School
- Irvin
- Middle School
- Concord
- High School
- Concord
- Zoning
- AO
- Total Property HLA
- 2234
- Master on Main Level
- Yes
Mortgage Calculator
“ Based on information submitted to the MLS GRID as of . All data is obtained from various sources and may not have been verified by broker or MLS GRID. Supplied Open House Information is subject to change without notice. All information should be independently reviewed and verified for accuracy. Some IDX listings have been excluded from this website. Properties may or may not be listed by the office/agent presenting the information © 2026 Canopy MLS as distributed by MLS GRID”

Last Updated: