13412 Binnaway Road, Huntersville, NC 28078
- $417,000
- 3
- BD
- 2
- BA
- 1,756
- SqFt




Listing courtesy of Allen Tate Lake Norman. chris.carlin@allentate.com
Sold listing courtesy of Taylor Morrison of Carolinas Inc
- Sold Price
- $417,000
- List Price
- $407,000
- MLS#
- 4063717
- Status
- CLOSED
- Days on Market
- 41
- Property Type
- Residential
- Architectural Style
- Transitional
- Year Built
- 1997
- Closing Date
- Oct 19, 2023
- Bedrooms
- 3
- Bathrooms
- 2
- Full Baths
- 2
- Lot Size
- 6,534
- Lot Size Area
- 0.15
- Living Area
- 1,756
- Sq Ft Total
- 1756
- County
- Mecklenburg
- Subdivision
- Melbourne
- Special Conditions
- None
Property Description
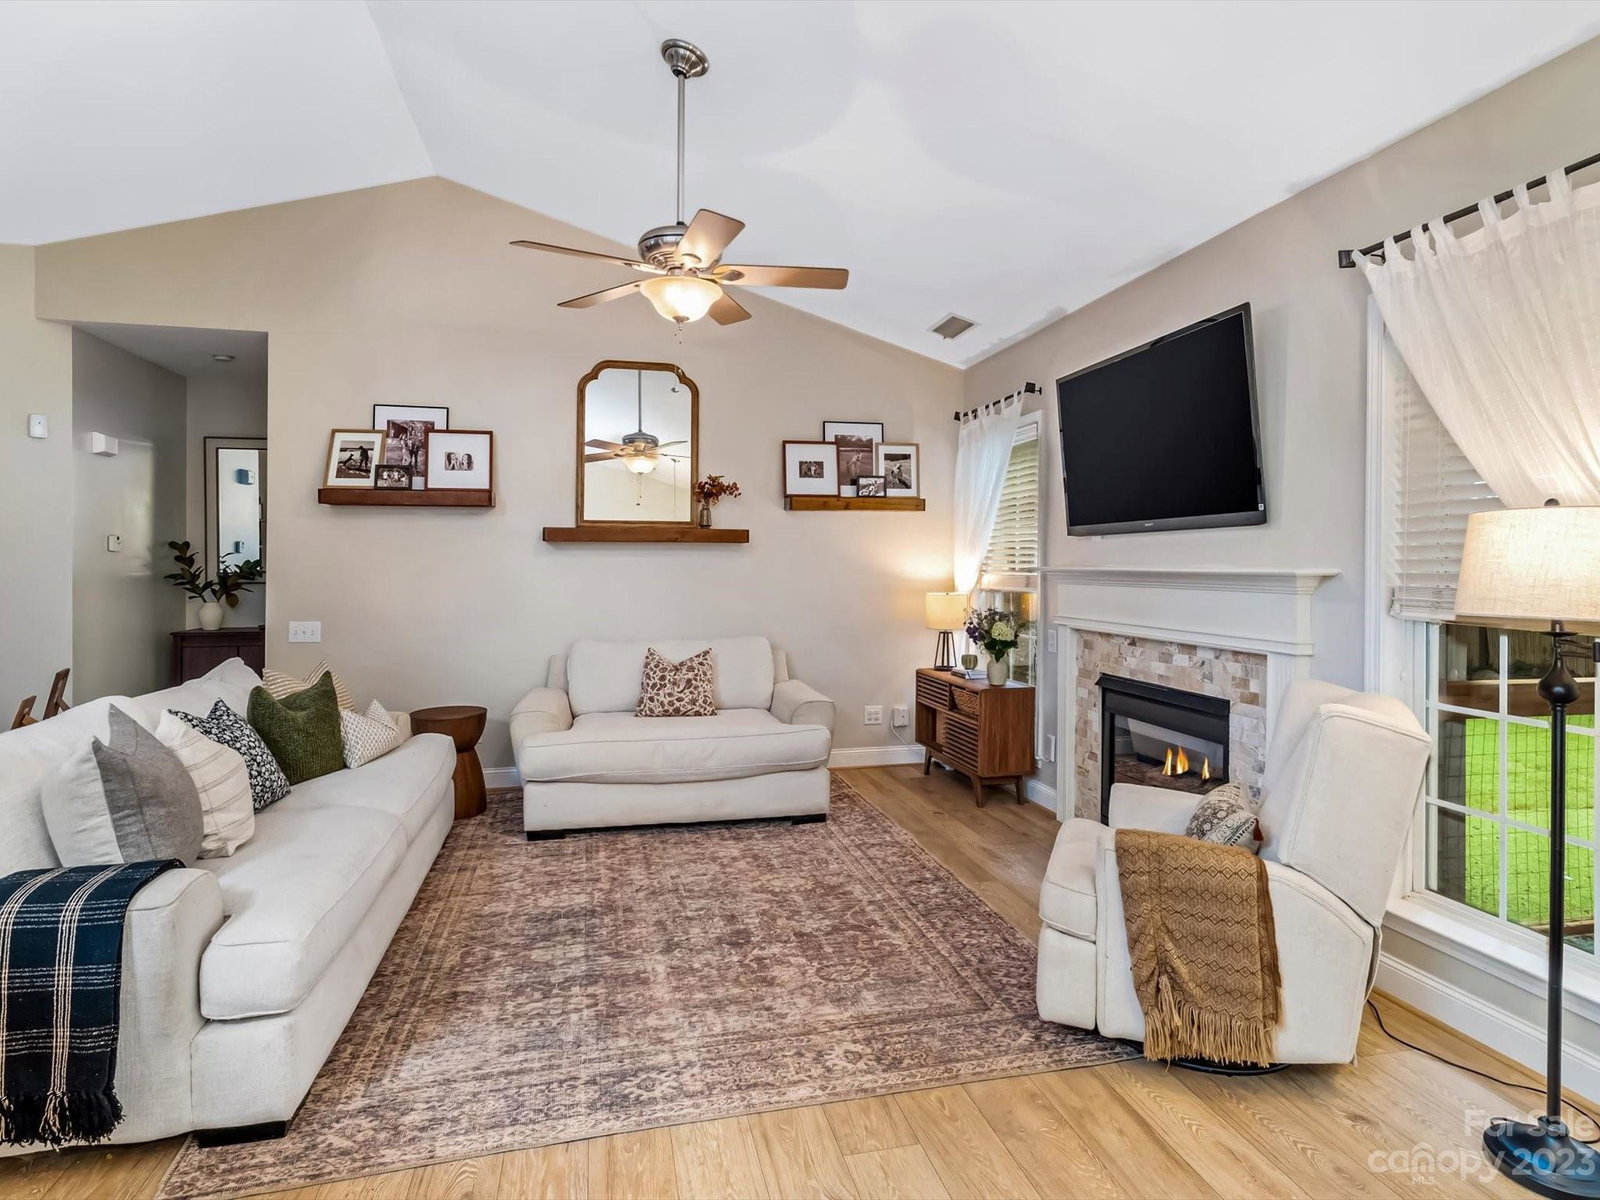
Charming home with volume ceilings and lots of natural light. This well-maintained home features 3 bedrooms on the main level plus an upper-level bonus room. Split bedroom plan with secondary bedrooms at the front and primary bedroom at the back. Beautiful details such as wide plank flooring, board and batten accents in hallway, bedrooms, and bathroom. Updated cabinet hardware, tasteful tile around the gas log fireplace, warm neutral paint, spacious and welcoming foyer, large laundry room, and roomy kitchen. Primary bedroom with garden tub, separate shower, two sink vanity, walk-in closet, and private toilet room. Water heater new in 2020, new garage door, garage storage shelves. Private and level backyard is landscaped and fenced with a large covered deck. Ideal location so close to shopping, restaurants, hospital, and highways. Torrence Greenway access is steps from your door offering miles of walking/biking trails. Less than 1 mile on the trail to Publix and restaurants.
Additional Information
- Hoa Fee
- $220
- Hoa Fee Paid
- Quarterly
- Community Features
- Clubhouse, Outdoor Pool, Playground, Recreation Area, Walking Trails
- Fireplace
- Yes
- Interior Features
- Attic Other, Cable Prewire, Garden Tub, Vaulted Ceiling(s), Walk-In Closet(s)
- Floor Coverings
- Carpet, Laminate, Tile
- Equipment
- Dishwasher, Disposal, Electric Range, Microwave
- Foundation
- Slab
- Main Level Rooms
- Primary Bedroom, Bedroom(s), Bedroom(s), Bathroom-Full, Bathroom-Full, Laundry, Kitchen, Dining Room, Great Room
- Laundry Location
- Laundry Room, Main Level
- Heating
- Forced Air, Natural Gas
- Water
- City
- Sewer
- Public Sewer
- Exterior Construction
- Vinyl
- Parking
- Attached Garage, Garage Door Opener
- Driveway
- Concrete, Paved
- Elementary School
- Torrence Creek
- Middle School
- Francis Bradley
- High School
- Hopewell
- Zoning
- GR
- Total Property HLA
- 1756
- Master on Main Level
- Yes
Mortgage Calculator
“ Based on information submitted to the MLS GRID as of . All data is obtained from various sources and may not have been verified by broker or MLS GRID. Supplied Open House Information is subject to change without notice. All information should be independently reviewed and verified for accuracy. Some IDX listings have been excluded from this website. Properties may or may not be listed by the office/agent presenting the information © 2026 Canopy MLS as distributed by MLS GRID”

Last Updated: