4304 Tranquillity Drive, Charlotte, NC 28216
- $1,300,000
- 5
- BD
- 5
- BA
- 4,032
- SqFt




Listing courtesy of Helen Adams Realty. judy@helenadamsrealty.com
Sold listing courtesy of Helen Adams Realty
- Sold Price
- $1,300,000
- List Price
- $1,300,000
- MLS#
- 4063683
- Status
- CLOSED
- Days on Market
- 31
- Property Type
- Residential
- Year Built
- 1998
- Closing Date
- Sep 27, 2023
- Bedrooms
- 5
- Bathrooms
- 5
- Full Baths
- 4
- Half Baths
- 1
- Lot Size
- 28,793
- Lot Size Area
- 0.661
- Living Area
- 4,032
- Sq Ft Total
- 4032
- County
- Mecklenburg
- Subdivision
- Overlook
- Special Conditions
- None
- Waterfront
- Yes
- Waterfront Features
- Boat Lift, Boat Ramp, Covered structure, Pier
Property Description
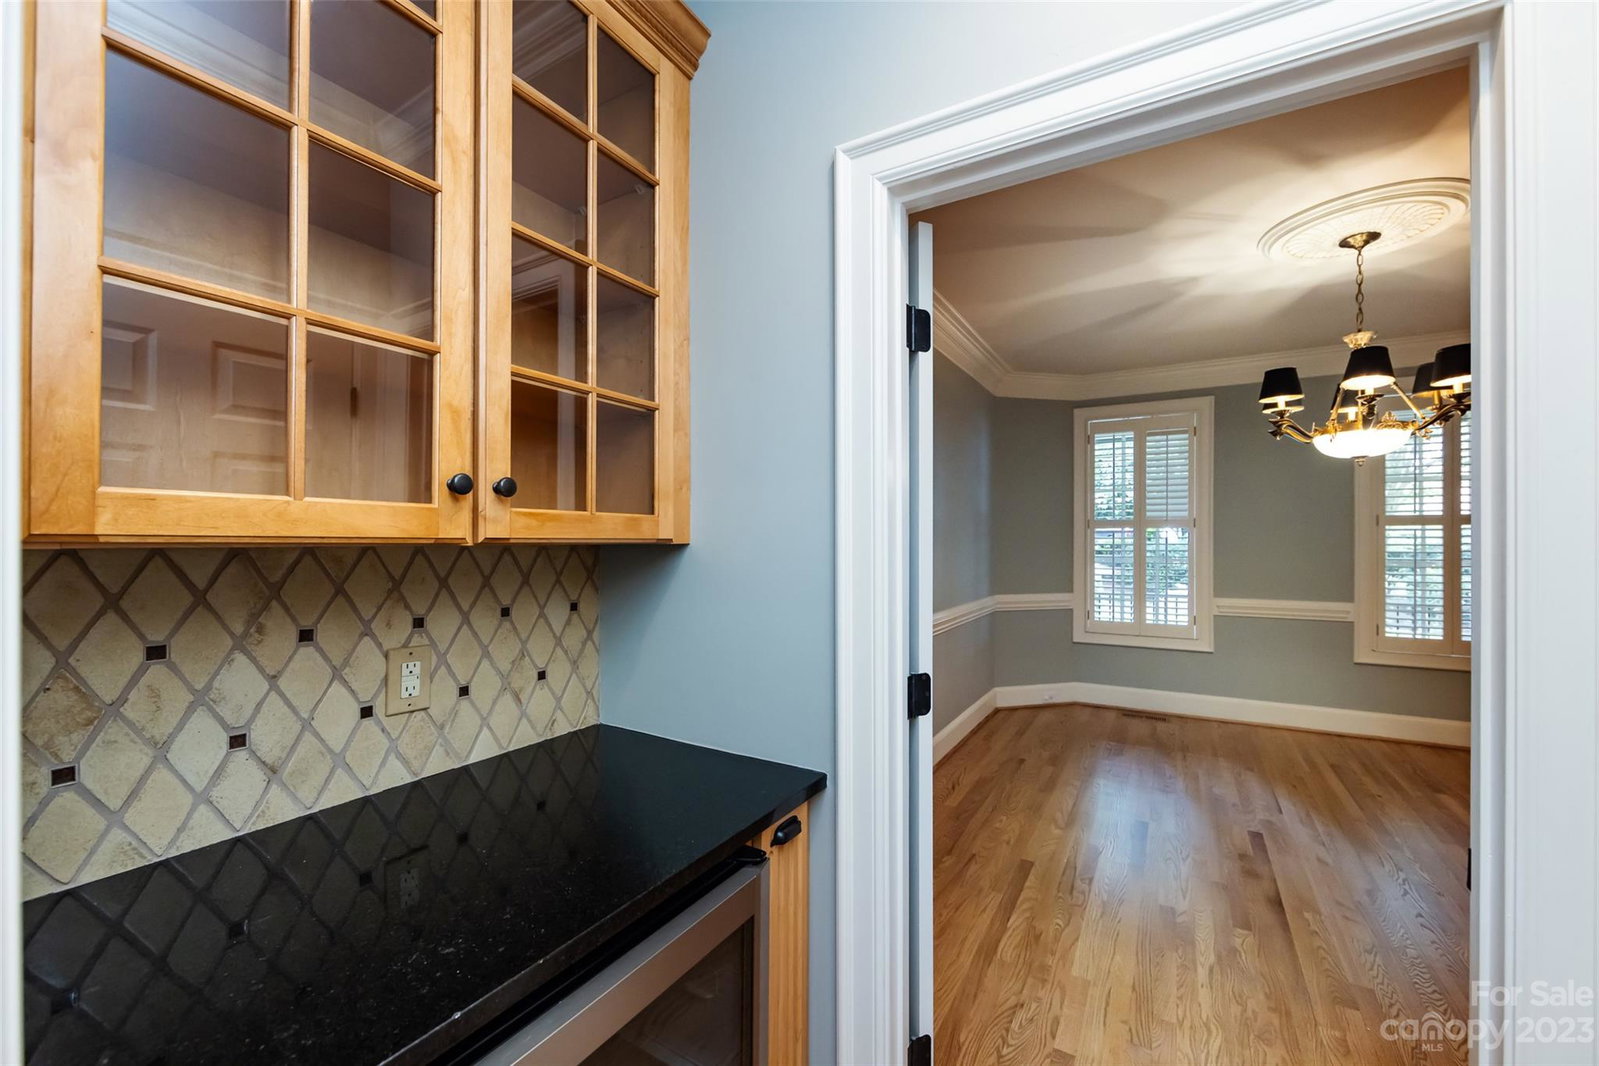
You must see this gorgeous,waterfront home on Mountain Island Lake in the sought after Overlook Community. This home boasts both elegance and beauty. Spacious great room with gas fireplace, open to the second floor, beautiful windows and oversized sliding doors lead out to the amazing screened porch. Spectacular water views year round.1st floor has study,2.5 baths, primary bedroom, sunroom, elegant dining room and butlers pantry w/beverage refrigerator.Magnificent kitchen features granite, tile backsplash,walk-in pantry,high end ss appliances w/built-in Kitchen Aid refrigerator, double ovens,microwave.Spacious breakfast area with views of the water. Primary suite has water views, tray ceiling, dual vanities, dual walk-in closets, jacuzzi tub & granite. Upstairs has 3 bedrooms and bonus could be a 5th bedroom.Walk-in storage.Custom built,well-maintained.Waterfront living at it's BEST! You are 15 mins from uptown yet you can enjoy the tranquil quietness that the Overlook residents enjoy!
Additional Information
- Hoa Fee
- $1,430
- Hoa Fee Paid
- Annually
- Community Features
- Clubhouse, Game Court, Lake Access, Picnic Area, Playground, Recreation Area, RV/Boat Storage, Sidewalks, Sport Court, Street Lights, Tennis Court(s), Walking Trails, Other
- Fireplace
- Yes
- Interior Features
- Attic Walk In, Breakfast Bar, Built-in Features, Cable Prewire, Entrance Foyer, Kitchen Island, Open Floorplan, Pantry, Storage, Tray Ceiling(s), Vaulted Ceiling(s), Walk-In Closet(s), Walk-In Pantry, Other - See Remarks
- Floor Coverings
- Carpet, Tile, Wood
- Equipment
- Bar Fridge, Dishwasher, Disposal, Double Oven, Electric Oven, Exhaust Fan, Gas Cooktop, Microwave, Plumbed For Ice Maker, Refrigerator, Wall Oven, Other
- Foundation
- Crawl Space
- Main Level Rooms
- Primary Bedroom, Kitchen, Great Room-Two Story, Sunroom, Study, Bathroom-Full, Bathroom-Full, Bathroom-Half
- Laundry Location
- Laundry Room, Main Level, Other - See Remarks
- Heating
- Forced Air
- Water
- City
- Sewer
- Public Sewer
- Exterior Construction
- Brick Full
- Roof
- Shingle
- Parking
- Driveway, Attached Garage
- Driveway
- Concrete, Paved
- Lot Description
- Cul-De-Sac, Views, Waterfront, Other - See Remarks
- Elementary School
- Unspecified
- Middle School
- Unspecified
- High School
- Unspecified
- Zoning
- R-5
- Total Property HLA
- 4032
- Master on Main Level
- Yes
Mortgage Calculator
“ Based on information submitted to the MLS GRID as of . All data is obtained from various sources and may not have been verified by broker or MLS GRID. Supplied Open House Information is subject to change without notice. All information should be independently reviewed and verified for accuracy. Some IDX listings have been excluded from this website. Properties may or may not be listed by the office/agent presenting the information © 2026 Canopy MLS as distributed by MLS GRID”

Last Updated: