800 Bostwood Lane, Concord, NC 28025
- $215,000
- 4
- BD
- 3
- BA
- 1,895
- SqFt








Listing courtesy of EXP Realty LLC Ballantyne. robin@soldinthecarolinas.com
Sold listing courtesy of Central Piedmont Properties
- Sold Price
- $215,000
- List Price
- $222,500
- MLS#
- 4063605
- Status
- CLOSED
- Days on Market
- 95
- Property Type
- Residential
- Year Built
- 1995
- Closing Date
- Dec 19, 2023
- Bedrooms
- 4
- Bathrooms
- 3
- Full Baths
- 3
- Lot Size
- 15,245
- Lot Size Area
- 0.35000000000000003
- Living Area
- 1,895
- Sq Ft Total
- 1895
- County
- Cabarrus
- Subdivision
- Bostwood Estates
- Special Conditions
- None
Property Description
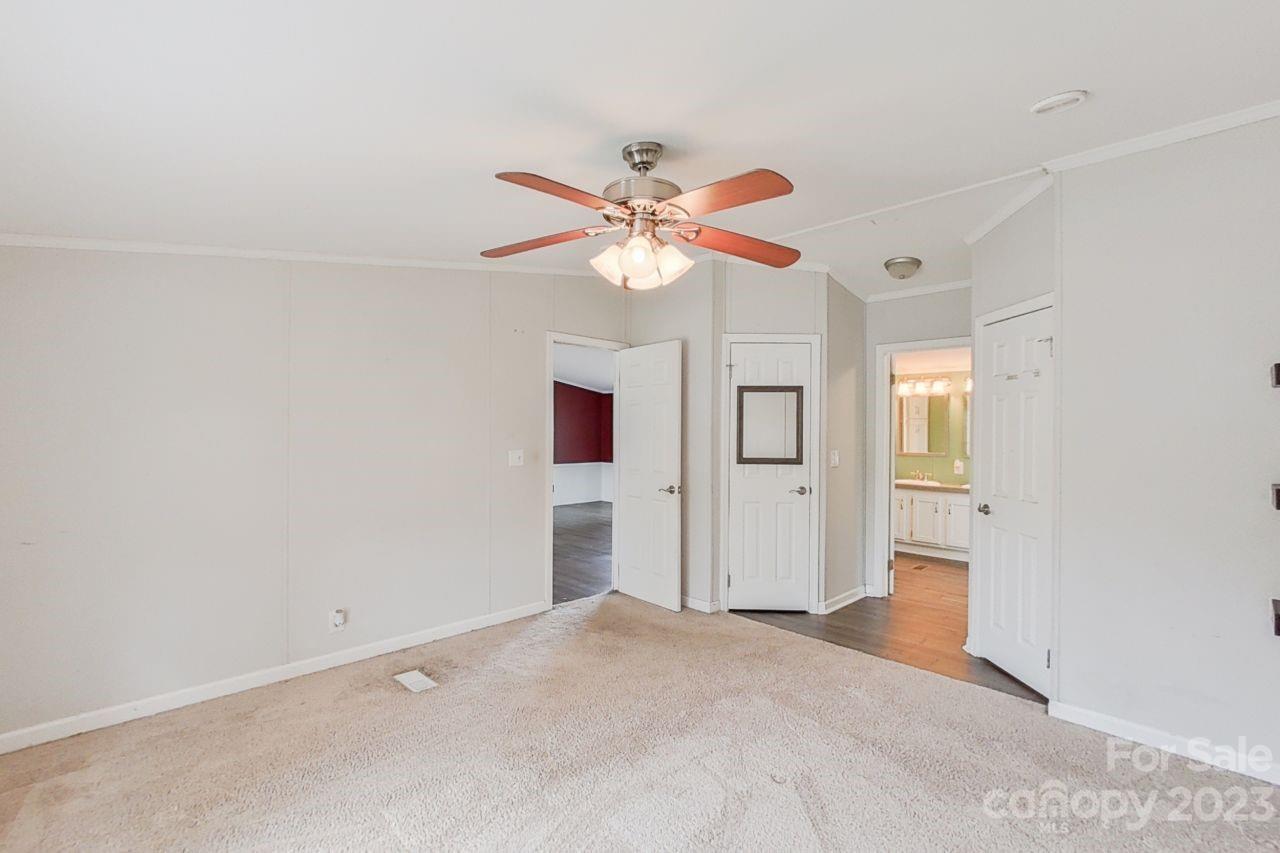
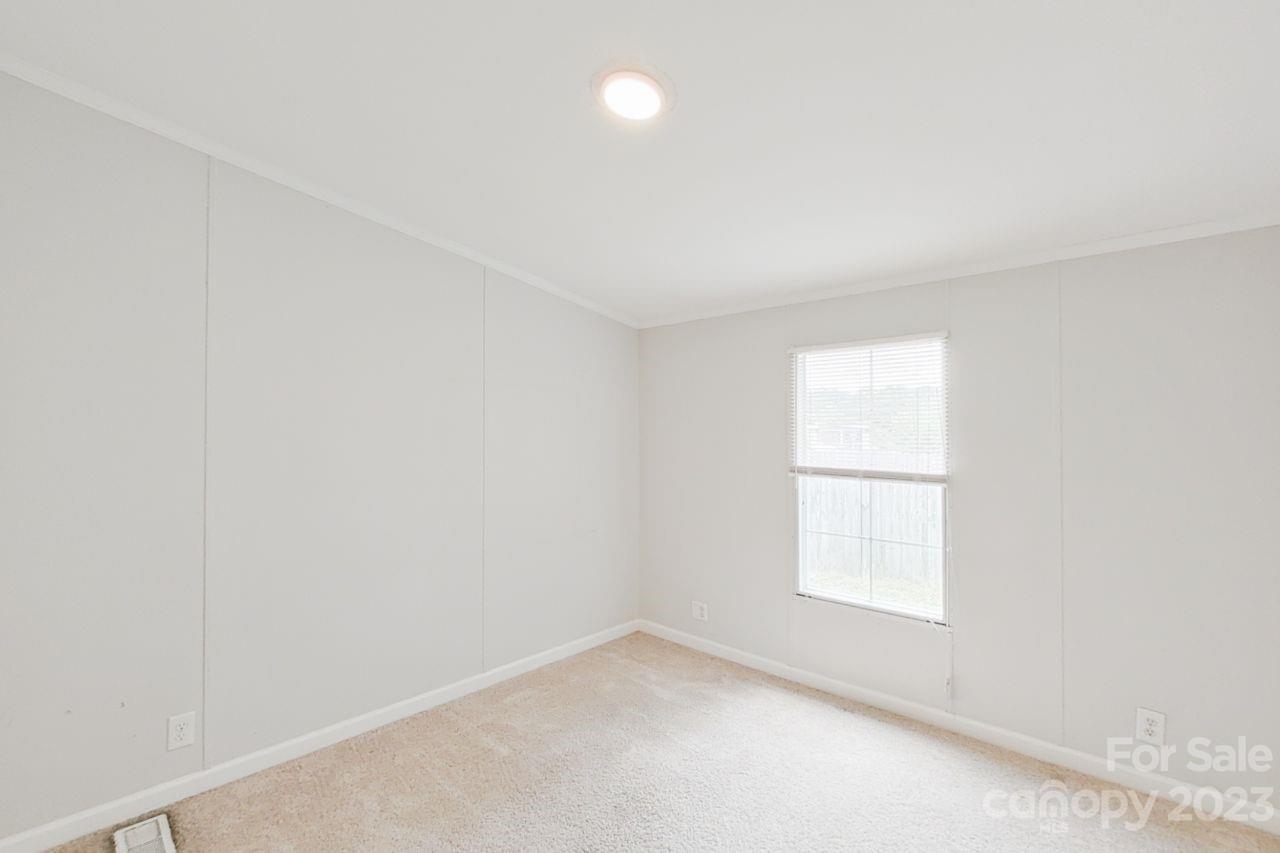
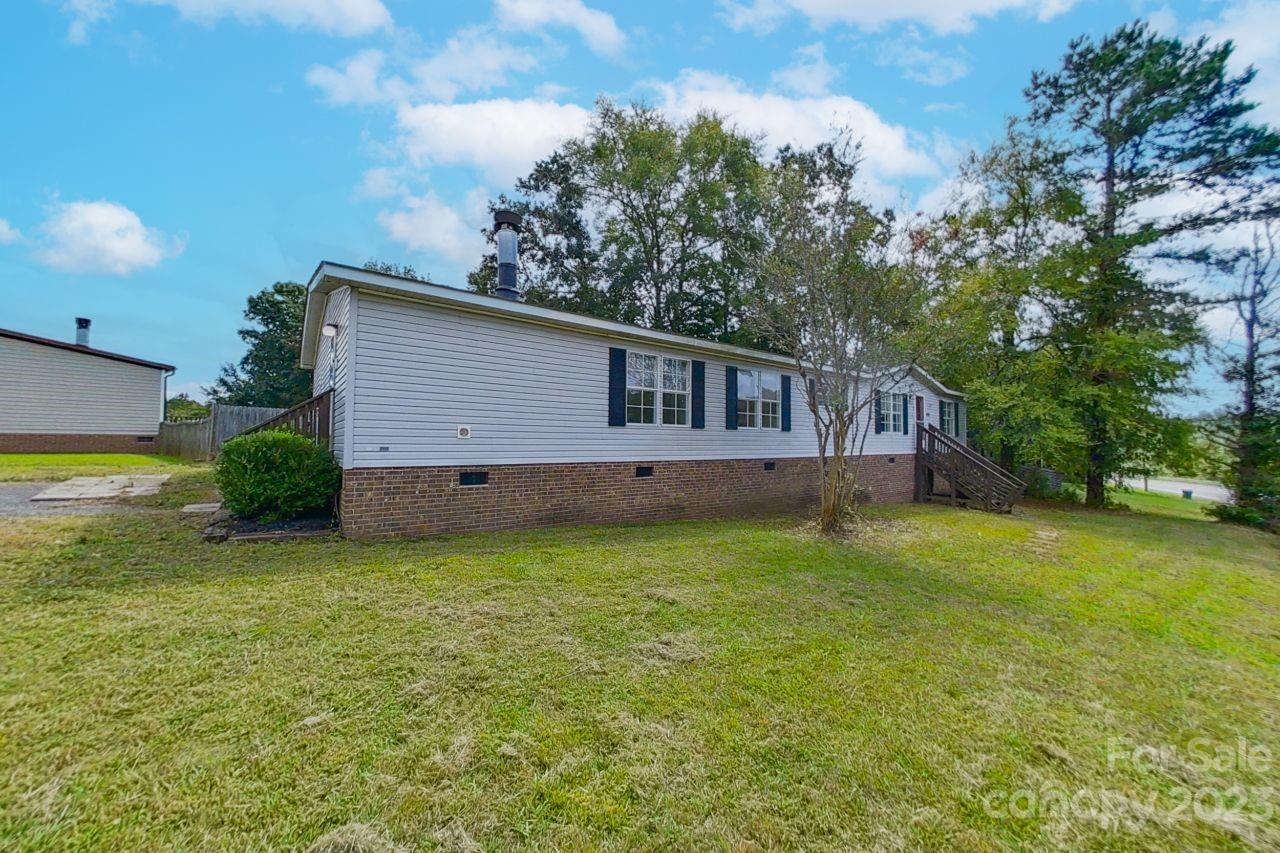
This one will fool you! Welcome home to almost 2000 sq ft of single story living! The floorplan of this home is very versatile. Once in the front door, you enter a very large family room! The primary suite is off of this room offering privacy, 2 walk in closets & a substantial primary bathroom. The kitchen has been updated & we love the large window over the sink as well as the considerable amount of cabinets. The lovely dining room is quite large. Off of the kitchen are 2 ample size bedrooms that share a nice hall bath. It's not over! Do not miss the family room with stone fireplace & drop zone built-ins AND the 4th bedroom w/ an ensuite bath. The laundry & storage area lead you to the driveway which will fit many cars. Outside please note you only have one neighbor and the lots is large! The side yard is private & open for dreaming. USDA eligible & minutes to conveniences.
Additional Information
- Hoa Fee
- $130
- Hoa Fee Paid
- Annually
- Fireplace
- Yes
- Interior Features
- Built-in Features, Open Floorplan, Pantry, Split Bedroom, Walk-In Closet(s)
- Floor Coverings
- Vinyl
- Equipment
- Dishwasher
- Foundation
- Crawl Space
- Main Level Rooms
- Primary Bedroom, Bedroom(s), Bedroom(s), Bedroom(s), Living Room, Kitchen, Bathroom-Full, Bathroom-Full, Bathroom-Full, Dining Area, Family Room, Laundry
- Laundry Location
- Main Level
- Heating
- Central
- Water
- City
- Sewer
- Public Sewer
- Exterior Construction
- Vinyl
- Parking
- Driveway
- Driveway
- Asphalt, Concrete
- Lot Description
- Corner Lot, Private
- Elementary School
- Bethel
- Middle School
- C.C. Griffin
- High School
- Central Cabarrus
- Zoning
- LDR
- Total Property HLA
- 1895
- Master on Main Level
- Yes
Mortgage Calculator
“ Based on information submitted to the MLS GRID as of . All data is obtained from various sources and may not have been verified by broker or MLS GRID. Supplied Open House Information is subject to change without notice. All information should be independently reviewed and verified for accuracy. Some IDX listings have been excluded from this website. Properties may or may not be listed by the office/agent presenting the information © 2026 Canopy MLS as distributed by MLS GRID”

Last Updated: