14333 Winged Teal Road, Charlotte, NC 28278
- $490,000
- 7
- BD
- 4
- BA
- 4,248
- SqFt




Listing courtesy of ERA Live Moore. pjpatel223@gmail.com
Sold listing courtesy of The Ocean Group
- Sold Price
- $490,000
- List Price
- $535,000
- MLS#
- 4063555
- Status
- CLOSED
- Days on Market
- 62
- Property Type
- Residential
- Year Built
- 2006
- Closing Date
- Oct 26, 2023
- Bedrooms
- 7
- Bathrooms
- 4
- Full Baths
- 4
- Lot Size
- 9,583
- Lot Size Area
- 0.22
- Living Area
- 4,248
- Sq Ft Total
- 4248
- County
- Mecklenburg
- Subdivision
- Steele Creek Landing
- Special Conditions
- None
Property Description
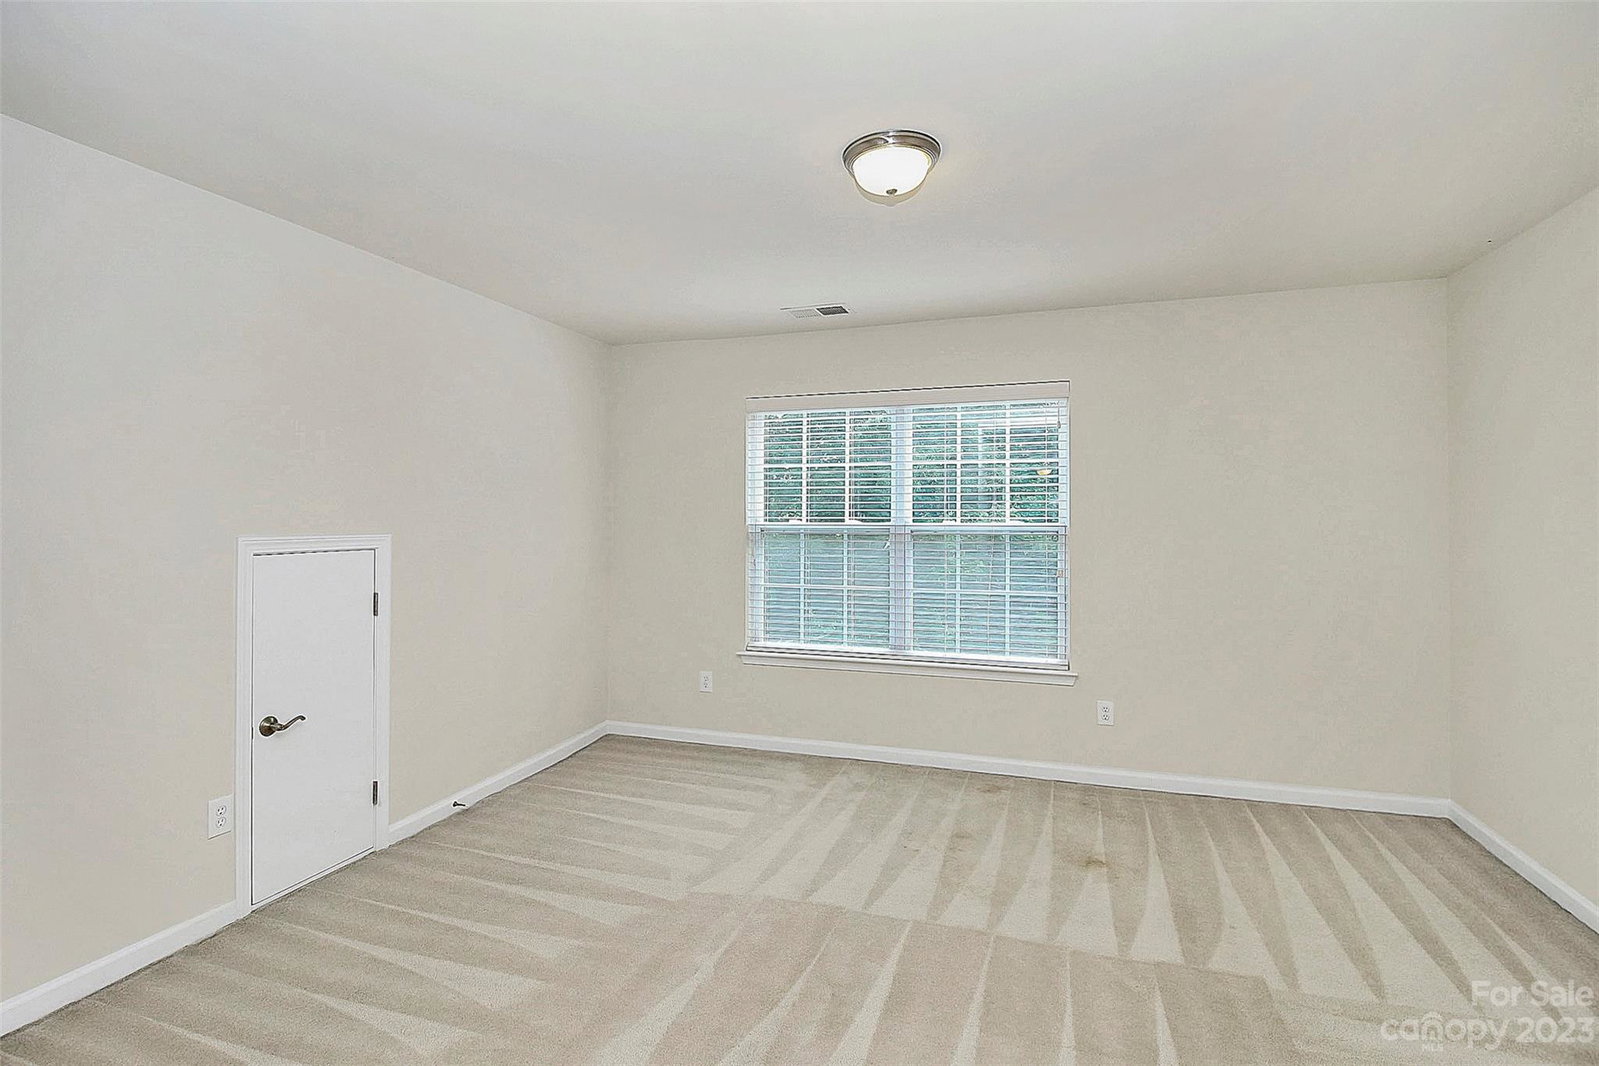
SPACE is the word here. This home has 7 BEDROOMS and 4 FULL BATHS across 3 floors! With over 4200 sqft, the lot isn't enclosed amongst the other houses. The backyard is just as spacious with tall trees bordering to create privacy without feeling confined. As you walk in, a beautiful great room with ascending ceilings connects to a dining room leading to an open kitchen plan flush with the family room. A full first-floor bathroom sits next to the downstairs bedroom. The second floor includes the owner's suite, 3 bedrooms, and a large common bathroom. As you entire third floor a large loft space connects to 2 more bedrooms with another full bathroom. A NEW ROOF (October 2020), a NEW WATER HEATER (March 2023). 25min to Uptown, 20min to the CLT Intl airport, 10min to Carowinds, 10min to Kingsley Town Center, 8min to Lake Wylie, 4min to Rivergate Shopping Center, and zoned for the newly built Palisades High School (please see CMS zone map for up-to-date information).
Additional Information
- Hoa Fee
- $180
- Hoa Fee Paid
- Quarterly
- Community Features
- Pond, Sidewalks, Street Lights
- Fireplace
- Yes
- Interior Features
- Attic Walk In, Entrance Foyer, Garden Tub, Open Floorplan, Pantry, Storage, Walk-In Closet(s), Walk-In Pantry
- Floor Coverings
- Carpet, Tile, Vinyl, Wood
- Equipment
- Convection Oven, Dishwasher, Disposal, Dryer, Electric Cooktop, Electric Range, Exhaust Fan, Exhaust Hood, Microwave, Washer/Dryer
- Foundation
- Slab
- Main Level Rooms
- Bedroom(s), Great Room-Two Story, Dining Room, Laundry, Kitchen, Family Room
- Laundry Location
- Main Level
- Heating
- Central
- Water
- City
- Sewer
- Public Sewer
- Exterior Construction
- Brick Partial, Vinyl
- Roof
- Shingle
- Parking
- Driveway
- Driveway
- Concrete, Paved
- Lot Description
- Corner Lot
- Elementary School
- River Gate
- Middle School
- Southwest
- High School
- Palisades
- Builder Name
- D.R. Horton
- Total Property HLA
- 4248
Mortgage Calculator
“ Based on information submitted to the MLS GRID as of . All data is obtained from various sources and may not have been verified by broker or MLS GRID. Supplied Open House Information is subject to change without notice. All information should be independently reviewed and verified for accuracy. Some IDX listings have been excluded from this website. Properties may or may not be listed by the office/agent presenting the information © 2026 Canopy MLS as distributed by MLS GRID”

Last Updated: