1107 Dewhurst Circle, Charlotte, NC 28214
- $415,000
- 4
- BD
- 3
- BA
- 2,519
- SqFt




Listing courtesy of Costello Real Estate and Investments LLC. stevebuter71@yahoo.com
Sold listing courtesy of Keller Williams Ballantyne Area
- Sold Price
- $415,000
- List Price
- $415,000
- MLS#
- 4063485
- Status
- CLOSED
- Days on Market
- 63
- Property Type
- Residential
- Architectural Style
- Traditional
- Year Built
- 2019
- Closing Date
- Oct 30, 2023
- Bedrooms
- 4
- Bathrooms
- 3
- Full Baths
- 2
- Half Baths
- 1
- Lot Size
- 10,018
- Lot Size Area
- 0.23
- Living Area
- 2,519
- Sq Ft Total
- 2519
- County
- Mecklenburg
- Subdivision
- Lower Riverpointe
- Special Conditions
- None
- Dom
- Yes
Property Description
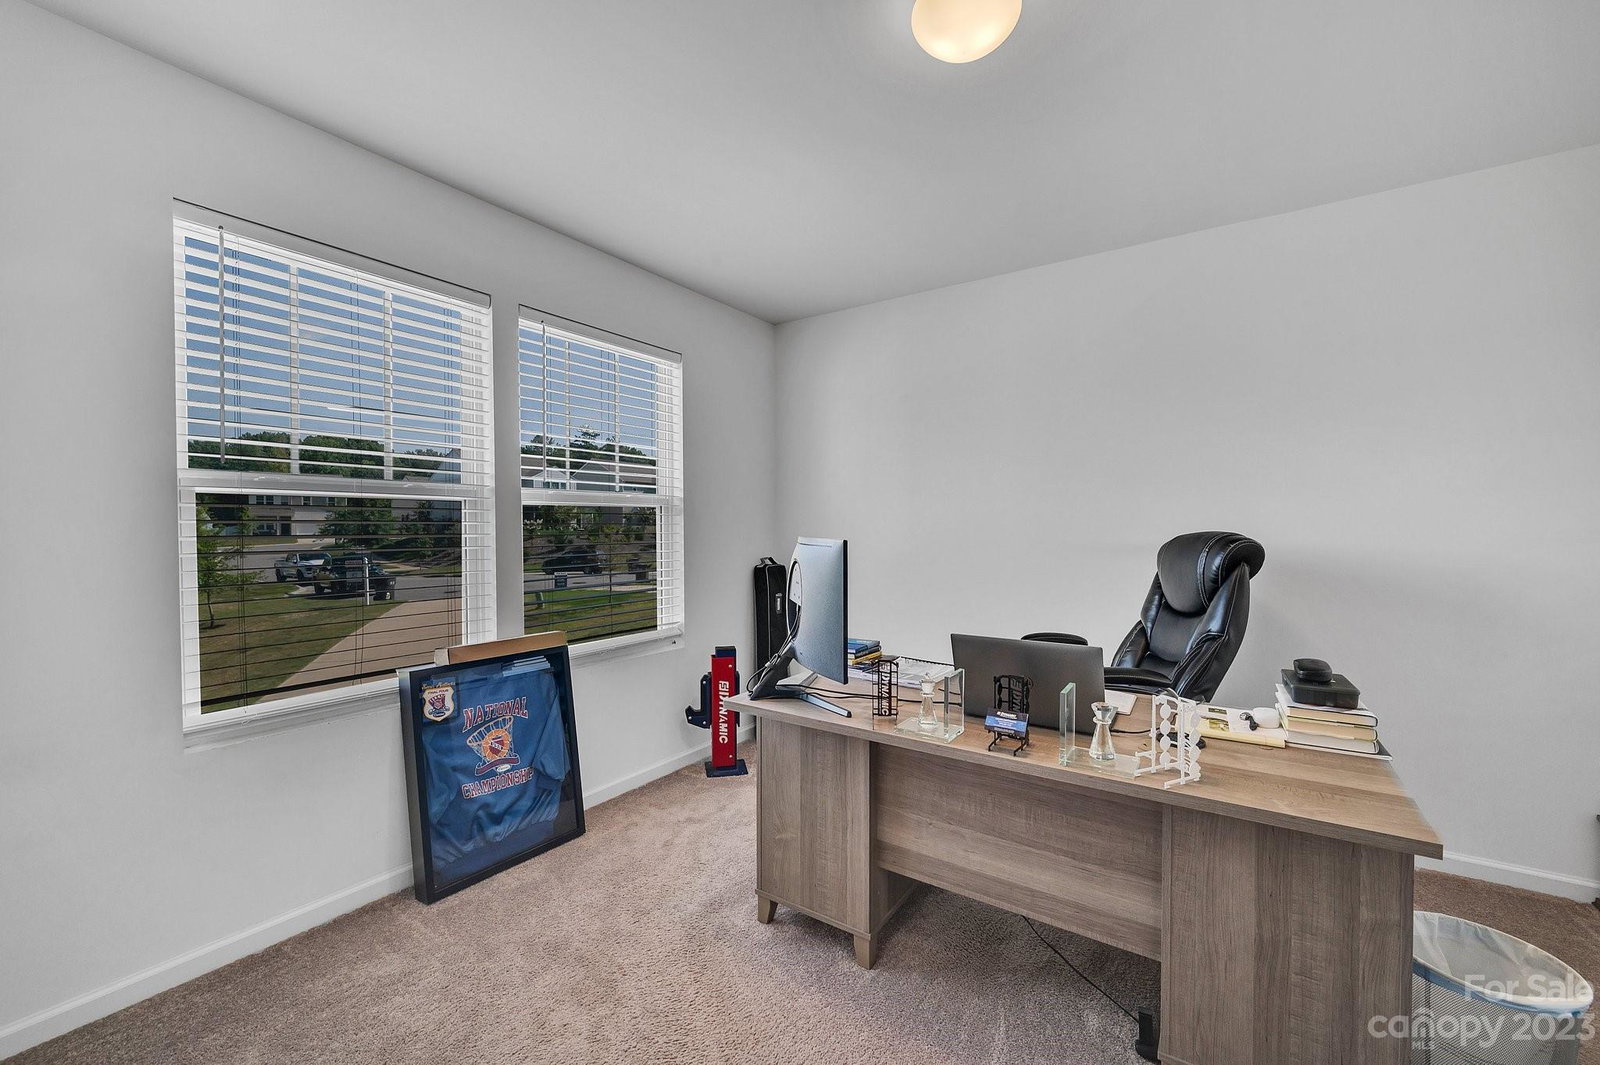
Welcome to your dream home! Built in 2019, This stunning 4-bedroom, 2.5-bathroom home features a spacious open floorplan with many upgrades tucked away at the end of a peaceful cul-de-sac. Granite countertops throughout the home, while the kitchen, complete with stainless steel appliances and a spacious island, caters to both culinary enthusiasts and casual dining. The convenience of a butler's pantry enhances your hosting capabilities, and custom built-ins in the living area infuse character and charm. The primary bedroom, adorned with stylish LVP flooring, provides a personal retreat with an en-suite bathroom with dual vanities, and ample closet space. Step outside to the fenced yard, a private haven for outdoor enjoyment and gatherings. This home offers not just a living space but a lifestyle defined by thoughtful design and high-end finishes convenient to 485, the Whitewater Center, and Uptown Charlotte. Schedule a viewing today and step into modern living at its finest!
Additional Information
- Hoa Fee
- $450
- Hoa Fee Paid
- Annually
- Interior Features
- Built-in Features, Kitchen Island, Open Floorplan, Pantry, Walk-In Closet(s)
- Floor Coverings
- Carpet, Vinyl, Vinyl
- Equipment
- Dishwasher, Disposal, Microwave, Oven
- Foundation
- Slab
- Main Level Rooms
- Kitchen, Living Room, Breakfast, Dining Room, Bathroom-Half
- Laundry Location
- Electric Dryer Hookup, Washer Hookup
- Heating
- Electric
- Water
- City
- Sewer
- Public Sewer
- Exterior Construction
- Stone Veneer, Vinyl
- Roof
- Shingle
- Parking
- Driveway, Attached Garage
- Driveway
- Concrete, Paved
- Lot Description
- Cul-De-Sac
- Elementary School
- River Oaks Academy
- Middle School
- Coulwood
- High School
- West Mecklenburg
- Builder Name
- True Homes
- Total Property HLA
- 2519
Mortgage Calculator
“ Based on information submitted to the MLS GRID as of . All data is obtained from various sources and may not have been verified by broker or MLS GRID. Supplied Open House Information is subject to change without notice. All information should be independently reviewed and verified for accuracy. Some IDX listings have been excluded from this website. Properties may or may not be listed by the office/agent presenting the information © 2026 Canopy MLS as distributed by MLS GRID”

Last Updated: