3222 Shelby Drive, Monroe, NC 28110
- $835,000
- 4
- BD
- 5
- BA
- 4,050
- SqFt




Listing courtesy of Michael Ryan Realty Inc. michael@michaelryanrealty.com
Sold listing courtesy of NextHome Providence
- Sold Price
- $835,000
- List Price
- $850,000
- MLS#
- 4063407
- Status
- CLOSED
- Days on Market
- 36
- Property Type
- Residential
- Year Built
- 2005
- Closing Date
- Sep 29, 2023
- Bedrooms
- 4
- Bathrooms
- 5
- Full Baths
- 4
- Half Baths
- 1
- Lot Size
- 48,090
- Lot Size Area
- 1.104
- Living Area
- 4,050
- Sq Ft Total
- 4050
- County
- Union
- Subdivision
- Cheshire Glen
- Special Conditions
- None
Property Description
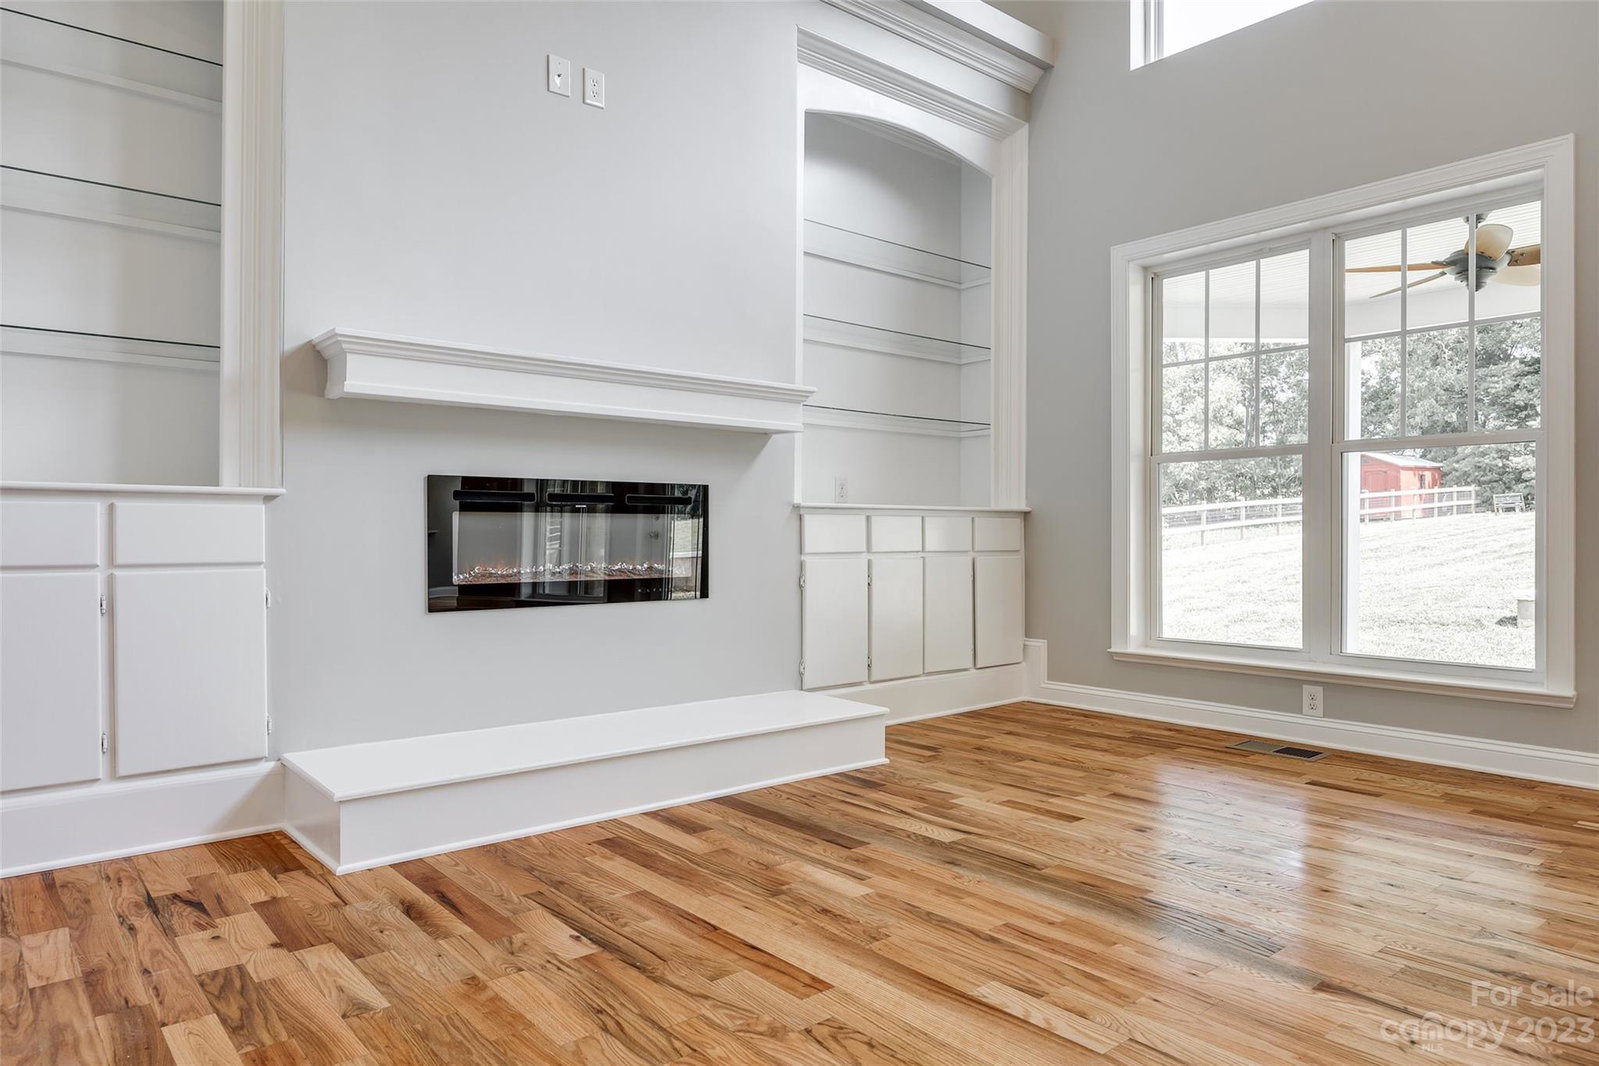
Beautiful Fully Remodeled Home on Over 1 acre! This Home has the features you have been waiting for! Primary Bedroom on Main Level. Gorgeous trey ceiling with beautiful molding. Private door access to rear covered patio. His/her closets. New Primary bath w/ dual vanities, granite counters, stand alone tub, private toilet, and custom tiled shower. 2-Story living room w/ lots of natural light, built in bookshelves, and electric fireplace. New Kitchen Cabinets, Granite Counters, tile backsplash, stainless steel appliances, double oven, and pantry! Formal dining room, and office with heavy crown molding. Second bedroom on main level with private bath. Full Bonus room over garage with second stairway. Bedroom 3 & 4 share new bathroom with dual vanities. (Septic is only approved for 4 bedrooms ) Additional room with private bath is also upstairs. Three car attached side load garage. Large rear covered patio. Roof is brand new! New Paint Throughout! Refinished hardwood floors!
Additional Information
- Fireplace
- Yes
- Interior Features
- Attic Walk In, Cable Prewire, Garden Tub, Pantry, Split Bedroom, Tray Ceiling(s), Vaulted Ceiling(s), Walk-In Closet(s)
- Equipment
- Dishwasher, Disposal, Double Oven
- Foundation
- Crawl Space
- Main Level Rooms
- Primary Bedroom
- Laundry Location
- Laundry Room
- Heating
- Central, Electric, Heat Pump
- Water
- City
- Sewer
- Septic Installed
- Exterior Construction
- Brick Full, Cedar Shake
- Roof
- Shingle
- Parking
- Driveway, Attached Garage
- Driveway
- Concrete
- Elementary School
- Unspecified
- Middle School
- Unspecified
- High School
- Unspecified
- Zoning
- AF8
- Total Property HLA
- 4050
- Master on Main Level
- Yes
Mortgage Calculator
“ Based on information submitted to the MLS GRID as of . All data is obtained from various sources and may not have been verified by broker or MLS GRID. Supplied Open House Information is subject to change without notice. All information should be independently reviewed and verified for accuracy. Some IDX listings have been excluded from this website. Properties may or may not be listed by the office/agent presenting the information © 2026 Canopy MLS as distributed by MLS GRID”

Last Updated: