6697 Palafox Drive, Concord, NC 28025
- $560,000
- 3
- BD
- 3
- BA
- 2,302
- SqFt




Listing courtesy of Real Broker, LLC. heidifleck.re@gmail.com
Sold listing courtesy of Allen Tate Concord
- Sold Price
- $560,000
- List Price
- $550,000
- MLS#
- 4063404
- Status
- CLOSED
- Days on Market
- 36
- Property Type
- Residential
- Architectural Style
- Traditional
- Year Built
- 1981
- Closing Date
- Oct 12, 2023
- Bedrooms
- 3
- Bathrooms
- 3
- Full Baths
- 2
- Half Baths
- 1
- Lot Size
- 131,551
- Lot Size Area
- 3.02
- Living Area
- 2,302
- Sq Ft Total
- 2302
- County
- Cabarrus
- Subdivision
- Rambling River Estates
- Special Conditions
- None
Property Description
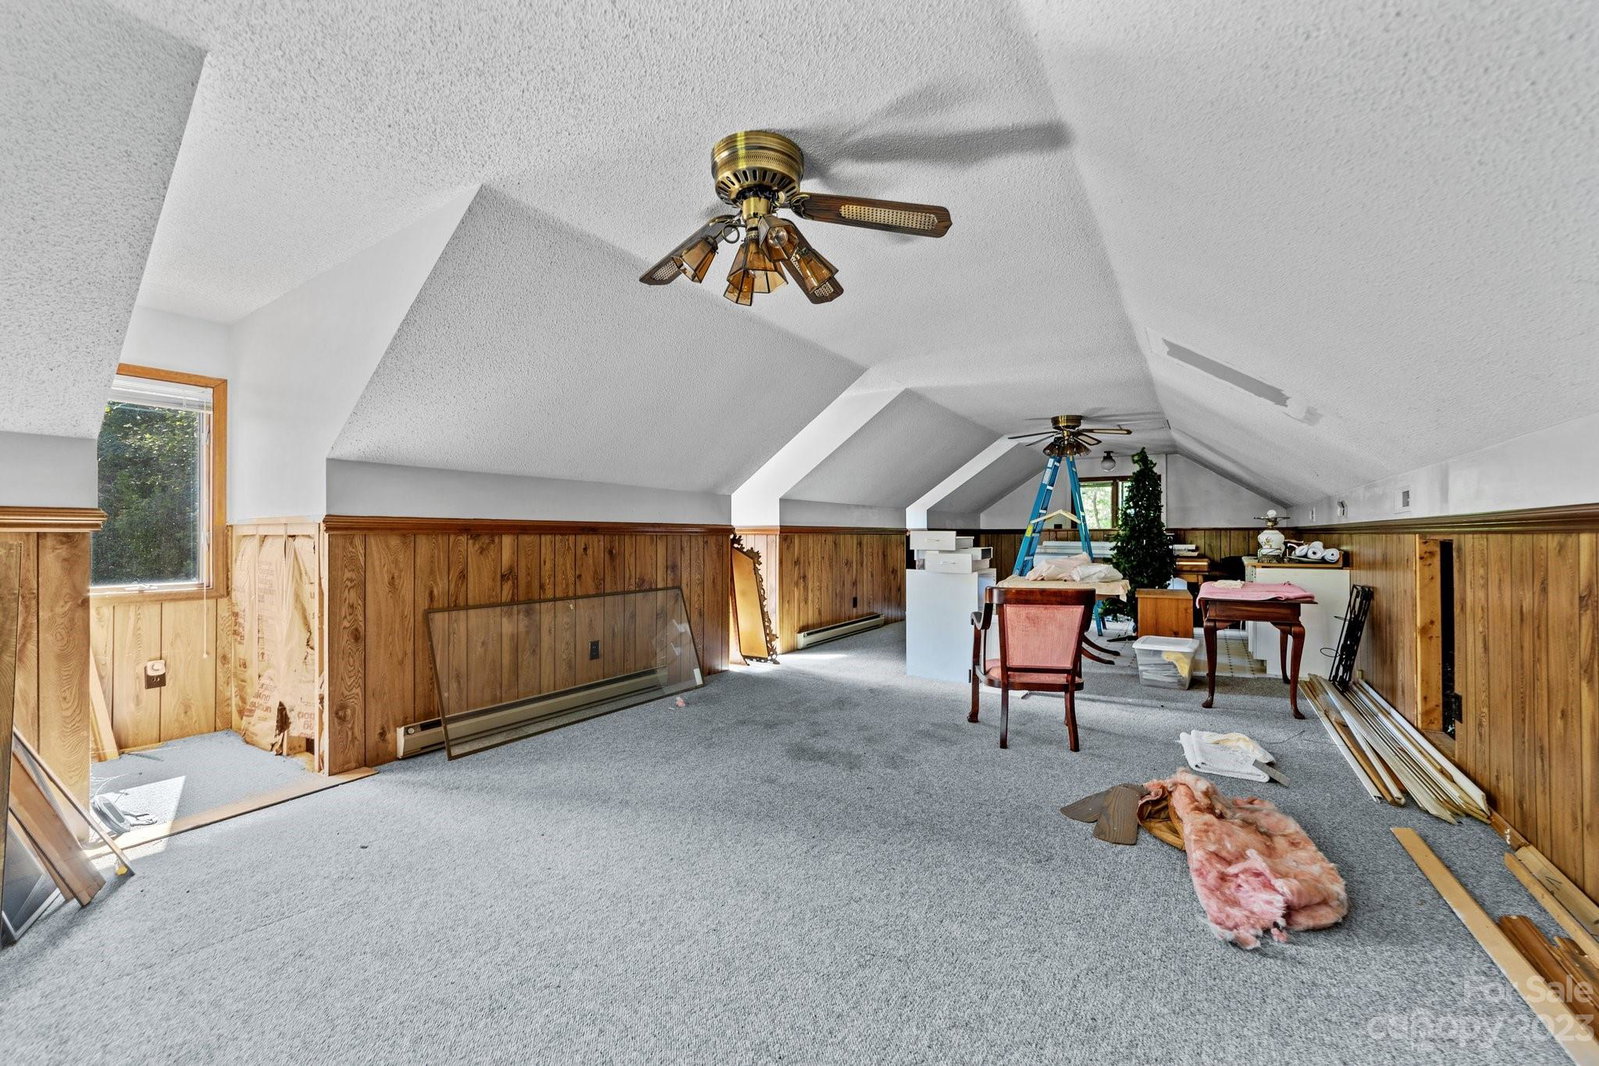
Relax in the spacious great room and admire the plentiful wildlife in your peaceful 3-acre forested hideaway. This home has a detached brick garage with a wood-burning fire and a full bath and practical living area upstairs. New LVP flooring and a wood-burning fireplace create an attractive living space in the main residence. With double closets and walk-in closets in the bedrooms, you can easily meet all your storage demands. The primary bedroom was cleverly converted from two small bedrooms into one large space. The remodeled kitchen features plenty of storage and countertop room for cooking. The large screened patio is perfect for relaxing and entertaining. A new deck on the back patio will be finished this week, improving outdoor living. You may relax with a 2-year-old roof. This property has a wonderfully landscaped yard and the rear sits inside a 100-year floodplain, No flood insurance required. The land also extends to the middle of Rocky River, adding to its uniqueness.
Additional Information
- Fireplace
- Yes
- Interior Features
- Attic Stairs Pulldown, Open Floorplan
- Floor Coverings
- Carpet, Vinyl
- Equipment
- Dishwasher, Electric Cooktop, Electric Oven, Microwave, Oven, Refrigerator, Wall Oven
- Foundation
- Crawl Space
- Main Level Rooms
- Primary Bedroom
- Laundry Location
- Electric Dryer Hookup, Main Level
- Heating
- Central, Electric, Heat Pump, Wood Stove
- Water
- Well
- Sewer
- Septic Installed
- Exterior Construction
- Brick Partial
- Roof
- Asbestos Shingle
- Parking
- Driveway, Attached Garage, Detached Garage, Garage Door Opener, Garage Faces Side, Garage Shop
- Driveway
- Concrete, Paved
- Lot Description
- Private, Wooded
- Elementary School
- Bethal
- Middle School
- C.C. Griffin
- High School
- Central Cabarrus
- Zoning
- AO
- Total Property HLA
- 2302
- Master on Main Level
- Yes
Mortgage Calculator
“ Based on information submitted to the MLS GRID as of . All data is obtained from various sources and may not have been verified by broker or MLS GRID. Supplied Open House Information is subject to change without notice. All information should be independently reviewed and verified for accuracy. Some IDX listings have been excluded from this website. Properties may or may not be listed by the office/agent presenting the information © 2026 Canopy MLS as distributed by MLS GRID”

Last Updated: