Share this with your friends


+17045766234
Ivester Jackson Christie's
636 Olmsted Park Place, Charlotte, NC 28203
- $715,000
- 3
- BD
- 3
- BA
- 1,563
- SqFt




Listing courtesy of Keller Williams Ballantyne Area. carolking@kw.com
Sold listing courtesy of COMPASS
- Sold Price
- $715,000
- List Price
- $724,000
- MLS#
- 4063065
- Status
- CLOSED
- Days on Market
- 35
- Property Type
- Residential
- Architectural Style
- Transitional
- Year Built
- 1994
- Closing Date
- Sep 29, 2023
- Bedrooms
- 3
- Bathrooms
- 3
- Full Baths
- 2
- Half Baths
- 1
- Lot Size
- 3,615
- Lot Size Area
- 0.083
- Living Area
- 1,563
- Sq Ft Total
- 1563
- County
- Mecklenburg
- Subdivision
- Olmsted Park
- Special Conditions
- None
- Dom
- Yes
Property Description
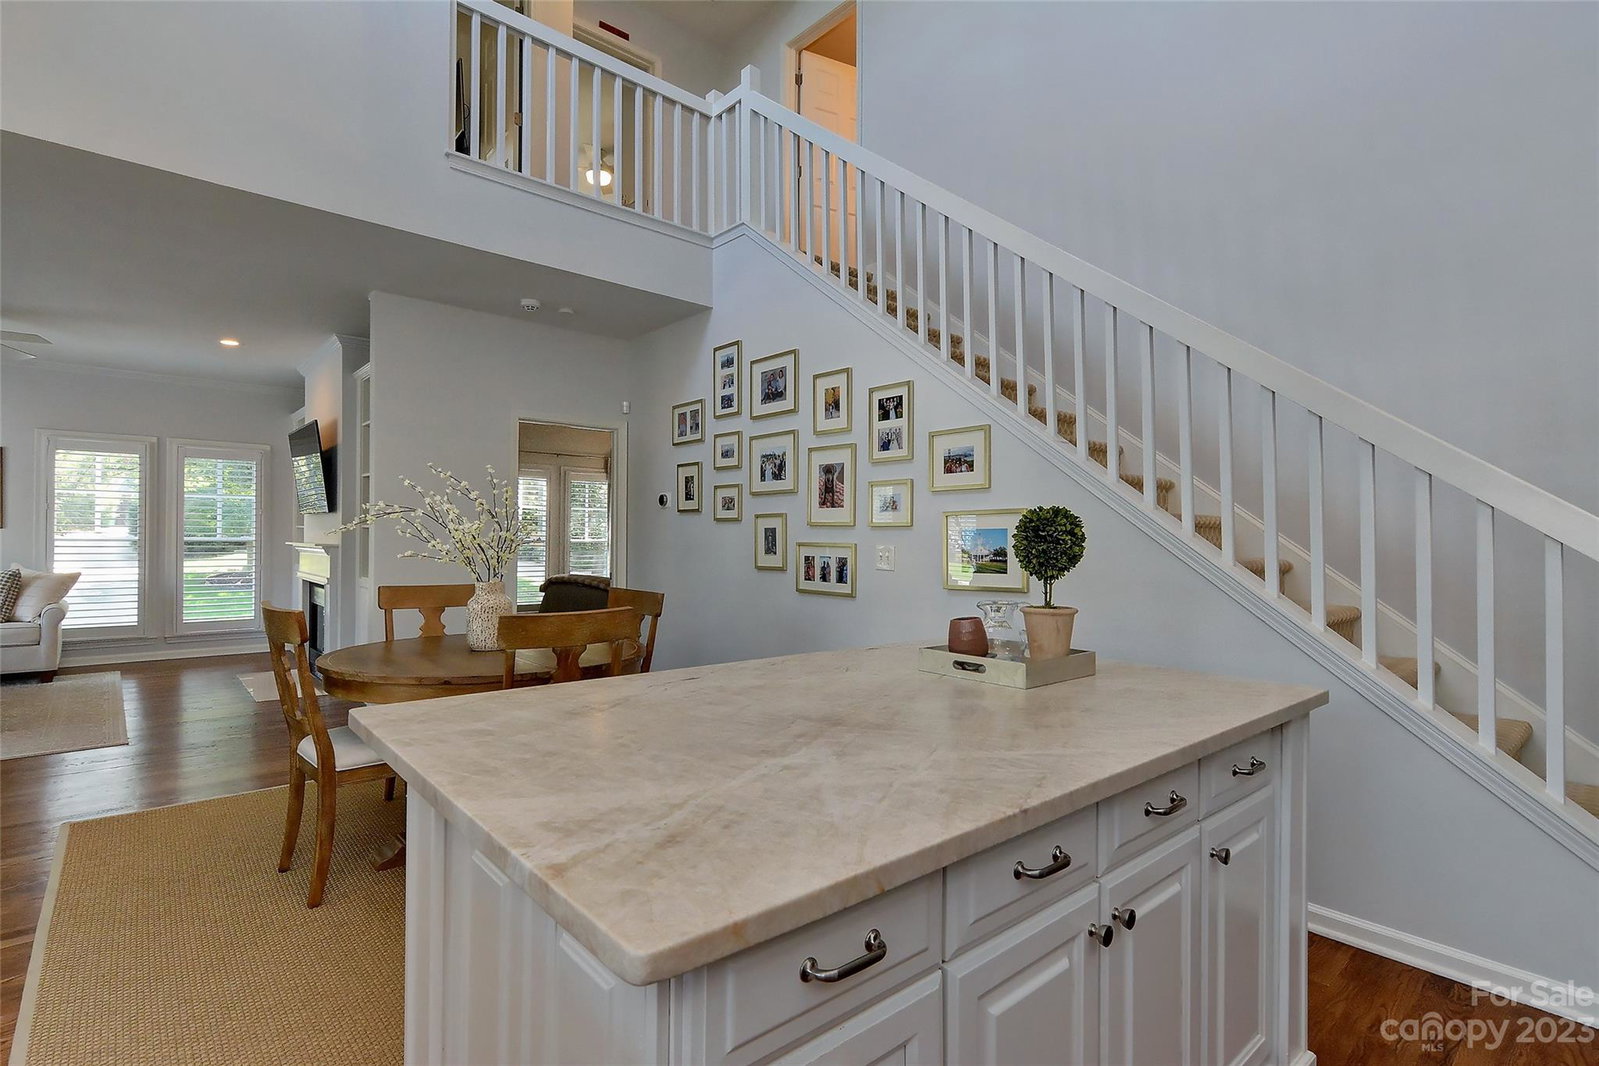
Absolutely sensational Dilworth charmer! Craftsman style 3 BR, 2.5 bath duet townhome located within walking distance of light rail and all that Southend and Dilworth have to offer! Exterior freshly painted in 2022. Rocking chair front porch welcomes you to a well-maintained, open concept home. Bright open gourmet kitchen features new granite countertops-2020, center island, new hardwoods throughout main level, brand new oven/stove, dishwasher, refrigerator-2020. Master suite down with dual vanity & updated bath, custom closet. Living room features fireplace with gas logs. Window treatments throughout. Easily accessible attic storage, walk in and pulldown. No fuss HOA takes care of the yard/landscaping for you. Side yard is ideal for outdoor living and fire pit. Two car tandem carport with storage closet attached. Top notch school system.
Additional Information
- Hoa Fee
- $167
- Hoa Fee Paid
- Monthly
- Interior Features
- Attic Other, Attic Walk In, Breakfast Bar, Cable Prewire, Kitchen Island, Open Floorplan
- Floor Coverings
- Carpet, Tile, Wood
- Equipment
- Dishwasher, Disposal, Exhaust Fan, Gas Range, Gas Water Heater, Microwave, Refrigerator, Self Cleaning Oven
- Foundation
- Crawl Space
- Main Level Rooms
- Primary Bedroom, Kitchen, Family Room, Bathroom-Half
- Laundry Location
- Electric Dryer Hookup, Upper Level
- Heating
- Central, Forced Air
- Water
- City
- Sewer
- Public Sewer
- Exterior Features
- Lawn Maintenance, Storage
- Exterior Construction
- Wood
- Roof
- Shingle
- Parking
- Attached Carport
- Driveway
- Concrete, Paved
- Lot Description
- Corner Lot
- Elementary School
- Dilworth
- Middle School
- Sedgefield
- High School
- Myers Park
- Total Property HLA
- 1563
Mortgage Calculator
“ Based on information submitted to the MLS GRID as of . All data is obtained from various sources and may not have been verified by broker or MLS GRID. Supplied Open House Information is subject to change without notice. All information should be independently reviewed and verified for accuracy. Some IDX listings have been excluded from this website. Properties may or may not be listed by the office/agent presenting the information © 2026 Canopy MLS as distributed by MLS GRID”

Last Updated: