Share this with your friends


+17045766234
Ivester Jackson Christie's
1312 Linden Glen Drive, Matthews, NC 28104
- $610,000
- 5
- BD
- 4
- BA
- 3,289
- SqFt




Listing courtesy of Mark Spain Real Estate. ericastrong@markspain.com
Sold listing courtesy of NorthGroup Real Estate LLC
- Sold Price
- $610,000
- List Price
- $640,000
- MLS#
- 4063020
- Status
- CLOSED
- Days on Market
- 112
- Property Type
- Residential
- Year Built
- 2005
- Closing Date
- Dec 15, 2023
- Bedrooms
- 5
- Bathrooms
- 4
- Full Baths
- 3
- Half Baths
- 1
- Lot Size
- 32,452
- Lot Size Area
- 0.745
- Living Area
- 3,289
- Sq Ft Total
- 3289
- County
- Union
- Subdivision
- Lindenwood
- Special Conditions
- None
Property Description
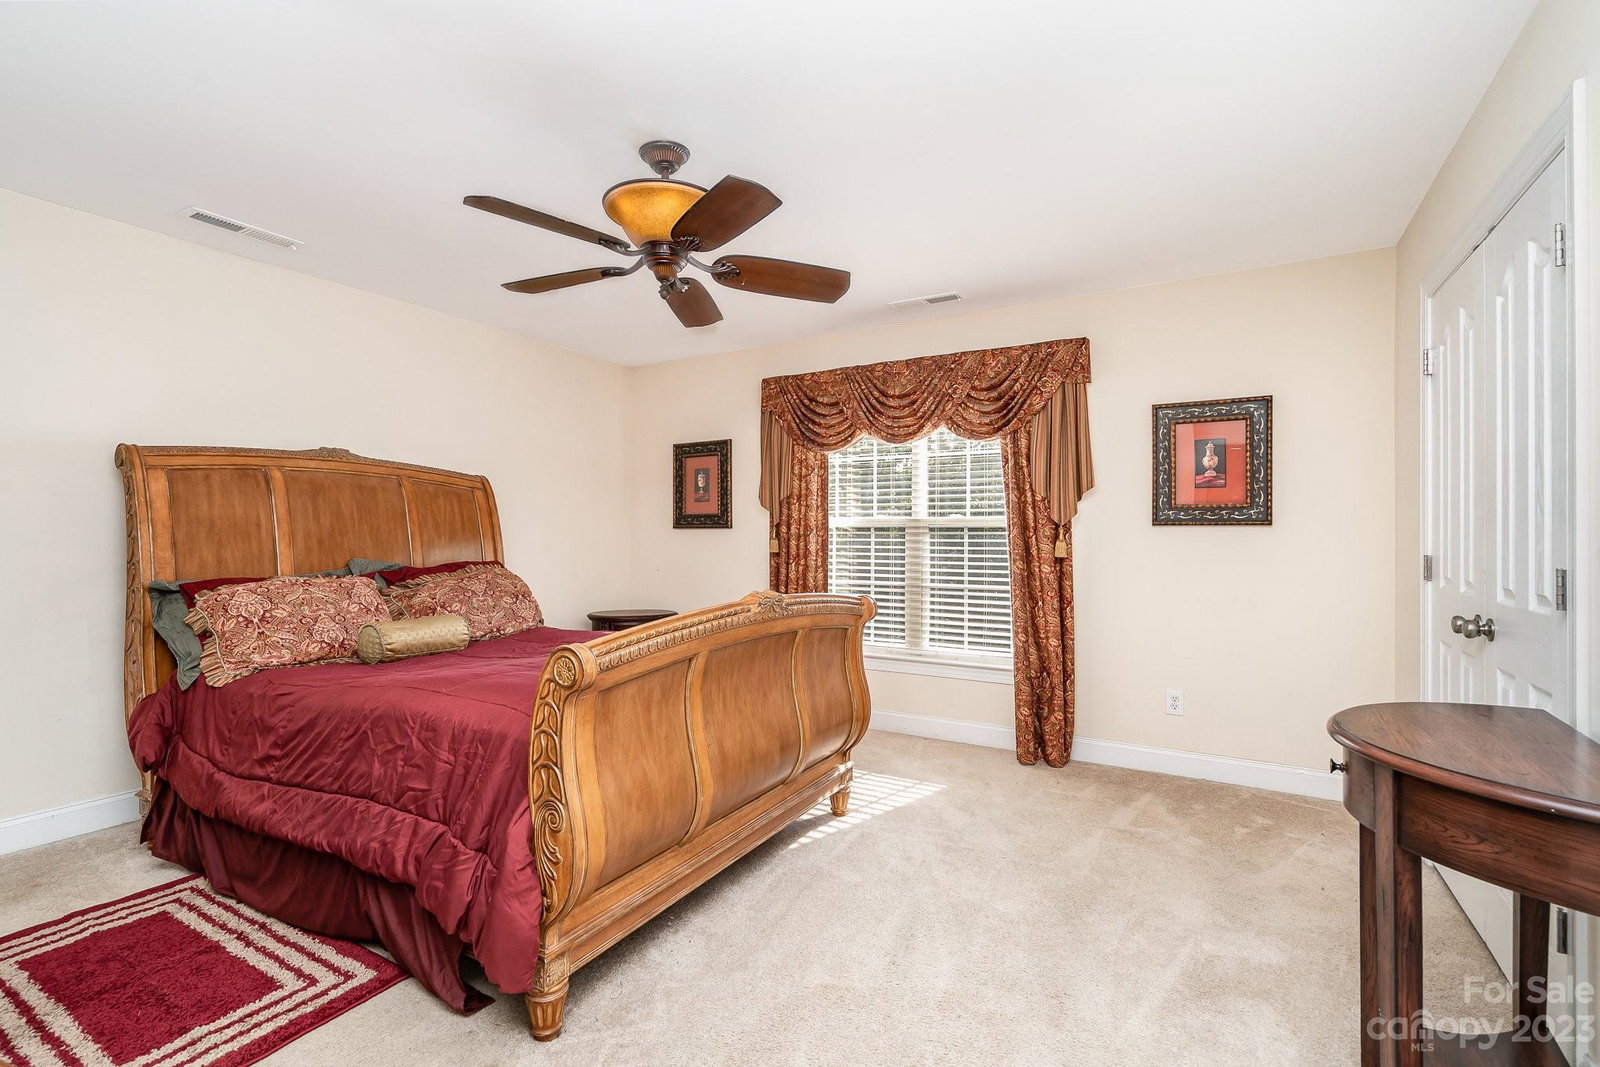
Motivated Seller! Offering $5k towards design. Experience the charm and functionality of this home, starting with the covered front porch. Step inside to discover the updated main flooring that adds a touch of modern sophistication to the space. The main level features a versatile flex room—a home office, playroom, or additional living space. The dining room exudes elegance and is ideal for hosting family gatherings or intimate dinner parties. Prepare to be impressed by the updated kitchen, with new cabinets offering ample storage space, stunning granite countertops and stylish backsplash. Completing the ensemble are brand new appliances and a sleek sink faucet. Enjoy the serenity of the sunroom, bathed in natural light. Step outside to discover a spacious backyard, offering plenty of room for outdoor activities and entertainment. Featuring master bedrooms on both the upper and lower levels, this home offers flexibility and convenience.
Additional Information
- Hoa Fee
- $150
- Hoa Fee Paid
- Quarterly
- Fireplace
- Yes
- Interior Features
- Pantry
- Equipment
- Dishwasher, Electric Oven, Electric Range, Microwave, Refrigerator, Washer
- Foundation
- Crawl Space
- Main Level Rooms
- Living Room, Dining Room, Kitchen, Breakfast, Office, Sunroom, Laundry, Bathroom-Half, Primary Bedroom, Bathroom-Full
- Laundry Location
- Laundry Room
- Heating
- Forced Air
- Water
- County Water
- Sewer
- County Sewer
- Exterior Construction
- Brick Partial, Vinyl
- Roof
- Shingle
- Parking
- Attached Garage
- Driveway
- Concrete
- Elementary School
- Wesley Chapel
- Middle School
- Weddington
- High School
- Weddington
- Zoning
- AL8
- Total Property HLA
- 3289
- Master on Main Level
- Yes
Mortgage Calculator
“ Based on information submitted to the MLS GRID as of . All data is obtained from various sources and may not have been verified by broker or MLS GRID. Supplied Open House Information is subject to change without notice. All information should be independently reviewed and verified for accuracy. Some IDX listings have been excluded from this website. Properties may or may not be listed by the office/agent presenting the information © 2026 Canopy MLS as distributed by MLS GRID”

Last Updated: