39 Great Aspen Way, Black Mountain, NC 28711
- $940,000
- 4
- BD
- 4
- BA
- 1,830
- SqFt




Listing courtesy of Our Craft Agency Inc. Sunita@OurCraftAgency.com
Sold listing courtesy of Keller Williams Professionals
- Sold Price
- $940,000
- List Price
- $935,000
- MLS#
- 4063018
- Status
- CLOSED
- Days on Market
- 43
- Property Type
- Residential
- Year Built
- 2007
- Closing Date
- Nov 13, 2023
- Bedrooms
- 4
- Bathrooms
- 4
- Full Baths
- 3
- Half Baths
- 1
- Lot Size
- 56,628
- Lot Size Area
- 1.3
- Living Area
- 1,830
- Sq Ft Total
- 1830
- County
- Buncombe
- Subdivision
- Laurel Ridge
- Special Conditions
- None
Property Description
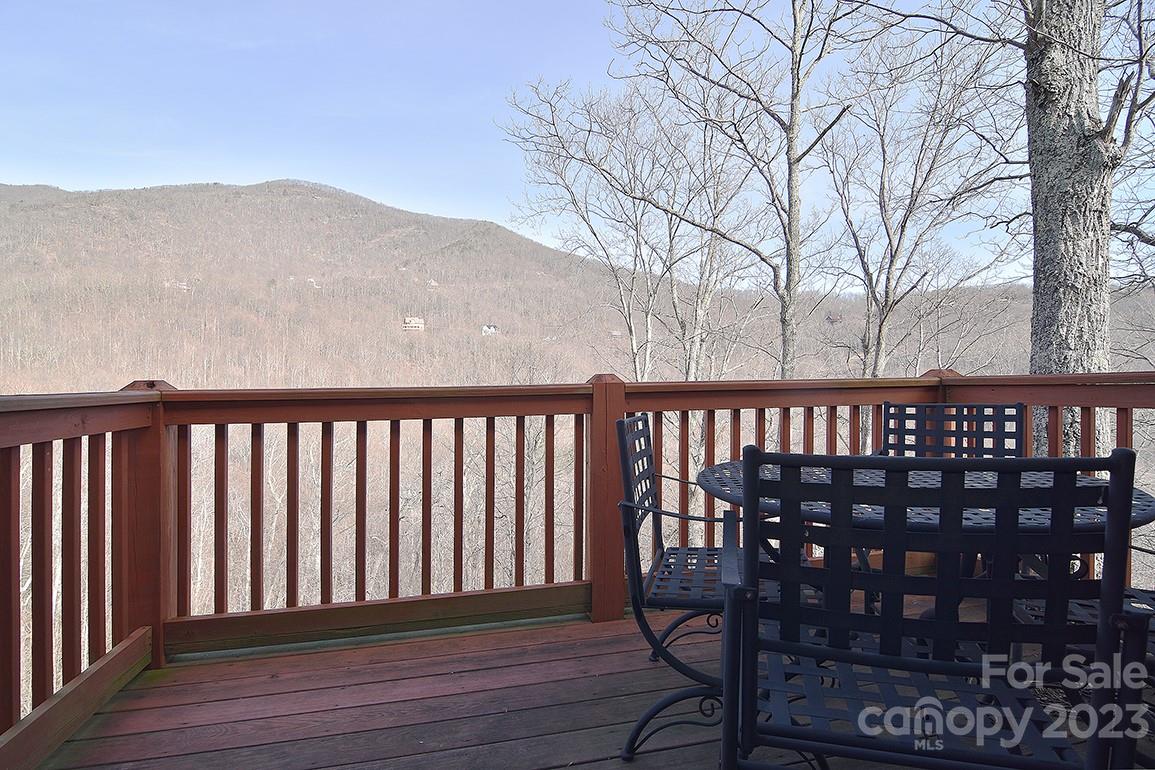
Serene Blue Ridge Mtn home backs up to the Asheville watershed and sits at 3,100ft. Property boasts: double living quarters, 10 person hot tub, 725sqft screened in porch spanning entirety of the main home, stone fire place, quartz counters in main/granite in the carriage, walk in closets/pantry, & 3-car garage w/space for tools/holiday decor/hiking gear/etc. What sets this private community of Laurel Ridge apart from others is its underground utilities, self-maintained community water system, fiber optic cable (Skyrunner high speed broadband network) install completed Fall 2022, paved roads, the 1,700sqft The Lodge at Laurel Ridge & volunteer fire station. And of course, the gorgeous wondering deer, wild turkey, and black bears! Don’t miss this opportunity for your new home away from home or just your new home!! This is an active rental and will be sold furnished. So you literally need to bring a few of your personal items and create your new memories!
Additional Information
- Hoa Fee
- $285
- Hoa Fee Paid
- Quarterly
- Community Features
- Clubhouse, Gated, Pond
- Fireplace
- Yes
- Interior Features
- Attic Other, Entrance Foyer, Garden Tub, Kitchen Island, Pantry, Walk-In Closet(s), Walk-In Pantry
- Floor Coverings
- Carpet, Slate, Tile, Wood
- Equipment
- Dishwasher, Double Oven, Electric Cooktop, Tankless Water Heater, Washer/Dryer
- Foundation
- Crawl Space
- Main Level Rooms
- Primary Bedroom, Kitchen, Family Room
- Laundry Location
- In Hall, Main Level
- Heating
- Central, Electric, Forced Air, Heat Pump
- Water
- Public, Other - See Remarks
- Sewer
- Septic Installed
- Exterior Features
- Hot Tub
- Exterior Construction
- Hardboard Siding, Stone, Wood
- Roof
- Shingle
- Parking
- Driveway, Attached Garage, Garage Faces Front
- Driveway
- Asphalt, Paved
- Lot Description
- Views
- Elementary School
- Black Mountain
- Middle School
- Charles D Owen
- High School
- Charles D Owen
- Zoning
- OU
- Total Property HLA
- 1830
- Master on Main Level
- Yes
Mortgage Calculator
“ Based on information submitted to the MLS GRID as of . All data is obtained from various sources and may not have been verified by broker or MLS GRID. Supplied Open House Information is subject to change without notice. All information should be independently reviewed and verified for accuracy. Some IDX listings have been excluded from this website. Properties may or may not be listed by the office/agent presenting the information © 2026 Canopy MLS as distributed by MLS GRID”

Last Updated: