21038 Decora Drive, Cornelius, NC 28031
- $1,400,000
- 3
- BD
- 3
- BA
- 2,270
- SqFt




Listing courtesy of EXP Realty LLC Ballantyne. deanna.evans@exprealty.com
Sold listing courtesy of Keller Williams Lake Norman
- Sold Price
- $1,400,000
- List Price
- $1,400,000
- MLS#
- 4062964
- Status
- CLOSED
- Days on Market
- 31
- Property Type
- Residential
- Architectural Style
- Ranch
- Year Built
- 1995
- Closing Date
- Oct 02, 2023
- Bedrooms
- 3
- Bathrooms
- 3
- Full Baths
- 2
- Half Baths
- 1
- Lot Size
- 21,344
- Lot Size Area
- 0.49
- Living Area
- 2,270
- Sq Ft Total
- 2270
- County
- Mecklenburg
- Subdivision
- Heron Harbor
- Special Conditions
- None
- Waterfront
- Yes
- Waterfront Features
- Boat Lift, Dock
Property Description
Welcome to 21038 Decora Dr! This well-maintained brick home situated on Lake Norman is a showstopper from the moment you enter that stone paved driveway & manicured grounds. The living room evokes a feeling of airiness w/ high ceilings & large wall of windows letting the views of the lake shine through. The open floor plan allows for ease of entertaining & the kitchen is equipped for your culinary needs w/ SS appliances, walk-in pantry, granite countertops & tile backsplash. The primary bedroom is a secluded sanctuary w/ a tray ceiling, large windows, & private ensuite with many upgraded finishes and walk-in closet. The additional 2 bedrooms are connected by a J&J bath. Second floor includes a bonus room currently outfitted as an office. Outside, you'll find a covered wood deck, pebbletek finished pool/spa with whirlpool & waterfall, and a boat dock that will surely please any lake lover! This home really allows you to enjoy the best of indoor & outdoor living in a prime LKN location!
Additional Information
- Hoa Fee
- $525
- Hoa Fee Paid
- Annually
- Community Features
- Lake Access, Picnic Area, Recreation Area
- Fireplace
- Yes
- Interior Features
- Attic Walk In, Cathedral Ceiling(s), Entrance Foyer, Walk-In Closet(s), Walk-In Pantry
- Floor Coverings
- Carpet, Tile, Wood
- Equipment
- Bar Fridge, Dishwasher, Disposal, Down Draft, Electric Cooktop, Microwave, Refrigerator, Wall Oven, Wine Refrigerator
- Foundation
- Crawl Space
- Main Level Rooms
- Bathroom-Full, Bathroom-Half, Bedroom(s), Breakfast, Dining Room, Living Room, Kitchen, Laundry, Primary Bedroom, Bedroom(s), Bathroom-Full
- Laundry Location
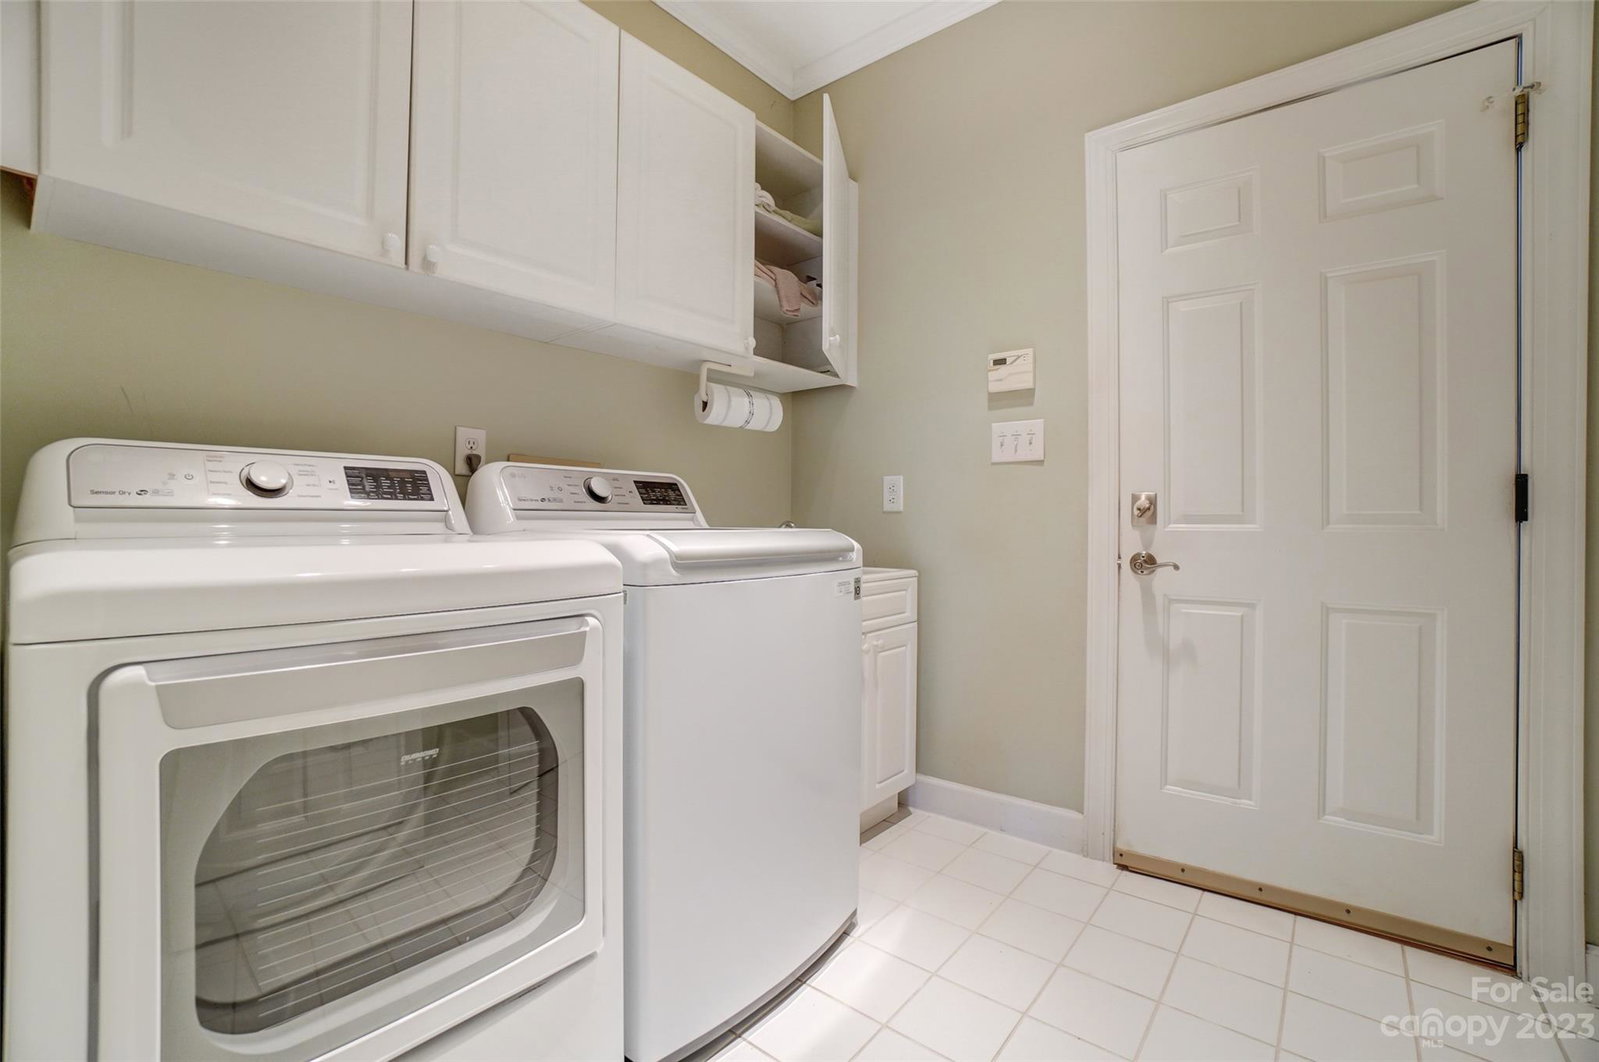
- In Hall, Laundry Room, Main Level, Sink
- Heating
- Forced Air, Natural Gas
- Water
- City, Well
- Sewer
- Public Sewer
- Exterior Features
- Dock, Hot Tub, In-Ground Irrigation, In Ground Pool
- Exterior Construction
- Brick Full
- Roof
- Shingle, Wood
- Parking
- Driveway, Attached Garage, Garage Door Opener, Garage Faces Side, Keypad Entry
- Driveway
- Stone
- Lot Description
- Cul-De-Sac, Sloped, Wooded, Views, Waterfront
- Elementary School
- Cornelius
- Middle School
- Bailey
- High School
- William Amos Hough
- Zoning
- GR
- Total Property HLA
- 2270
- Master on Main Level
- Yes
Mortgage Calculator
“ Based on information submitted to the MLS GRID as of . All data is obtained from various sources and may not have been verified by broker or MLS GRID. Supplied Open House Information is subject to change without notice. All information should be independently reviewed and verified for accuracy. Some IDX listings have been excluded from this website. Properties may or may not be listed by the office/agent presenting the information © 2026 Canopy MLS as distributed by MLS GRID”

Last Updated: