826 Stratfordshire Drive, Matthews, NC 28105
- $770,000
- 4
- BD
- 3
- BA
- 3,817
- SqFt




Listing courtesy of Allen Tate Matthews/Mint Hill. dawn.crocker@allentate.com
Sold listing courtesy of Dickens Mitchener & Associates Inc
- Sold Price
- $770,000
- List Price
- $765,000
- MLS#
- 4062940
- Status
- CLOSED
- Days on Market
- 24
- Property Type
- Residential
- Architectural Style
- Modern
- Year Built
- 1975
- Closing Date
- Sep 26, 2023
- Bedrooms
- 4
- Bathrooms
- 3
- Full Baths
- 3
- Lot Size
- 60,112
- Lot Size Area
- 1.38
- Living Area
- 3,817
- Sq Ft Total
- 3817
- County
- Mecklenburg
- Subdivision
- Stratfordshire
- Special Conditions
- None
- Dom
- Yes
Property Description
This Mid-century home is a hidden gem,that you'll love!Designed by Architect Jack William Clontz.This one of a kind property is situated on a generous parcel of land & has been meticulously designed to take full advantage of the natural beauty that surrounds it.As you step inside,you'll be greeted by an open & inviting floor plan that seamlessly blends the indoor & outdoor spaces,allowing you to soak in the incredible vistas from every corner of the home. A chic open floor plan features well-proportioned living spaces that flow seamlessly together, creating elegance & sophistication. Large windows have natural light flooding into the living areas & kitchen, all perfectly integrated into a single space. The basement is a space that boasts a remodeled full bath, a well sized bedroom & flexible space, don't forget that its also plumbed for a wet bar. This home gives you the impression of being in the mountains, however, you are minutes to restaurants, greenways and downtown Matthews.
Additional Information
- Interior Features
- Attic Stairs Pulldown, Open Floorplan
- Floor Coverings
- Linoleum, Vinyl, Wood
- Equipment
- Dishwasher, Disposal, Electric Range, Washer/Dryer
- Foundation
- Basement
- Main Level Rooms
- Primary Bedroom, Bedroom(s), Bedroom(s), Bathroom-Full, Bathroom-Full, Kitchen, Breakfast, Dining Room, Family Room, Laundry
- Laundry Location
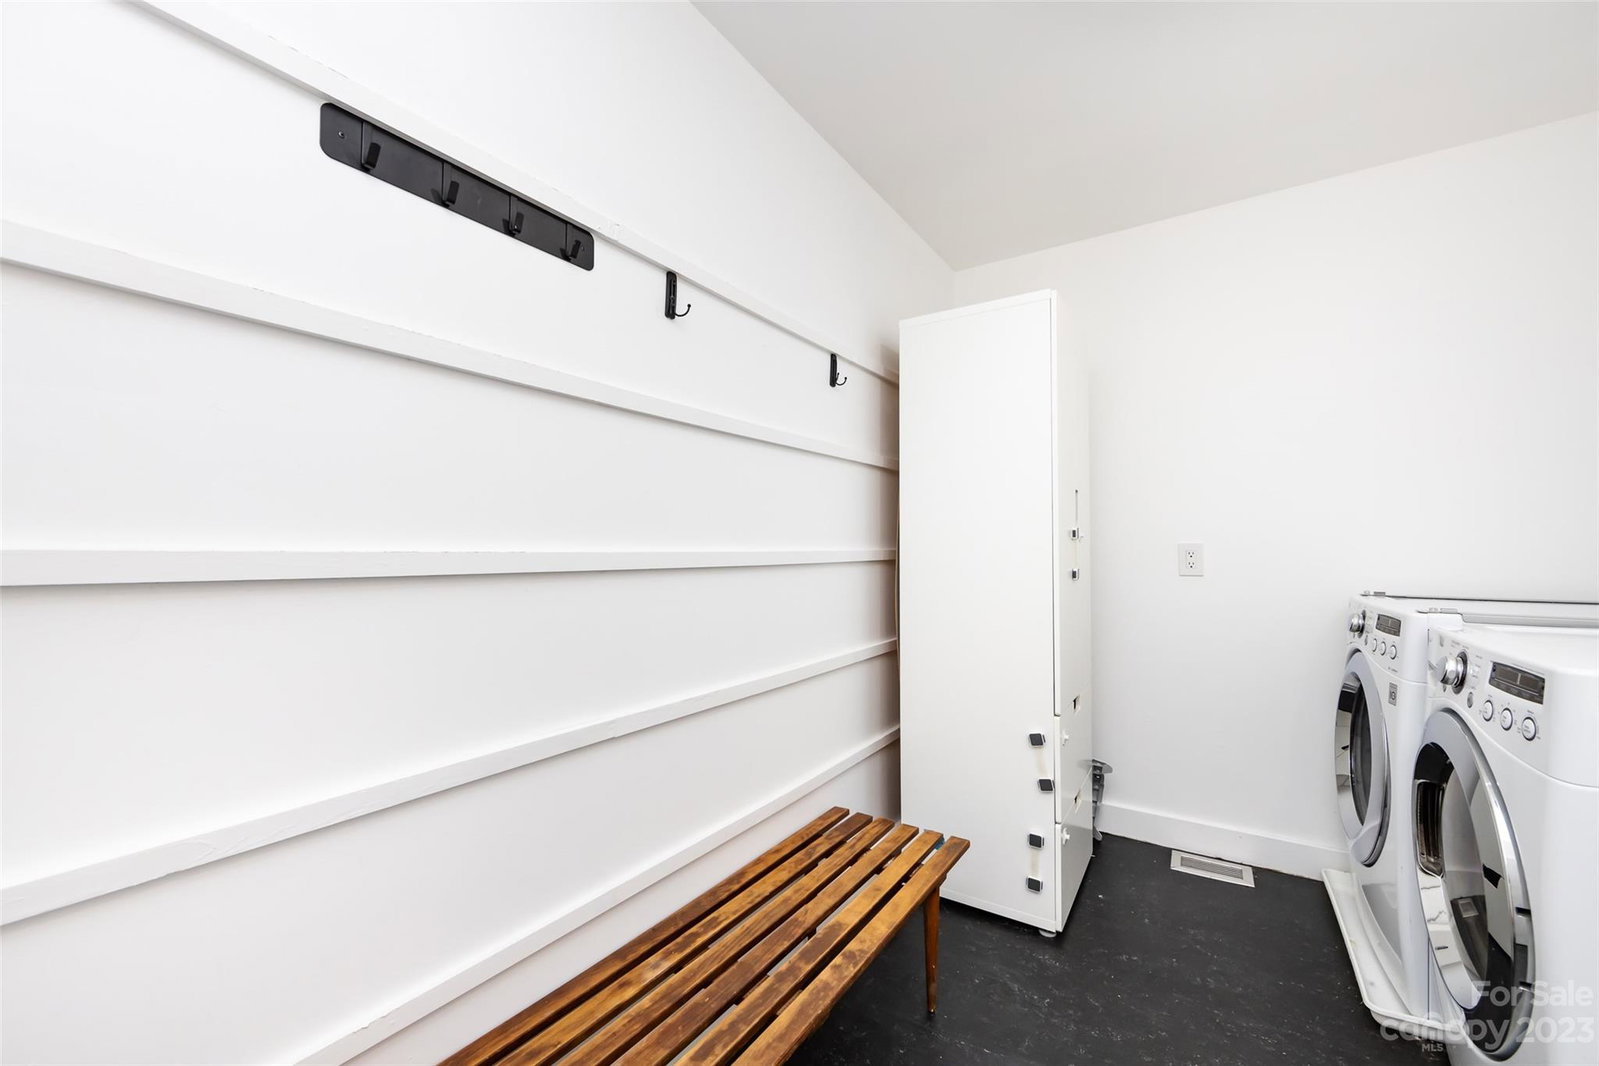
- Mud Room, Main Level, Sink
- Heating
- Heat Pump
- Water
- City
- Sewer
- Septic Installed
- Exterior Construction
- Rough Sawn, Wood
- Roof
- Composition
- Parking
- Circular Driveway, Driveway
- Driveway
- Gravel
- Lot Description
- Wooded
- Elementary School
- Elizabeth Lane
- Middle School
- South Charlotte
- High School
- Providence
- Total Property HLA
- 3817
- Master on Main Level
- Yes
Mortgage Calculator
“ Based on information submitted to the MLS GRID as of . All data is obtained from various sources and may not have been verified by broker or MLS GRID. Supplied Open House Information is subject to change without notice. All information should be independently reviewed and verified for accuracy. Some IDX listings have been excluded from this website. Properties may or may not be listed by the office/agent presenting the information © 2026 Canopy MLS as distributed by MLS GRID”

Last Updated: