1611 Stevens Ridge Road, Matthews, NC 28105
- $1,000,000
- 5
- BD
- 5
- BA
- 5,664
- SqFt




Listing courtesy of RE/MAX Executive. brian@thebelchergroup.com
Sold listing courtesy of Premier Sotheby's International Realty
- Sold Price
- $1,000,000
- List Price
- $1,000,000
- MLS#
- 4062881
- Status
- CLOSED
- Days on Market
- 130
- Property Type
- Residential
- Architectural Style
- Traditional
- Year Built
- 1999
- Closing Date
- Jan 31, 2024
- Bedrooms
- 5
- Bathrooms
- 5
- Full Baths
- 4
- Half Baths
- 1
- Lot Size
- 22,215
- Lot Size Area
- 0.51
- Living Area
- 5,664
- Sq Ft Total
- 5664
- County
- Mecklenburg
- Subdivision
- Providence Manor
- Special Conditions
- None
Property Description
This impressive 2-story Toll Brothers brick home with a finished basement offers an array of features. The main level boasts a grand 2-story foyer, a study with French doors, a formal dining room with crown molding, a primary suite with a sitting area, private bath, & his/her closets, and a 2-story great room with a fireplace and custom built-ins. The kitchen features white cabinetry & a gas cooktop, opening to the breakfast area. Dual staircases lead to the 2nd level with a spacious loft, 2 generous bedrooms, a 14x20 rec room (or 5th bedroom), and an ensuite bedroom at the end of the hall. The finished basement has a HUGE recreation area, kitchenette, full bath, home gym, & a 4-seat sauna. Enjoy outdoor entertaining on the deck or patio with a wooded backyard and a private basketball court. Storage options include two HUGE basement storage rooms and built-in garage storage. This home is on a cul-de-sac street w/top-rated schools and minutes to South Charlotte's best shopping & dining!
Additional Information
- Fireplace
- Yes
- Interior Features
- Attic Stairs Pulldown, Built-in Features, Entrance Foyer, Garden Tub, Pantry, Sauna, Storage, Tray Ceiling(s), Walk-In Closet(s)
- Floor Coverings
- Carpet, Marble, Tile, Wood
- Equipment
- Dishwasher, Disposal, Electric Oven, Electric Range, Gas Cooktop, Gas Water Heater, Microwave, Plumbed For Ice Maker, Refrigerator, Self Cleaning Oven
- Foundation
- Basement
- Main Level Rooms
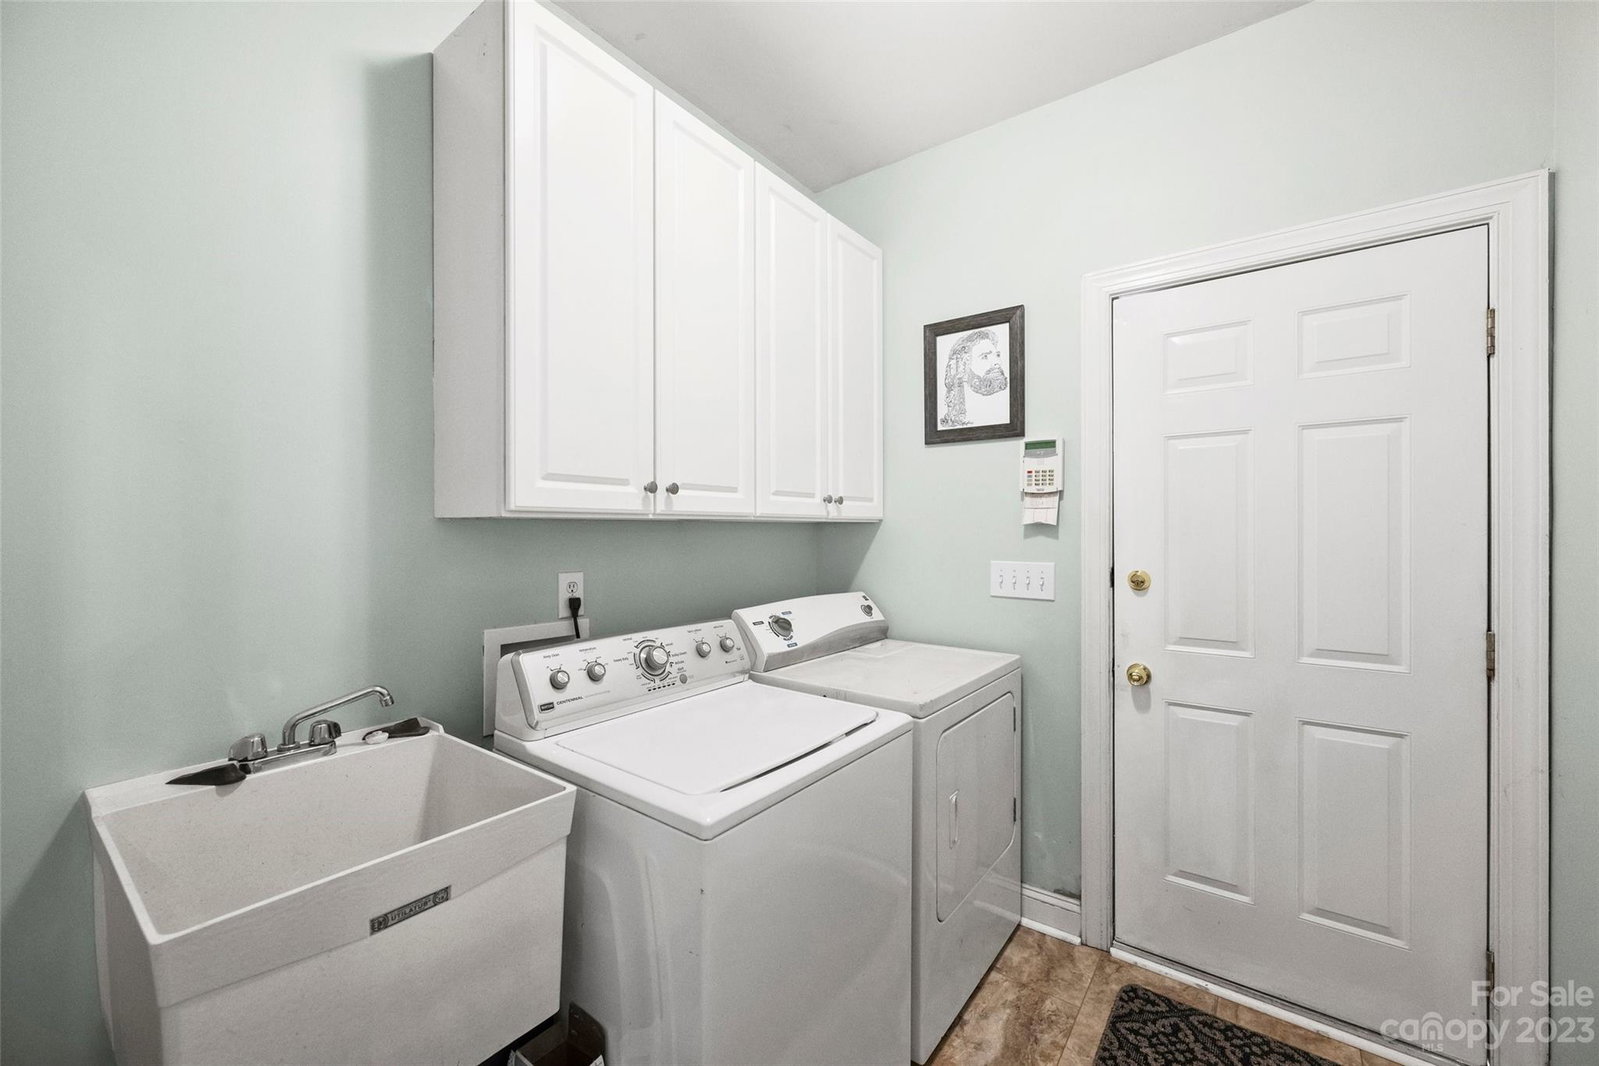
- Primary Bedroom, Bathroom-Full, Bathroom-Half, Kitchen, Breakfast, Office, Dining Room, Laundry, Great Room-Two Story
- Laundry Location
- Laundry Room
- Heating
- Forced Air, Natural Gas
- Water
- City
- Sewer
- Public Sewer
- Exterior Construction
- Brick Full
- Parking
- Attached Garage, Garage Faces Side
- Driveway
- Concrete, Paved
- Lot Description
- Wooded
- Elementary School
- Elizabeth Lane
- Middle School
- South Charlotte
- High School
- Providence
- Builder Name
- Toll Brothers
- Total Property HLA
- 5664
- Master on Main Level
- Yes
Mortgage Calculator
“ Based on information submitted to the MLS GRID as of . All data is obtained from various sources and may not have been verified by broker or MLS GRID. Supplied Open House Information is subject to change without notice. All information should be independently reviewed and verified for accuracy. Some IDX listings have been excluded from this website. Properties may or may not be listed by the office/agent presenting the information © 2026 Canopy MLS as distributed by MLS GRID”

Last Updated: