11403 Olde Turnbury Court, Charlotte, NC 28277
- $399,900
- 2
- BD
- 2
- BA
- 1,327
- SqFt




Listing courtesy of Dickens Mitchener & Associates Inc. cassy@dickensmitchener.com
Sold listing courtesy of Keller Williams Ballantyne Area
- Sold Price
- $399,900
- List Price
- $399,000
- MLS#
- 4062872
- Status
- CLOSED
- Days on Market
- 41
- Property Type
- Residential
- Architectural Style
- Traditional
- Year Built
- 1997
- Closing Date
- Oct 04, 2023
- Bedrooms
- 2
- Bathrooms
- 2
- Full Baths
- 2
- Living Area
- 1,327
- Sq Ft Total
- 1327
- County
- Mecklenburg
- Subdivision
- Troon at Ballantyne
- Building Name
- Troon at Ballantyne
- Special Conditions
- None
Property Description
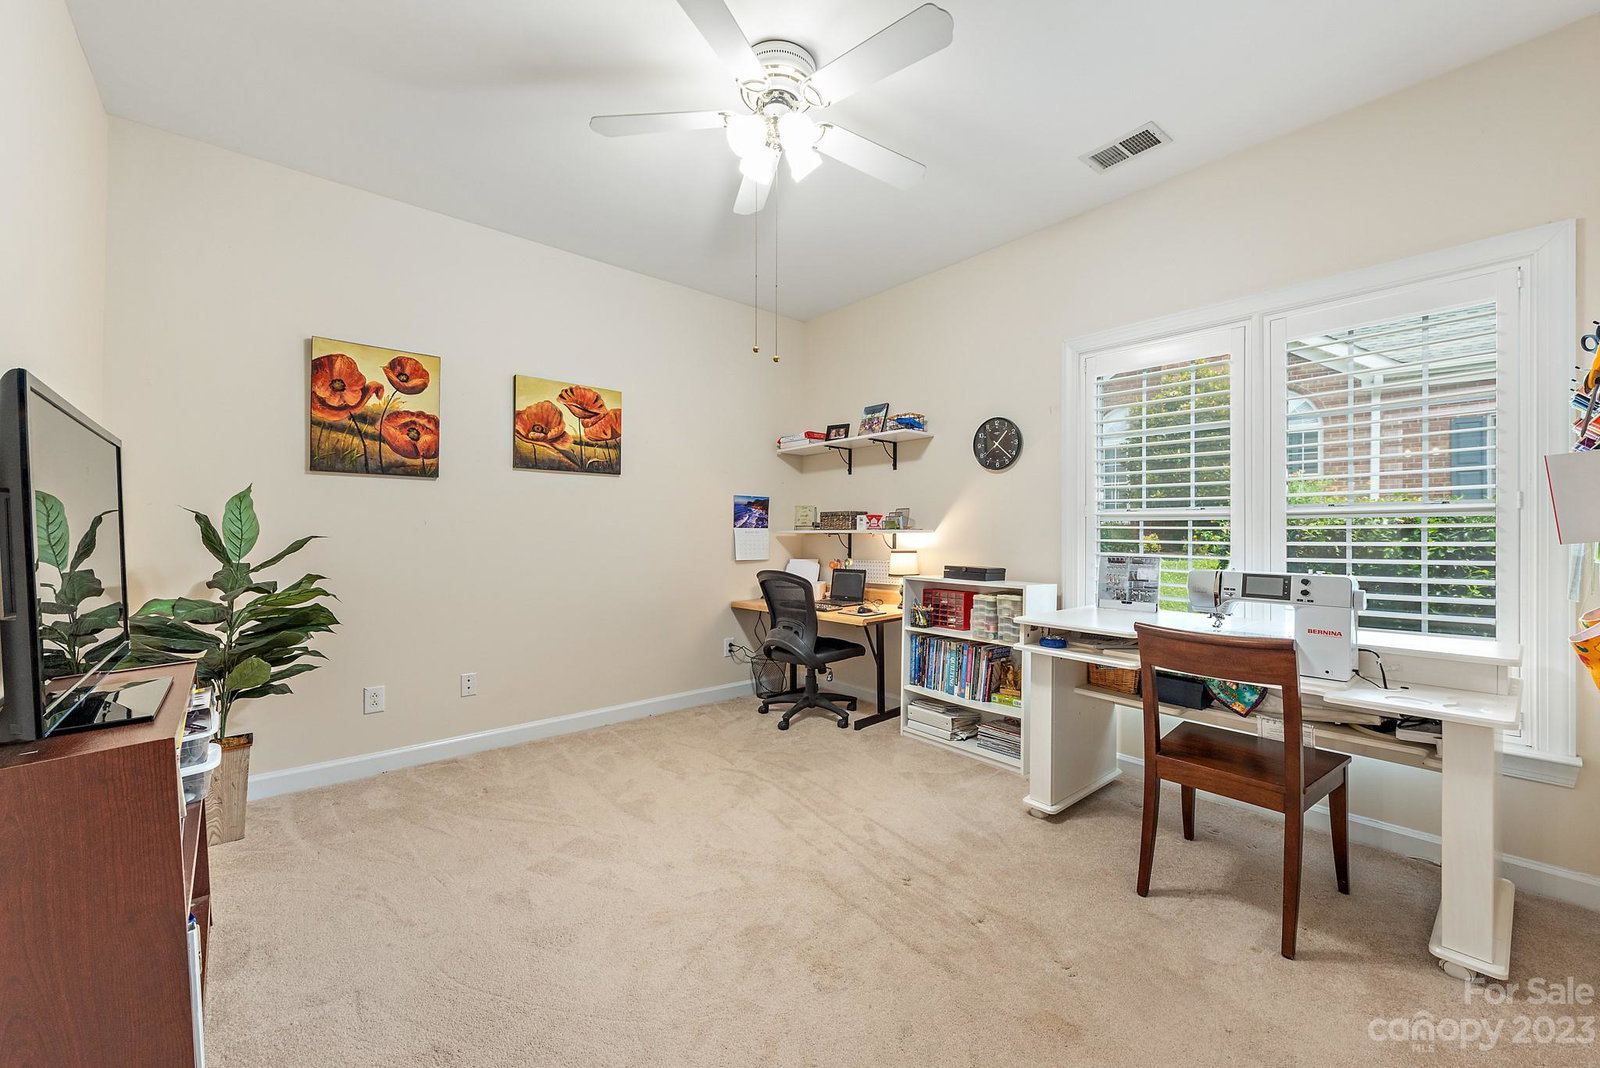
Beautifully updated single-level home in one of South Charlotte's most special communities. Rare gem with open floorplan, vaulted ceilings in family room, and picturesque glass-enclosed sunroom. Main living spaces feature gorgeous new engineered hardwoods. Updated kitchen with new stainless steel appliances opens to dining area and family room. Fresh paint, updated light fixtures, new gas logs in fireplace, and new cabinet hardware throughout. Whole house water filtration system conveys. HOA maintains exterior of home, landscaping, community roads, and amenities. Enjoy the coveted "Troonie" lifestyle at the newly renovated clubhouse and outdoor pool overlooking the neighborhood pond. Walking distance to the shops at Stonecrest, minutes to Blakeney and Ballantyne, and easy access to 485, South Park, and beyond.
Additional Information
- Hoa Fee
- $352
- Hoa Fee Paid
- Monthly
- Community Features
- Clubhouse, Outdoor Pool, Walking Trails
- Fireplace
- Yes
- Interior Features
- Cathedral Ceiling(s), Open Floorplan, Pantry, Split Bedroom, Tray Ceiling(s), Walk-In Closet(s)
- Floor Coverings
- Carpet, Hardwood, Tile
- Equipment
- Dishwasher, Disposal
- Foundation
- Slab
- Main Level Rooms
- Primary Bedroom, Bathroom-Full, Bathroom-Full, Bedroom(s), Bathroom-Full, Kitchen, Dining Area, Family Room, Laundry
- Laundry Location
- Laundry Closet
- Heating
- Central
- Water
- City
- Sewer
- Public Sewer, Private Sewer
- Exterior Features
- Lawn Maintenance
- Exterior Construction
- Brick Full
- Roof
- Shingle
- Parking
- Attached Garage, Garage Faces Front
- Driveway
- Concrete, Paved
- Lot Description
- Cul-De-Sac, End Unit, Level, Private
- Elementary School
- Hawk Ridge
- Middle School
- Jay M. Robinson
- High School
- Ardrey Kell
- Zoning
- R12MFCD
- Total Property HLA
- 1327
Mortgage Calculator
“ Based on information submitted to the MLS GRID as of . All data is obtained from various sources and may not have been verified by broker or MLS GRID. Supplied Open House Information is subject to change without notice. All information should be independently reviewed and verified for accuracy. Some IDX listings have been excluded from this website. Properties may or may not be listed by the office/agent presenting the information © 2026 Canopy MLS as distributed by MLS GRID”

Last Updated: