Share this with your friends


+17045766234
Ivester Jackson Christie's
6009 Brookfield Court, Matthews, NC 28104
- $525,000
- 3
- BD
- 3
- BA
- 2,549
- SqFt




Listing courtesy of ProStead Realty. wendyrichards3@gmail.com
Sold listing courtesy of Allen Tate Providence @485
- Sold Price
- $525,000
- List Price
- $525,000
- MLS#
- 4062834
- Status
- CLOSED
- Days on Market
- 63
- Property Type
- Residential
- Architectural Style
- Charleston
- Year Built
- 2005
- Closing Date
- Oct 27, 2023
- Bedrooms
- 3
- Bathrooms
- 3
- Full Baths
- 2
- Half Baths
- 1
- Lot Size
- 7,230
- Lot Size Area
- 0.166
- Living Area
- 2,549
- Sq Ft Total
- 2549
- County
- Union
- Subdivision
- Chestnut Oaks
- Special Conditions
- None
- Waterfront Features
- None
Property Description
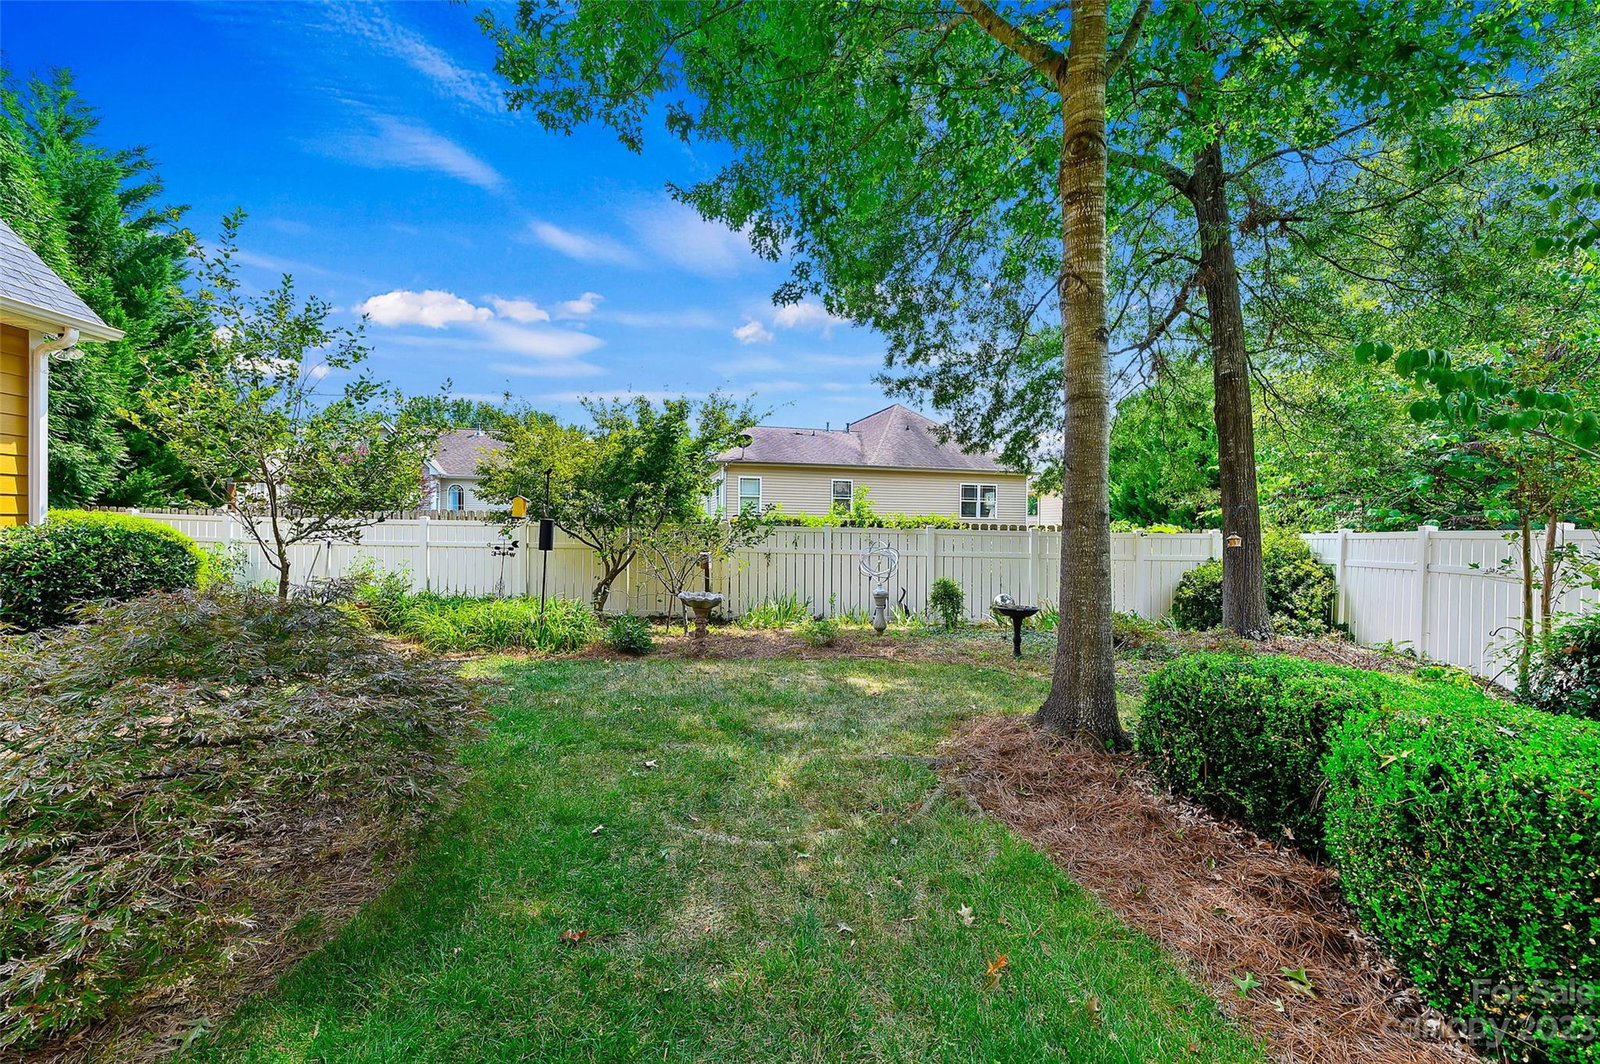
Beautiful, semi-custom home in desirable Chestnut Oaks community! This charming, Charleston style home has many upgraded features such as beefy crown molding throughout, prefinished wood floors, main floor primary bedroom, custom built-ins and more! Beautiful architectural details on wall and fireplace in the living room. Gorgeous wainscoting in the dining room! Arched openings on main level. The kitchen has granite countertops w/granite tile backsplash, dish rack & custom shelves, with SS appliances & breakfast area. Primary bedroom has prefinished wood floor, octagonal tray ceiling w/crown. Ensuite has dual sinks, deep soaking tub & tiled shower & framed mirror. Also on the main level are a laundry rm and a half bathroom. Upstairs is a huge loft w/built-ins & French door to balcony, octagonal tray ceiling w/crown and LVP flooring, a bonus room & two bedrooms and a full bathroom. Off the laundry rm door is a stamped patio, the yard is fully fenced with privacy fence. Great location!
Additional Information
- Hoa Fee
- $143
- Hoa Fee Paid
- Quarterly
- Community Features
- Clubhouse, Outdoor Pool, Playground, Sidewalks, Street Lights, Walking Trails, Other
- Fireplace
- Yes
- Interior Features
- Attic Walk In, Built-in Features
- Floor Coverings
- Carpet, Hardwood, Tile, Vinyl
- Equipment
- Dishwasher, Disposal, Dryer, Electric Oven, Electric Range, Exhaust Hood, Gas Water Heater, Plumbed For Ice Maker, Refrigerator, Self Cleaning Oven, Washer
- Foundation
- Slab
- Main Level Rooms
- Living Room, Dining Room, Primary Bedroom, Bathroom-Full, Bathroom-Half, Breakfast, Laundry
- Laundry Location
- Electric Dryer Hookup, Laundry Room, Main Level
- Heating
- Forced Air
- Water
- County Water
- Sewer
- County Sewer
- Exterior Construction
- Fiber Cement
- Roof
- Shingle
- Parking
- Driveway
- Driveway
- Concrete, Paved
- Lot Description
- Level
- Elementary School
- Indian Trail
- Middle School
- Sun Valley
- High School
- Sun Valley
- Zoning
- AT1
- Builder Name
- Semi Custom Persis Nova
- Total Property HLA
- 2549
- Master on Main Level
- Yes
Mortgage Calculator
“ Based on information submitted to the MLS GRID as of . All data is obtained from various sources and may not have been verified by broker or MLS GRID. Supplied Open House Information is subject to change without notice. All information should be independently reviewed and verified for accuracy. Some IDX listings have been excluded from this website. Properties may or may not be listed by the office/agent presenting the information © 2026 Canopy MLS as distributed by MLS GRID”

Last Updated: