1650 Amberlight Circle, Salisbury, NC 28144
- $261,700
- 4
- BD
- 2
- BA
- 1,828
- SqFt




Listing courtesy of True North Realty. 828-307-0099
Sold listing courtesy of RE/MAX Leading Edge
- Sold Price
- $261,700
- List Price
- $255,000
- MLS#
- 4062819
- Status
- CLOSED
- Days on Market
- 31
- Property Type
- Residential
- Year Built
- 2020
- Closing Date
- Oct 03, 2023
- Bedrooms
- 4
- Bathrooms
- 2
- Full Baths
- 2
- Lot Size
- 3,484
- Lot Size Area
- 0.08
- Living Area
- 1,828
- Sq Ft Total
- 1828
- County
- Rowan
- Subdivision
- Greystone Village
- Special Conditions
- None
- Dom
- Yes
Property Description
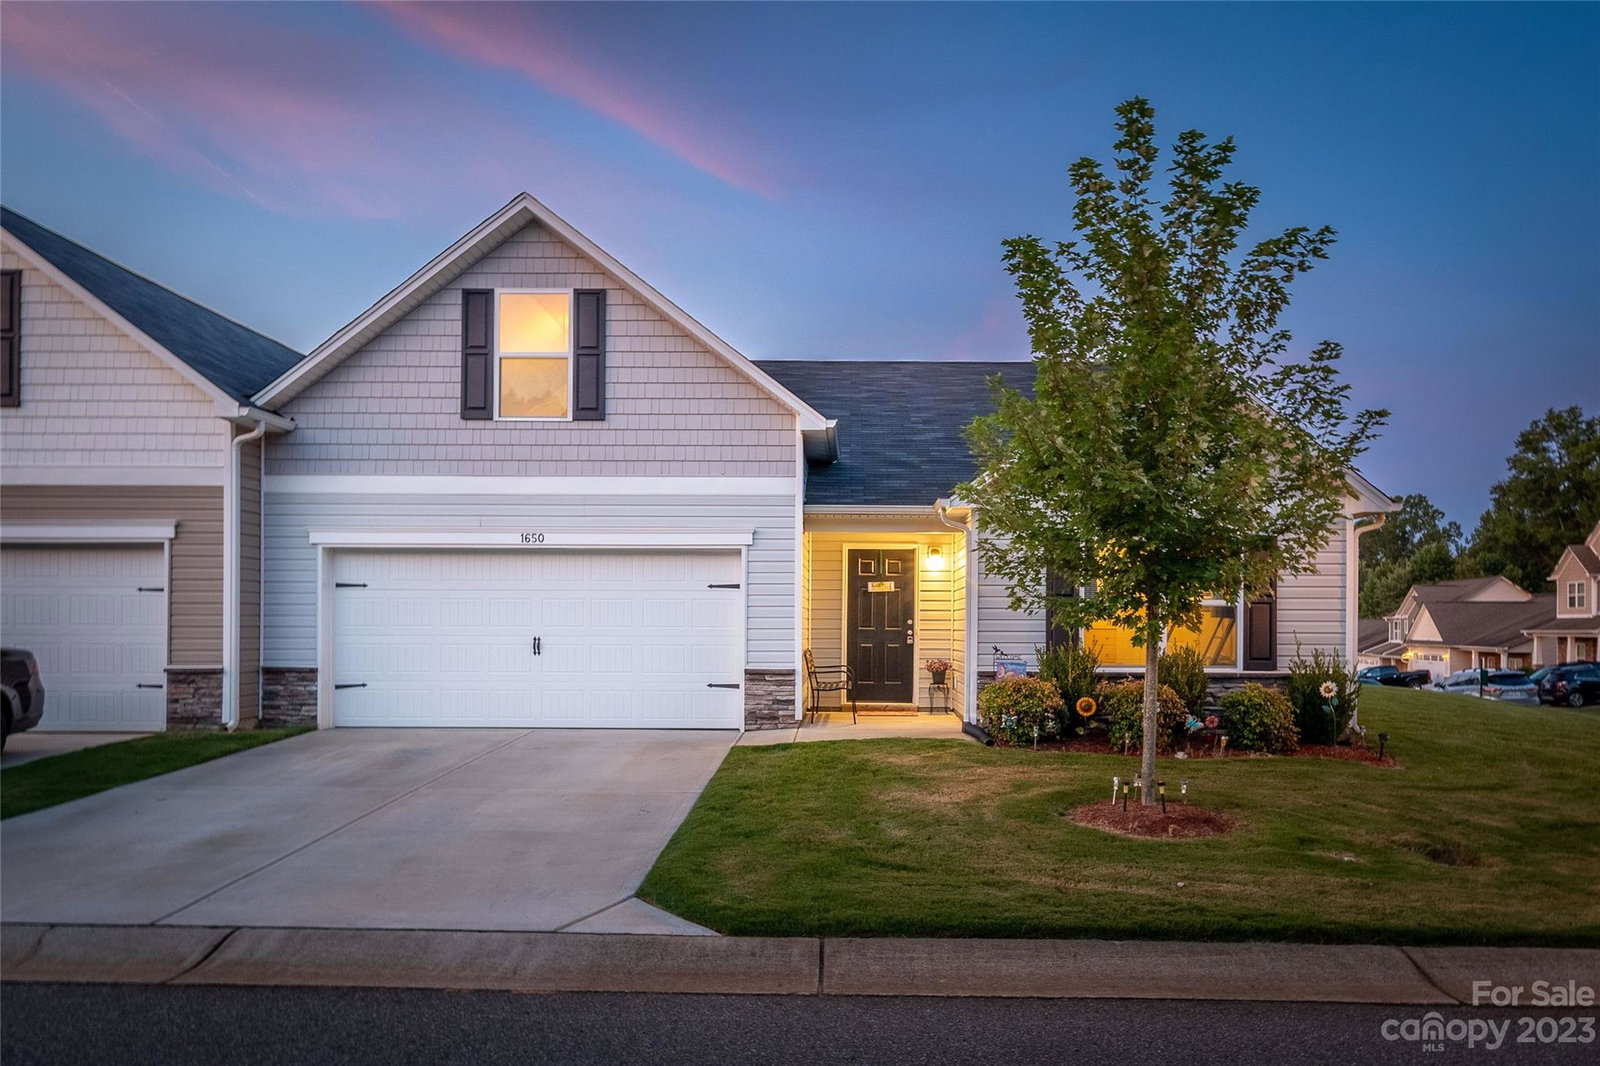
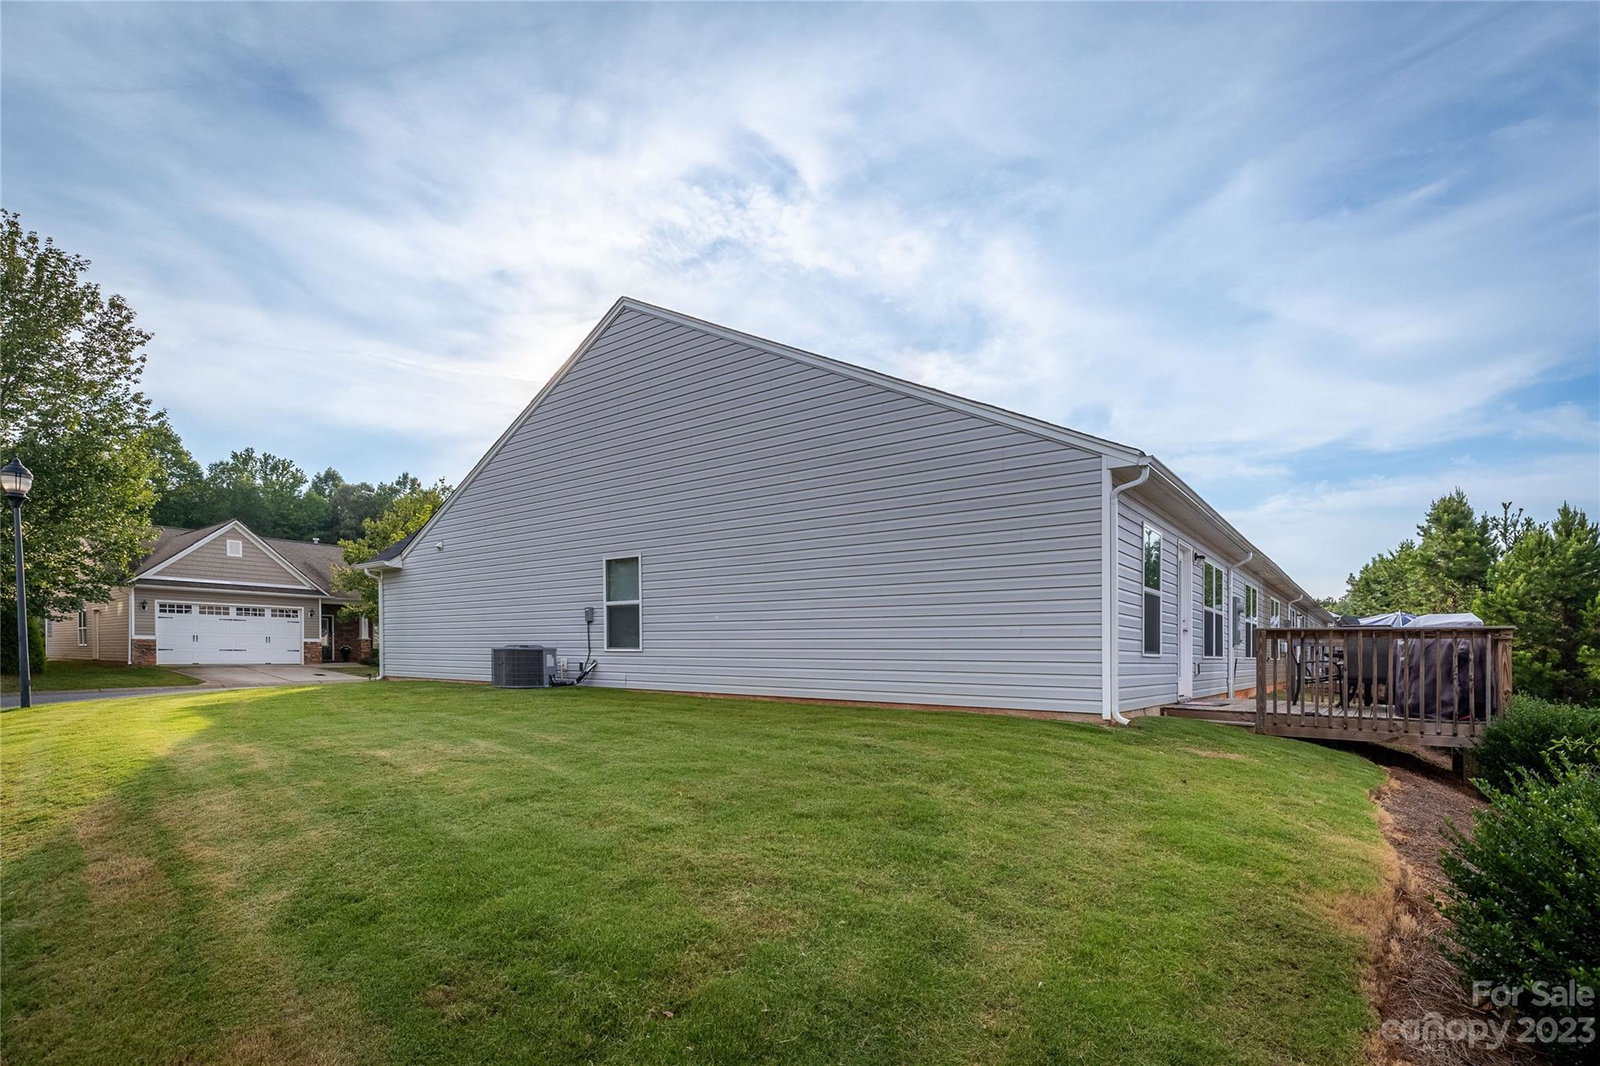
Immaculate curb appeal in Greystone Village, w/ this exceptional 4-bed end-unit townhome, which offers a harmonious blend of modern comfort & timeless elegance. With its thoughtfully designed layout, convenient amenities & prime location, this residence presents a truly enticing opportunity for maintenance-free living. This townhome boasts 4 generously sized bedrooms, 2 well-appointed bathrooms. The primary suite contains it's own bath w/ dbl vanities & large walk in closet. The open-concept living area harmoniously blends the kitchen, dining, & living spaces, creating a versatile environment perfect for both daily living & entertaining. Abundant natural light pours through well-placed windows, enhancing the inviting ambiance. The heart of the home, the kitchen, showcases modern appliances, ample cabinetry & a functional layout that caters to both culinary enthusiasts & practical meal prep. Enjoy main level living w/ additional 4th bedroom finished on 2nd level for guests. Must see!
Additional Information
- Hoa Fee
- $140
- Hoa Fee Paid
- Monthly
- Community Features
- Street Lights
- Interior Features
- Cable Prewire, Entrance Foyer, Kitchen Island, Open Floorplan, Pantry, Walk-In Pantry
- Floor Coverings
- Carpet, Vinyl
- Equipment
- Dishwasher, Electric Oven, Microwave, Refrigerator
- Foundation
- Slab
- Main Level Rooms
- Primary Bedroom
- Laundry Location
- Laundry Room, Main Level
- Heating
- Central, Heat Pump
- Water
- City
- Sewer
- Public Sewer
- Exterior Features
- Lawn Maintenance
- Exterior Construction
- Stone, Vinyl
- Parking
- Driveway, Attached Garage
- Driveway
- Concrete
- Lot Description
- Corner Lot, Level
- Elementary School
- Isenberg
- Middle School
- Knox
- High School
- Salisbury
- Total Property HLA
- 1828
Mortgage Calculator
“ Based on information submitted to the MLS GRID as of . All data is obtained from various sources and may not have been verified by broker or MLS GRID. Supplied Open House Information is subject to change without notice. All information should be independently reviewed and verified for accuracy. Some IDX listings have been excluded from this website. Properties may or may not be listed by the office/agent presenting the information © 2026 Canopy MLS as distributed by MLS GRID”

Last Updated: