6527 Gaywind Drive, Charlotte, NC 28226
- $770,000
- 3
- BD
- 3
- BA
- 2,666
- SqFt




Listing courtesy of Fathom Realty. michael@queencityrea.com
Sold listing courtesy of Dickens Mitchener & Associates Inc
- Sold Price
- $770,000
- List Price
- $770,000
- MLS#
- 4062687
- Status
- CLOSED
- Days on Market
- 60
- Property Type
- Residential
- Year Built
- 1991
- Closing Date
- Oct 31, 2023
- Bedrooms
- 3
- Bathrooms
- 3
- Full Baths
- 2
- Half Baths
- 1
- Lot Size
- 3,092
- Lot Size Area
- 0.07100000000000001
- Living Area
- 2,666
- Sq Ft Total
- 2666
- County
- Mecklenburg
- Subdivision
- Summerlake
- Special Conditions
- None
Property Description
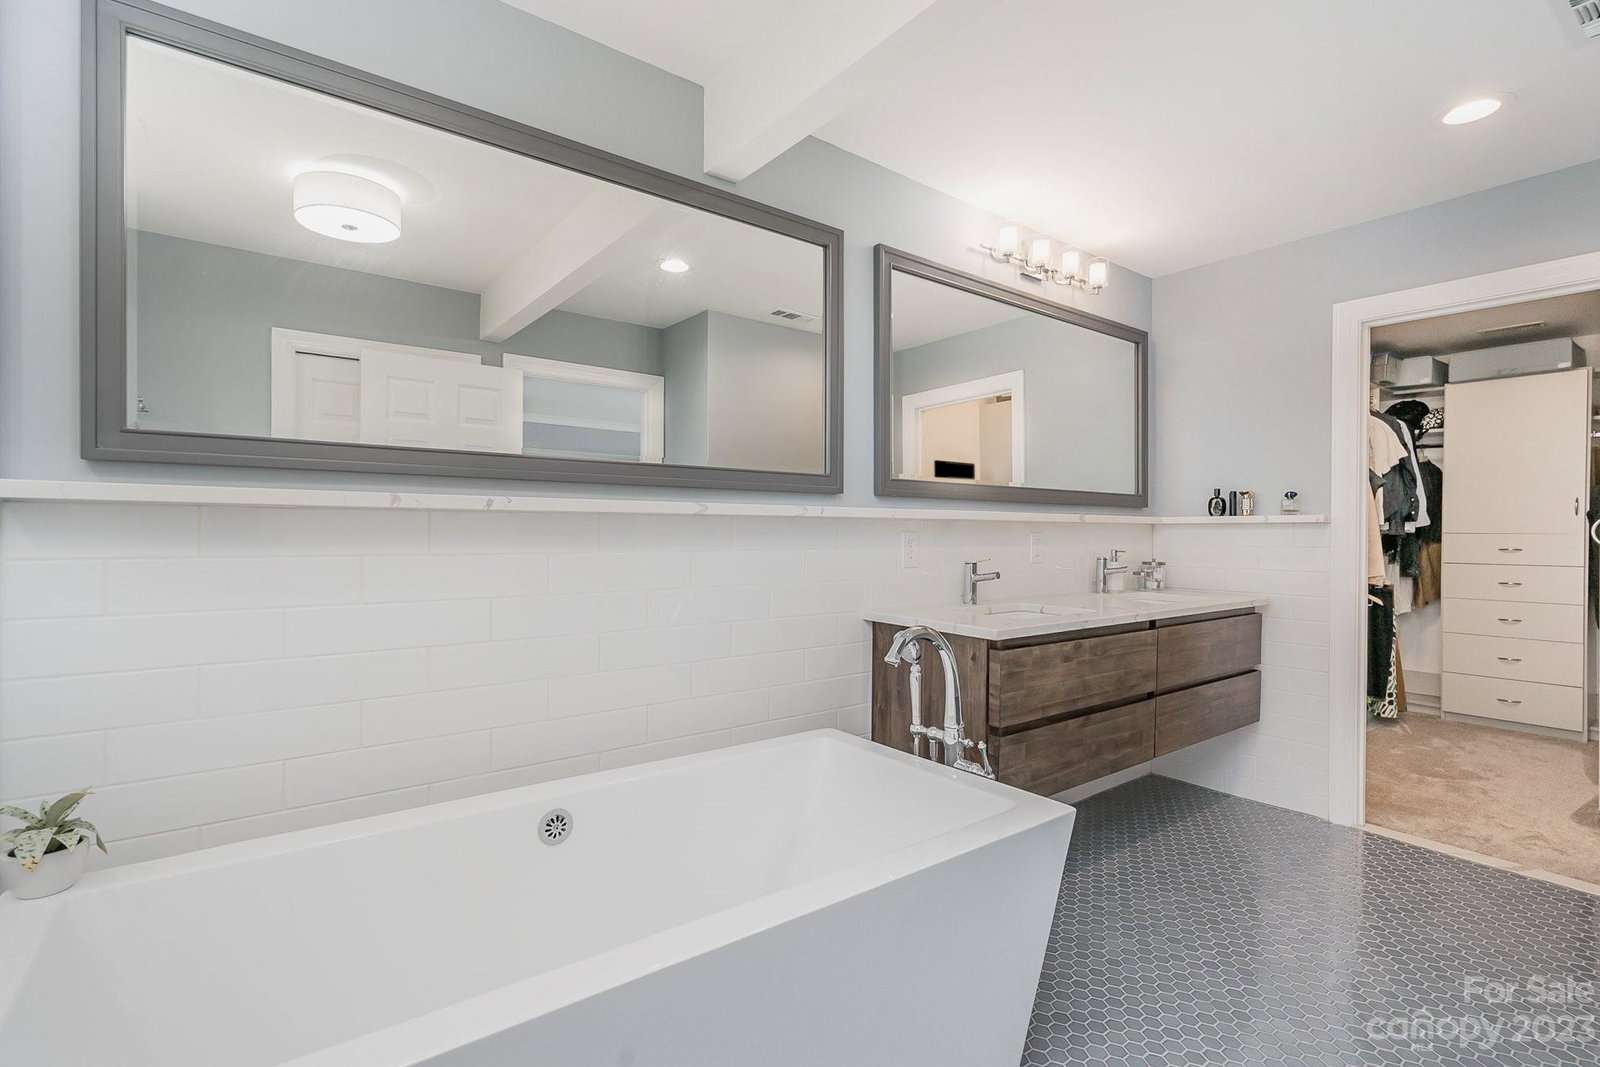
Step into your new residence! This distinguished three-bedroom (primary upstairs), two-and-a-half-bathroom townhome is ideally positioned in an outstanding location. Recently enhanced, it now awaits its fortunate new owner. Showcasing numerous high-end details alongside a luminous and expansive floor plan, it creates an inviting living environment. This homes appearance has been updated with new hardwood, marble, and carpet flooring spread across the entirety of the home. The seller's attentiveness is apparent, having flawlessly upheld the property. The fully upgraded kitchen features an induction range and energy-efficient appliances, conveniently connecting to the patio—perfect for hosting guests. Unwind and savor every season in the charming sunroom. The master bathroom has been elegantly revamped, presenting a sanctuary for relaxation. Educational options are accessible for the approaching 23-24 academic year. Don't overlook the chance to claim ownership of this home!
Additional Information
- Hoa Fee
- $400
- Hoa Fee Paid
- Monthly
- Fireplace
- Yes
- Equipment
- Disposal, Electric Oven, ENERGY STAR Qualified Refrigerator, Exhaust Hood, Induction Cooktop, Microwave
- Foundation
- Slab
- Main Level Rooms
- Dining Area, Living Room, Sunroom
- Laundry Location
- In Kitchen
- Heating
- Electric, Forced Air
- Water
- City
- Sewer
- Public Sewer
- Exterior Construction
- Brick Partial, Hard Stucco
- Roof
- Composition
- Parking
- Driveway, Attached Garage
- Driveway
- Concrete, Paved
- Elementary School
- Sharon
- Middle School
- Carmel
- High School
- Myers Park
- Zoning
- R15MFCD
- Total Property HLA
- 2666
Mortgage Calculator
“ Based on information submitted to the MLS GRID as of . All data is obtained from various sources and may not have been verified by broker or MLS GRID. Supplied Open House Information is subject to change without notice. All information should be independently reviewed and verified for accuracy. Some IDX listings have been excluded from this website. Properties may or may not be listed by the office/agent presenting the information © 2026 Canopy MLS as distributed by MLS GRID”

Last Updated: