3742 Larkston Drive, Charlotte, NC 28226
- $1,200,000
- 4
- BD
- 4
- BA
- 3,831
- SqFt




Listing courtesy of Dickens Mitchener & Associates Inc. klancaster@dickensmitchener.com
Sold listing courtesy of Dickens Mitchener & Associates Inc
- Sold Price
- $1,200,000
- List Price
- $1,230,000
- MLS#
- 4062458
- Status
- CLOSED
- Days on Market
- 33
- Property Type
- Residential
- Architectural Style
- Traditional
- Year Built
- 1967
- Closing Date
- Sep 27, 2023
- Bedrooms
- 4
- Bathrooms
- 4
- Full Baths
- 3
- Half Baths
- 1
- Lot Size
- 24,393
- Lot Size Area
- 0.56
- Living Area
- 3,831
- Sq Ft Total
- 3831
- County
- Mecklenburg
- Subdivision
- Kingwood
- Special Conditions
- None
Property Description
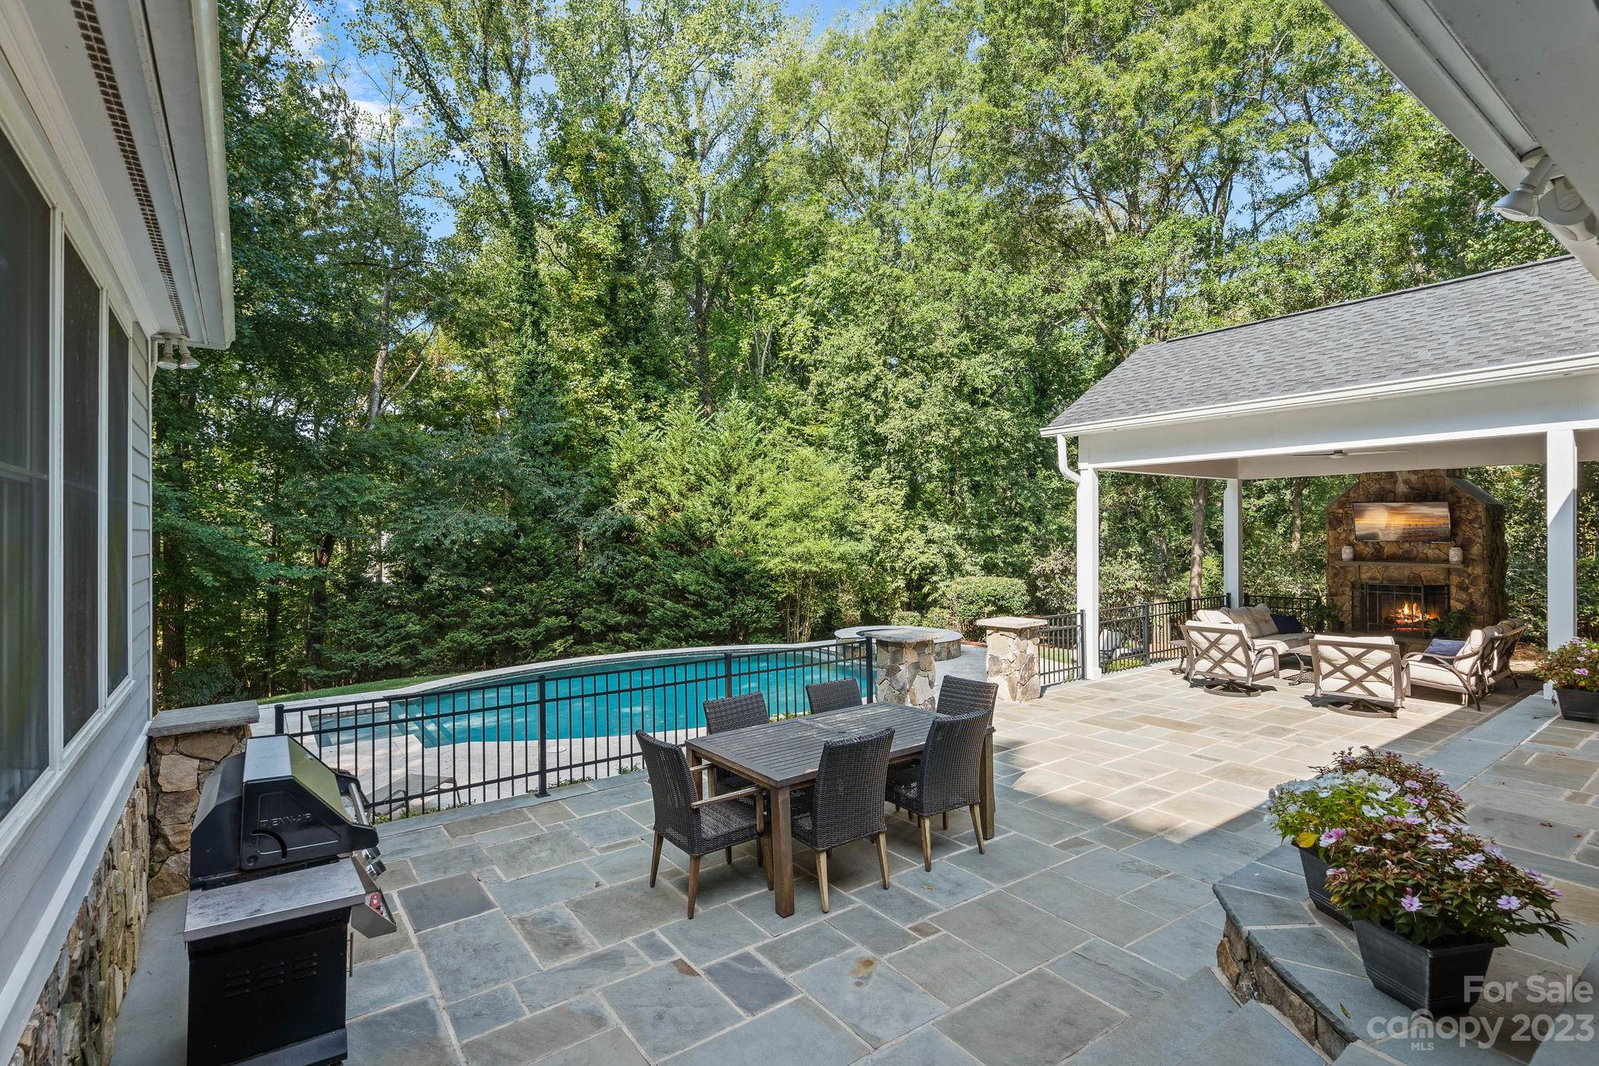
Fabulous 2 story, 4-bedroom home in the desirable Kingswood neighborhood. Outdoor living at its finest with the beautiful saltwater pool and spa, covered porch, outdoor fireplace & bluestone terrace. The home is an entertainer's dream w/ its renovated Kitchen featuring Bosch appliances, marble counters, warming drawer, pantry & lg center island open to the family room. Family room features a gas fireplace, built in cabinetry and loads of windows overlooking the gorgeous outdoor living areas. Beautiful main level primary bedroom featuring new carpet, tray ceiling, sitting area, huge walk-in closet & wonderful views of the pool & terrace. Primary bath offers travertine flooring and granite counters. The den/study is the perfect place for a home office. The upper floor features 3 wonderfully sized bedrooms, 2 full baths & bonus room. 2 Car attached garage w/ workbench & ample storage. New insulated garage doors! New Carpet! New Roof 2022! New gutters! Private Fenced backyard!
Additional Information
- Fireplace
- Yes
- Interior Features
- Attic Other, Attic Stairs Pulldown, Built-in Features, Cable Prewire, Entrance Foyer, Kitchen Island, Open Floorplan, Pantry, Walk-In Closet(s)
- Floor Coverings
- Brick, Carpet, Tile, Wood
- Equipment
- Dishwasher, Disposal, Exhaust Hood, Gas Cooktop, Gas Water Heater, Microwave, Refrigerator, Self Cleaning Oven, Wall Oven, Warming Drawer
- Foundation
- Crawl Space
- Main Level Rooms
- Primary Bedroom, Kitchen, Family Room, Bathroom-Half, Dining Room, Breakfast, Den, Sitting, Laundry
- Laundry Location
- Laundry Room
- Heating
- Forced Air, Heat Pump, Natural Gas
- Water
- City
- Sewer
- Public Sewer
- Exterior Features
- In-Ground Irrigation, In Ground Pool
- Exterior Construction
- Fiber Cement
- Roof
- Shingle
- Parking
- Driveway, Attached Garage
- Driveway
- Concrete, Paved
- Elementary School
- Beverly Woods
- Middle School
- Carmel
- High School
- South Mecklenburg
- Total Property HLA
- 3831
- Master on Main Level
- Yes
Mortgage Calculator
“ Based on information submitted to the MLS GRID as of . All data is obtained from various sources and may not have been verified by broker or MLS GRID. Supplied Open House Information is subject to change without notice. All information should be independently reviewed and verified for accuracy. Some IDX listings have been excluded from this website. Properties may or may not be listed by the office/agent presenting the information © 2026 Canopy MLS as distributed by MLS GRID”

Last Updated: