4007 Highview Road, Charlotte, NC 28210
- $1,070,000
- 5
- BD
- 3
- BA
- 3,483
- SqFt




Listing courtesy of Corcoran HM Properties. tiffanywhite@hmproperties.com
Sold listing courtesy of RE/MAX Executive
- Sold Price
- $1,070,000
- List Price
- $1,095,000
- MLS#
- 4062410
- Status
- CLOSED
- Days on Market
- 90
- Property Type
- Residential
- Architectural Style
- Transitional
- Year Built
- 1996
- Closing Date
- Jan 31, 2024
- Bedrooms
- 5
- Bathrooms
- 3
- Full Baths
- 3
- Lot Size
- 14,549
- Lot Size Area
- 0.334
- Living Area
- 3,483
- Sq Ft Total
- 3483
- County
- Mecklenburg
- Subdivision
- Belingrath
- Special Conditions
- None
Property Description
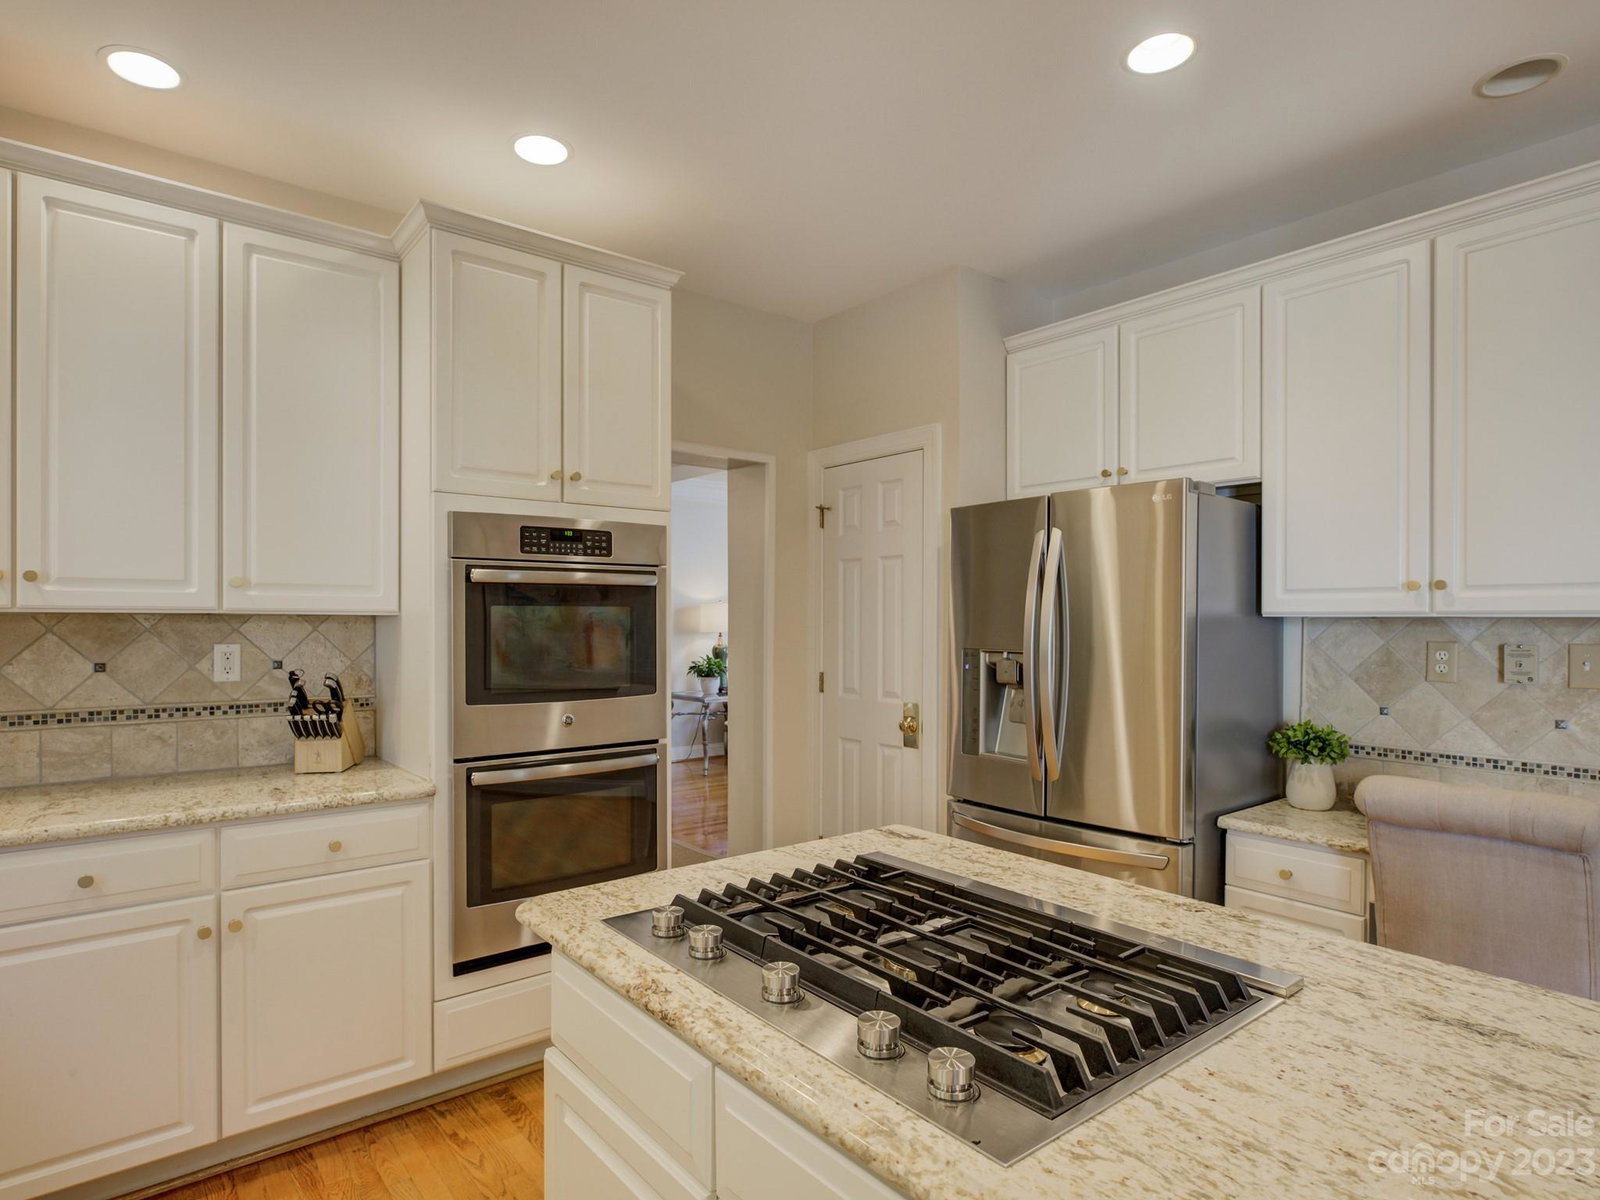
AMAZING elegance in sought-after SouthPark location! Beautifully established Preserve at Belingrath neighborhood within 2 miles of all the conveniences of central SouthPark with top rated schools! This gorgeous 5 bedroom, 3 full bath home includes a lovely bedroom on the main level (currently utilized as a study) and a spacious bonus room for a game room, exercise room, you name it! Beautiful living and dining room, and stylish kitchen open to the light & bright family room with vaulted ceilings. Upstairs you will find the most impressive primary bedroom suite complete with a private vanity area, owner's retreat flex space (Wow!), and his & her closets! Rare level .334 acre lot with privacy and a 3 car garage! Professional landscaping, extended deck & pavers for elevated outdoor entertaining that's just perfect for our Carolina evenings. Recent updates include en trend light fixtures. carpet, roof, 50 gallon water heater, and both furnaces.
Additional Information
- Hoa Fee
- $225
- Hoa Fee Paid
- Annually
- Community Features
- Sidewalks, Street Lights
- Interior Features
- Breakfast Bar, Cable Prewire, Entrance Foyer, Garden Tub, Kitchen Island, Open Floorplan, Pantry, Split Bedroom, Storage, Tray Ceiling(s), Vaulted Ceiling(s), Walk-In Closet(s)
- Floor Coverings
- Carpet, Tile, Wood
- Equipment
- Convection Oven, Dishwasher, Disposal, Gas Cooktop, Self Cleaning Oven
- Foundation
- Crawl Space
- Main Level Rooms
- Bedroom(s), Bathroom-Full, Kitchen, Dining Room, Living Room, Family Room, Bonus Room, Laundry
- Laundry Location
- Laundry Room, Main Level
- Heating
- Forced Air, Natural Gas, Zoned
- Water
- City
- Sewer
- Public Sewer
- Exterior Construction
- Hard Stucco
- Roof
- Shingle
- Parking
- Driveway, Attached Garage, Garage Faces Side
- Driveway
- Concrete, Paved
- Lot Description
- Level, Private, Wooded
- Elementary School
- Beverly Woods
- Middle School
- Carmel
- High School
- South Mecklenburg
- Total Property HLA
- 3483
Mortgage Calculator
“ Based on information submitted to the MLS GRID as of . All data is obtained from various sources and may not have been verified by broker or MLS GRID. Supplied Open House Information is subject to change without notice. All information should be independently reviewed and verified for accuracy. Some IDX listings have been excluded from this website. Properties may or may not be listed by the office/agent presenting the information © 2026 Canopy MLS as distributed by MLS GRID”

Last Updated: