137 Hampton Trail Drive, Fort Mill, SC 29708
- $670,000
- 5
- BD
- 4
- BA
- 2,942
- SqFt




Listing courtesy of ERA Live Moore. ginacreson1@gmail.com
Sold listing courtesy of Allen Tate Gastonia
- Sold Price
- $670,000
- List Price
- $675,000
- MLS#
- 4062266
- Status
- CLOSED
- Days on Market
- 86
- Property Type
- Residential
- Distressed Property
- Yes
- Year Built
- 2019
- Closing Date
- Nov 16, 2023
- Bedrooms
- 5
- Bathrooms
- 4
- Full Baths
- 4
- Lot Size
- 7,840
- Lot Size Area
- 0.18
- Living Area
- 2,942
- Sq Ft Total
- 2942
- County
- York
- Subdivision
- Habersham
- Special Conditions
- Relocation
Property Description
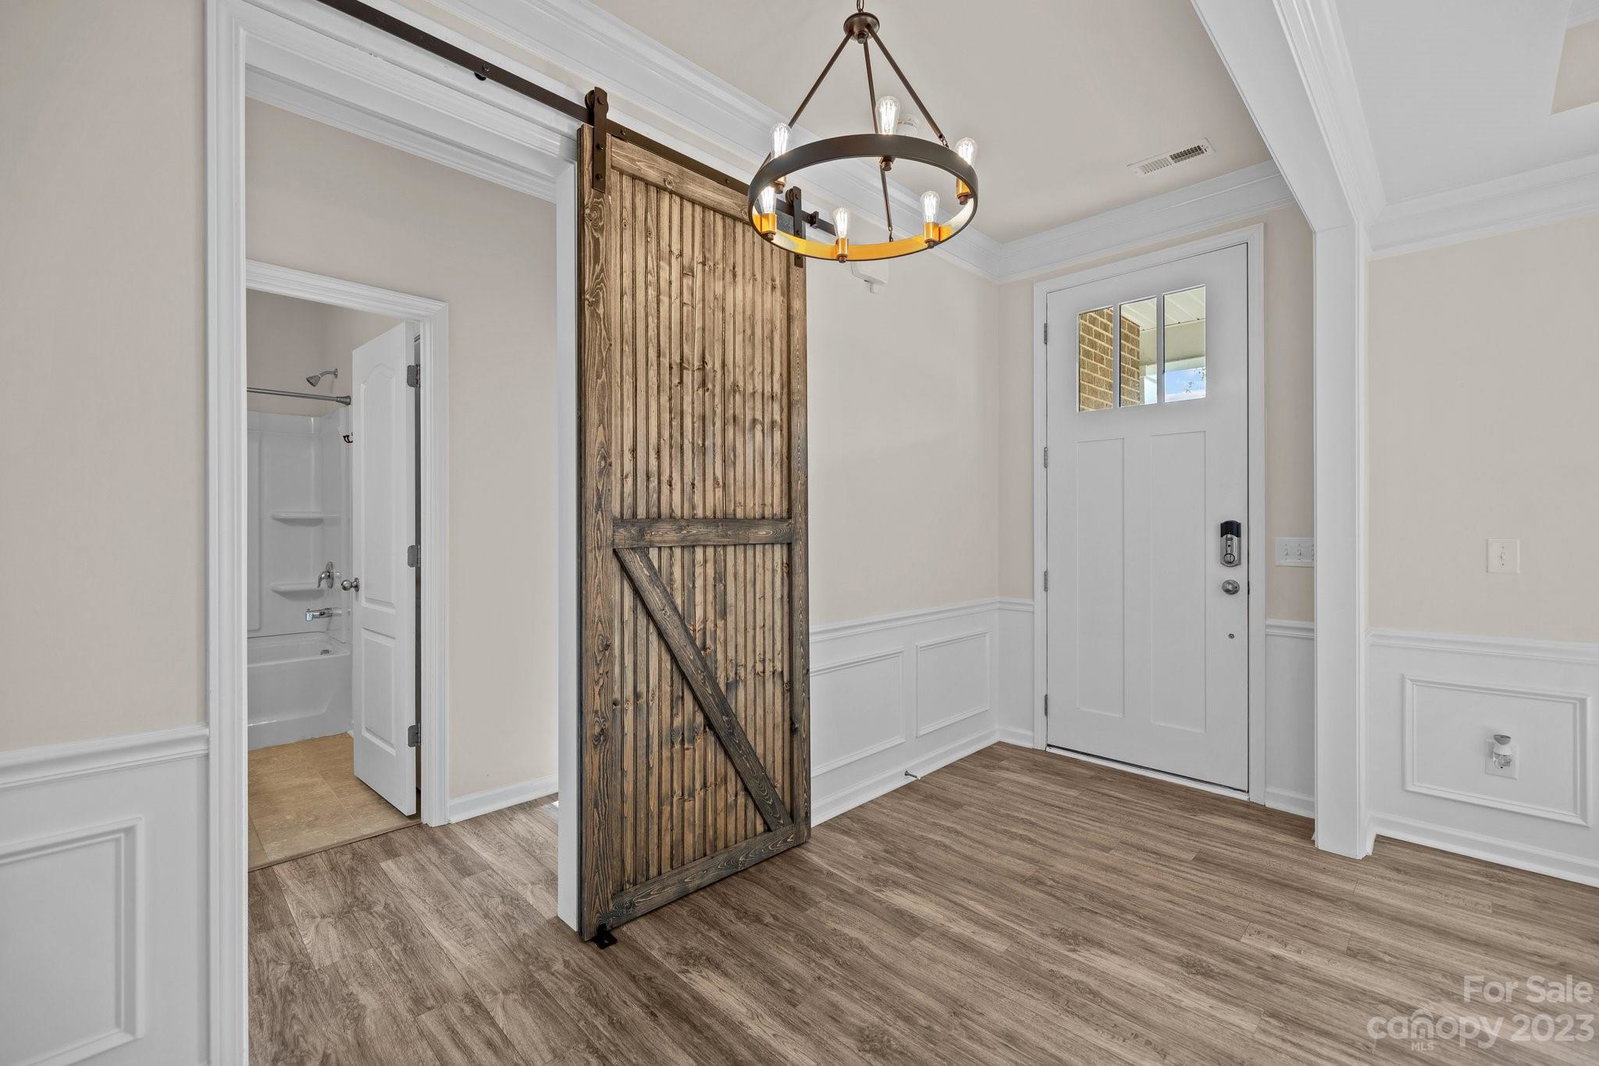
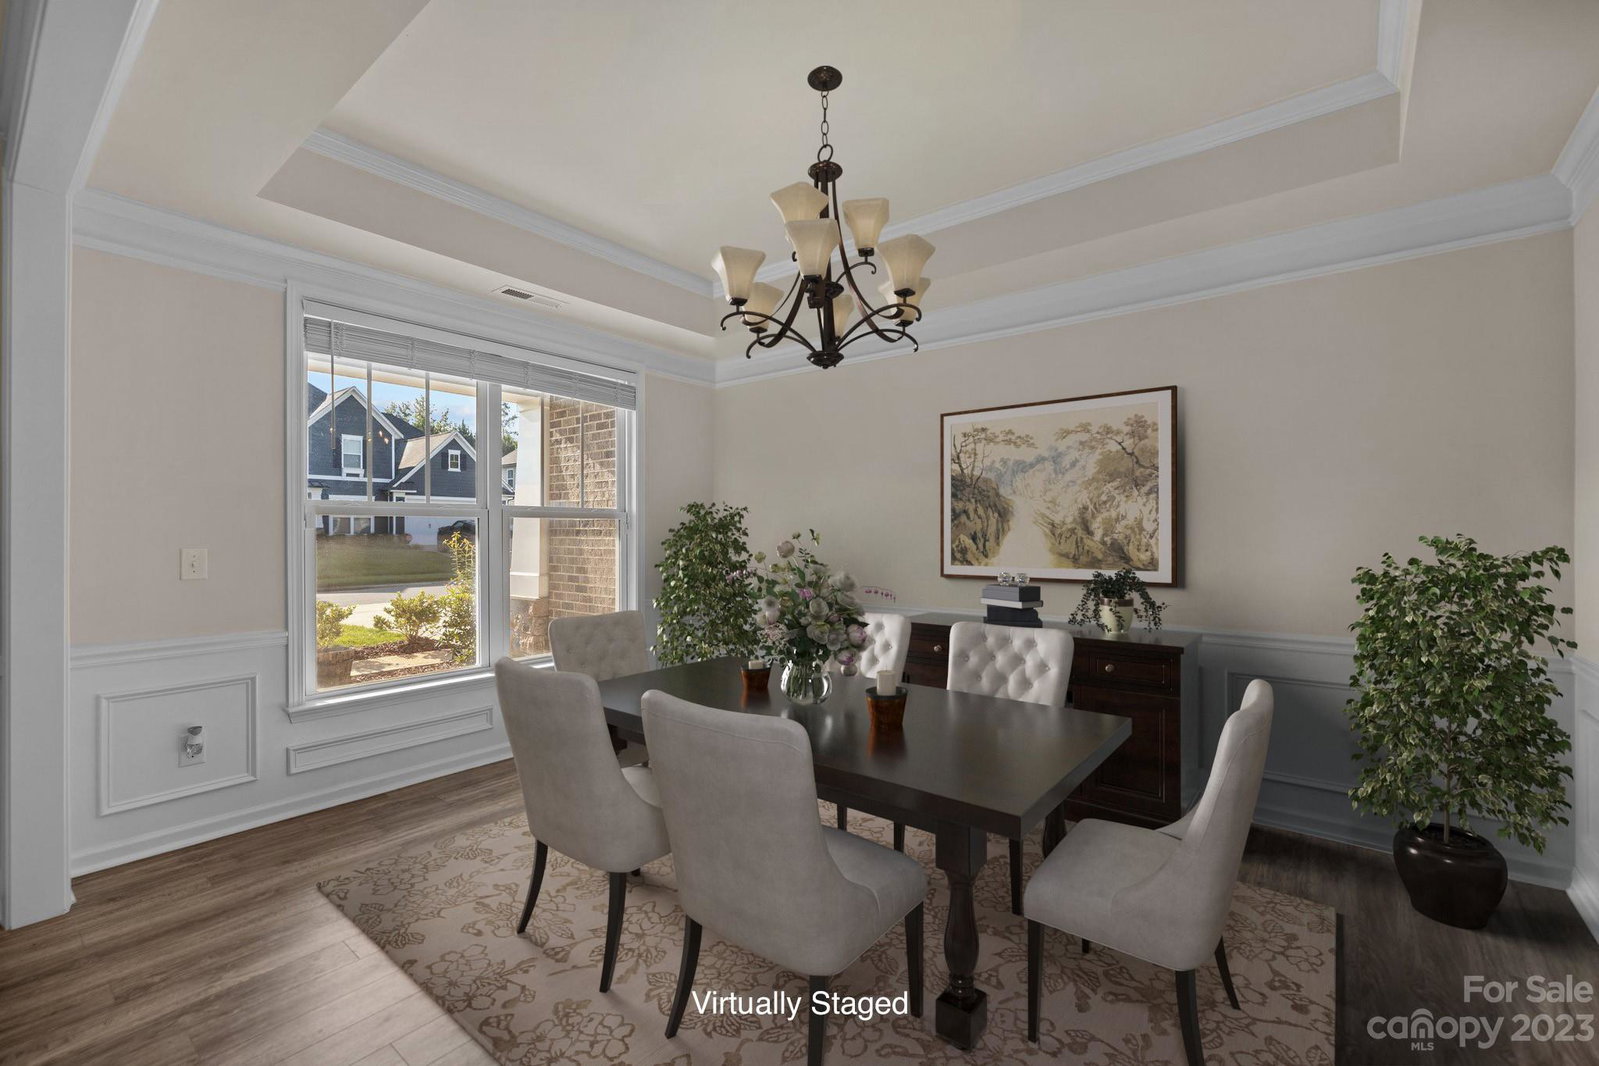
This Fort Mill Charmer is ready for you! You will find lots of space, an open floor plan, large windows that allow lots of light in plus inviting outdoor spaces with this traditional home. Five bedrooms, one on the first floor including an adjacent bath that makes a private en-suite, 3 other full baths upstairs, and plenty of closet space for you. Primary suite upstairs with two walk-in closets and large spa bath. Chef's kitchen with upgraded appliances, a formal dining room, and a large great room with a stone gas log fireplace on the main floor is perfect for entertaining. A covered back porch that has a private wooded view, play area, and fenced yard await. Currently zoned to the #2 Elementary school in SC. Located minutes from shopping, restaurants, and I-77. Fall in love with this neutral, open, expansive space and make it your home
Additional Information
- Hoa Fee
- $1,050
- Hoa Fee Paid
- Annually
- Community Features
- Outdoor Pool, Pond, Street Lights, Walking Trails
- Fireplace
- Yes
- Floor Coverings
- Carpet, Hardwood, Tile
- Equipment
- Convection Oven, Dishwasher, Disposal, Exhaust Fan, Gas Cooktop, Microwave, Wall Oven
- Foundation
- Slab
- Main Level Rooms
- Kitchen, Living Room, Dining Room, Laundry, Bathroom-Full, Bedroom(s)
- Laundry Location
- Laundry Room
- Heating
- Central
- Water
- City
- Sewer
- Public Sewer
- Exterior Construction
- Brick Partial, Hardboard Siding
- Roof
- Shingle
- Parking
- Driveway, Attached Garage, Tandem
- Driveway
- Concrete
- Elementary School
- Pleasant Knoll
- Middle School
- Pleasant Knoll
- High School
- Nation Ford
- Zoning
- RES
- Builder Name
- Pulte
- Total Property HLA
- 2942
Mortgage Calculator
“ Based on information submitted to the MLS GRID as of . All data is obtained from various sources and may not have been verified by broker or MLS GRID. Supplied Open House Information is subject to change without notice. All information should be independently reviewed and verified for accuracy. Some IDX listings have been excluded from this website. Properties may or may not be listed by the office/agent presenting the information © 2026 Canopy MLS as distributed by MLS GRID”

Last Updated: