205 Walking Horse Trail, Davidson, NC 28036
- $995,000
- 4
- BD
- 4
- BA
- 3,947
- SqFt






Listing courtesy of Ivester Jackson Distinctive Properties. nicole@ivesterjackson.com
Sold listing courtesy of Berkshire Hathaway Homeservices Landmark Prop
- Sold Price
- $995,000
- List Price
- $1,000,000
- MLS#
- 4062237
- Status
- CLOSED
- Days on Market
- 34
- Property Type
- Residential
- Year Built
- 2015
- Closing Date
- Oct 05, 2023
- Bedrooms
- 4
- Bathrooms
- 4
- Full Baths
- 3
- Half Baths
- 1
- Lot Size
- 34,368
- Lot Size Area
- 0.789
- Living Area
- 3,947
- Sq Ft Total
- 3947
- County
- Iredell
- Subdivision
- Anniston
- Special Conditions
- None
Property Description
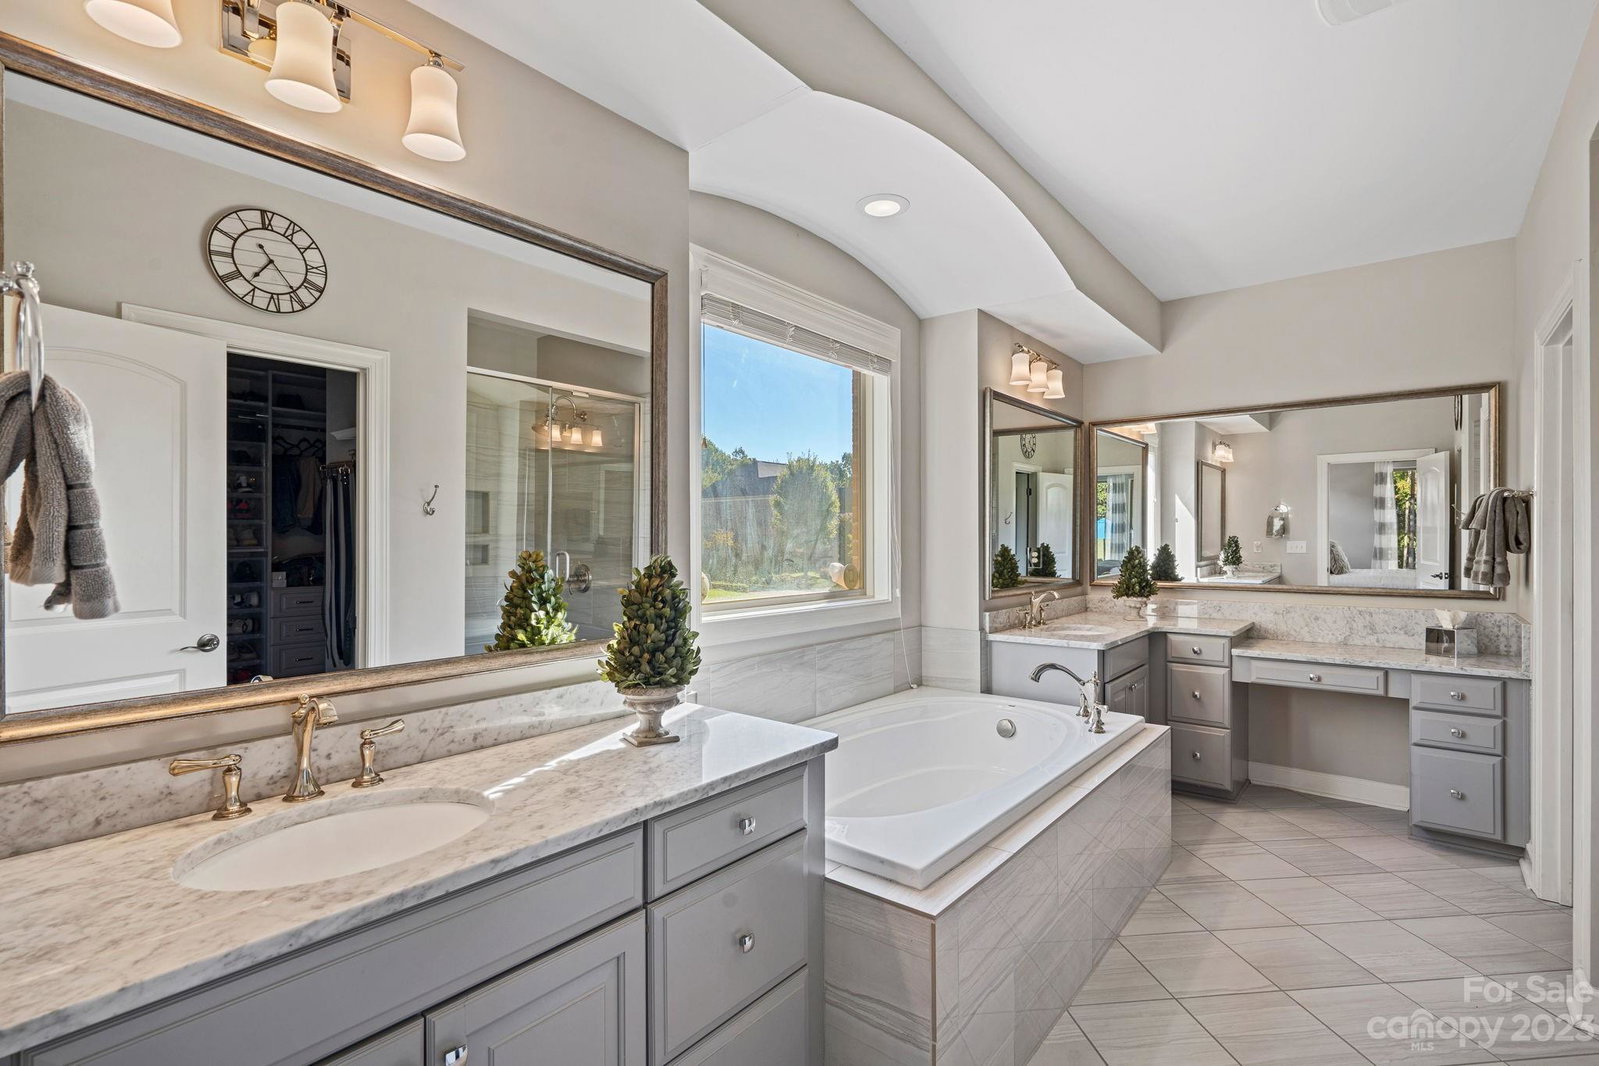
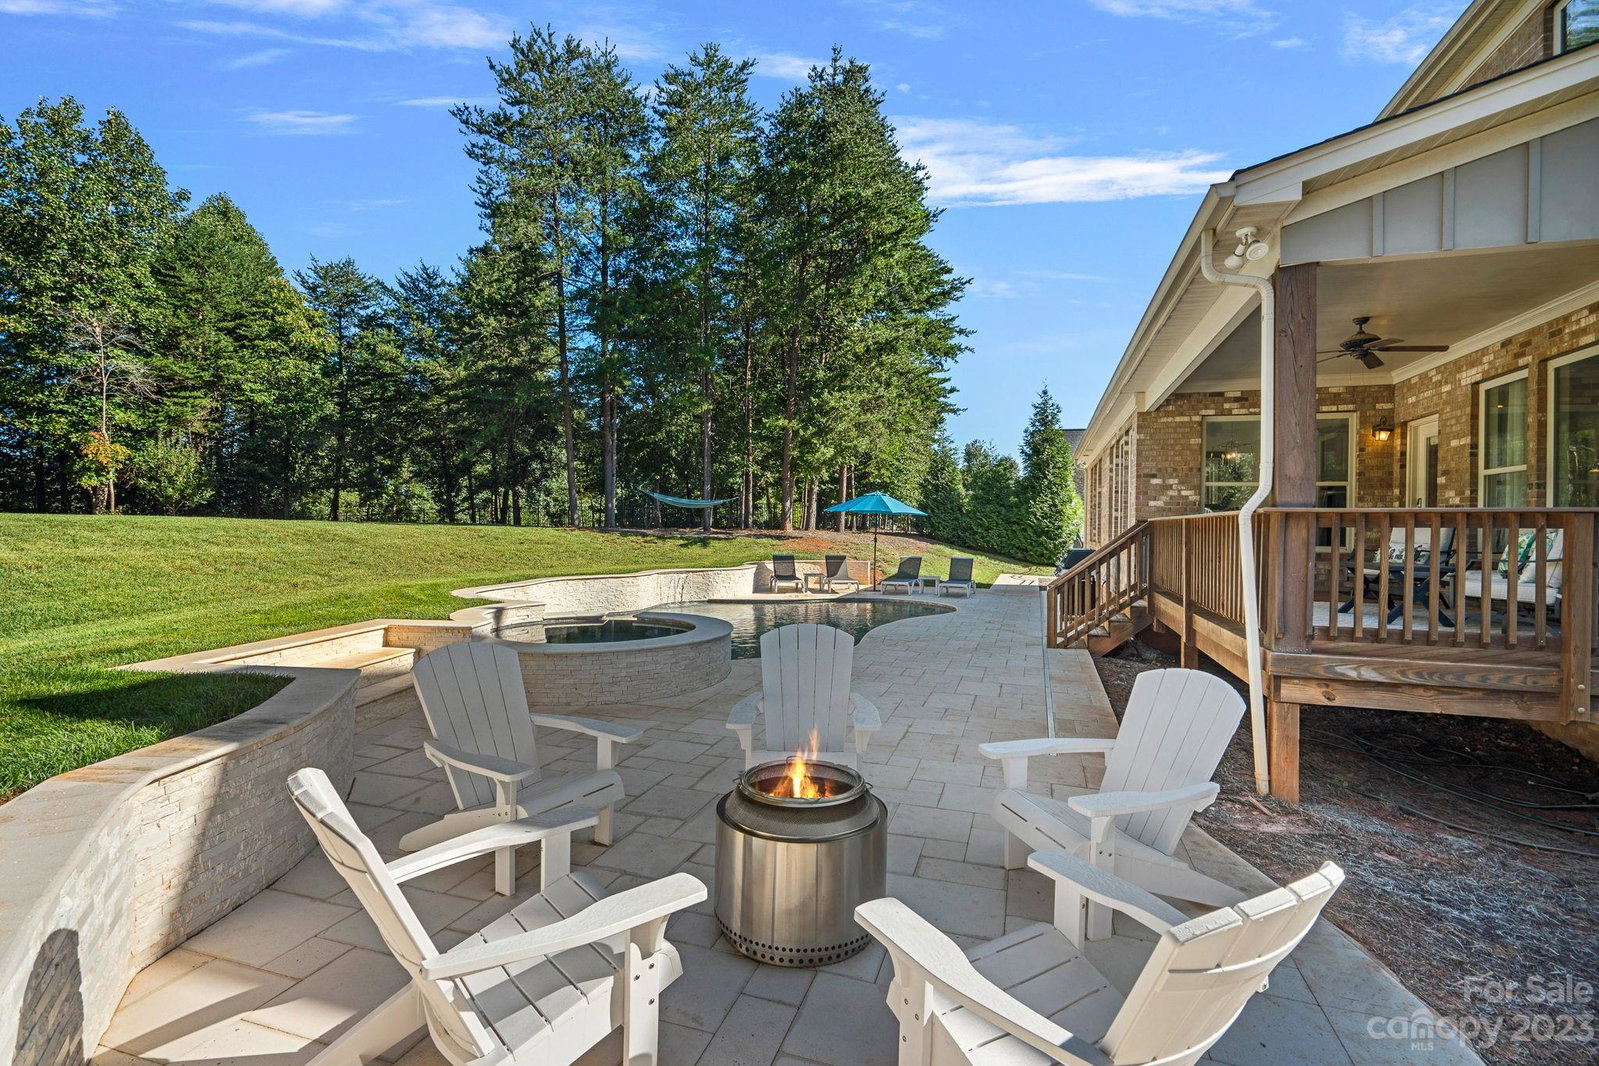
Nestled within the highly desirable neighborhood of Anniston, this exquisite residence offers the epitome of luxurious living. This stunning home features a thoughtfully designed outdoor oasis, complete with an extended patio, sparkling pool and inviting spa. Whether you're seeking to unwind after a long day or host memorable gatherings, the meticulously landscaped backyard provides the perfect backdrop for relaxation and entertainment. Boasting an ideal open layout, the main level presents a primary bedroom, formal study, dining room, and family room opening to the expansive kitchen. The upper level features loft area, bonus room with spacious walk-in storage, 3 guest bedrooms, and 2 full baths - enough room for everyone. This residence offers more than just a home; it offers a lifestyle. Enjoy the benefits of a welcoming community, with easy access to local amenities, and top-notch schools. Don't miss your chance to call this remarkable house your forever home.
Additional Information
- Hoa Fee
- $712
- Hoa Fee Paid
- Annually
- Community Features
- Picnic Area, Playground, Street Lights, Walking Trails
- Interior Features
- Attic Stairs Pulldown, Breakfast Bar, Drop Zone, Kitchen Island, Open Floorplan, Pantry, Storage, Vaulted Ceiling(s), Walk-In Closet(s), Walk-In Pantry
- Floor Coverings
- Carpet, Hardwood, Tile
- Equipment
- Dishwasher, Disposal, Gas Cooktop, Microwave, Refrigerator, Self Cleaning Oven
- Foundation
- Crawl Space
- Main Level Rooms
- Primary Bedroom, Bathroom-Full, Laundry, Dining Room, Study, Kitchen, Family Room
- Laundry Location
- Laundry Room, Main Level
- Heating
- Heat Pump
- Water
- Well
- Sewer
- Septic Installed
- Exterior Features
- Hot Tub, In-Ground Irrigation, In Ground Pool
- Exterior Construction
- Brick Full
- Roof
- Composition
- Parking
- Driveway, Attached Garage, Garage Door Opener, Garage Faces Side
- Driveway
- Concrete, Paved
- Lot Description
- Cleared, Wooded
- Elementary School
- Coddle Creek
- Middle School
- Woodland Heights
- High School
- Lake Norman
- Zoning
- RA
- Total Property HLA
- 3947
- Master on Main Level
- Yes
Mortgage Calculator
“ Based on information submitted to the MLS GRID as of . All data is obtained from various sources and may not have been verified by broker or MLS GRID. Supplied Open House Information is subject to change without notice. All information should be independently reviewed and verified for accuracy. Some IDX listings have been excluded from this website. Properties may or may not be listed by the office/agent presenting the information © 2026 Canopy MLS as distributed by MLS GRID”

Last Updated: