9809 Emerald Point Drive Unit #12, Charlotte, NC 28278
- $455,000
- 2
- BD
- 2
- BA
- 1,354
- SqFt






Listing courtesy of Premier South. stacyjohnsonbelmont@gmail.com
Sold listing courtesy of Keller Williams South Park
- Sold Price
- $455,000
- List Price
- $465,000
- MLS#
- 4062214
- Status
- CLOSED
- Days on Market
- 39
- Property Type
- Residential
- Year Built
- 1985
- Closing Date
- Oct 03, 2023
- Bedrooms
- 2
- Bathrooms
- 2
- Full Baths
- 2
- Living Area
- 1,354
- Sq Ft Total
- 1354
- County
- Mecklenburg
- Subdivision
- Emerald Point
- Special Conditions
- None
- Waterfront
- Yes
- Waterfront Features
- Boat Slip (Lease/License)
Property Description
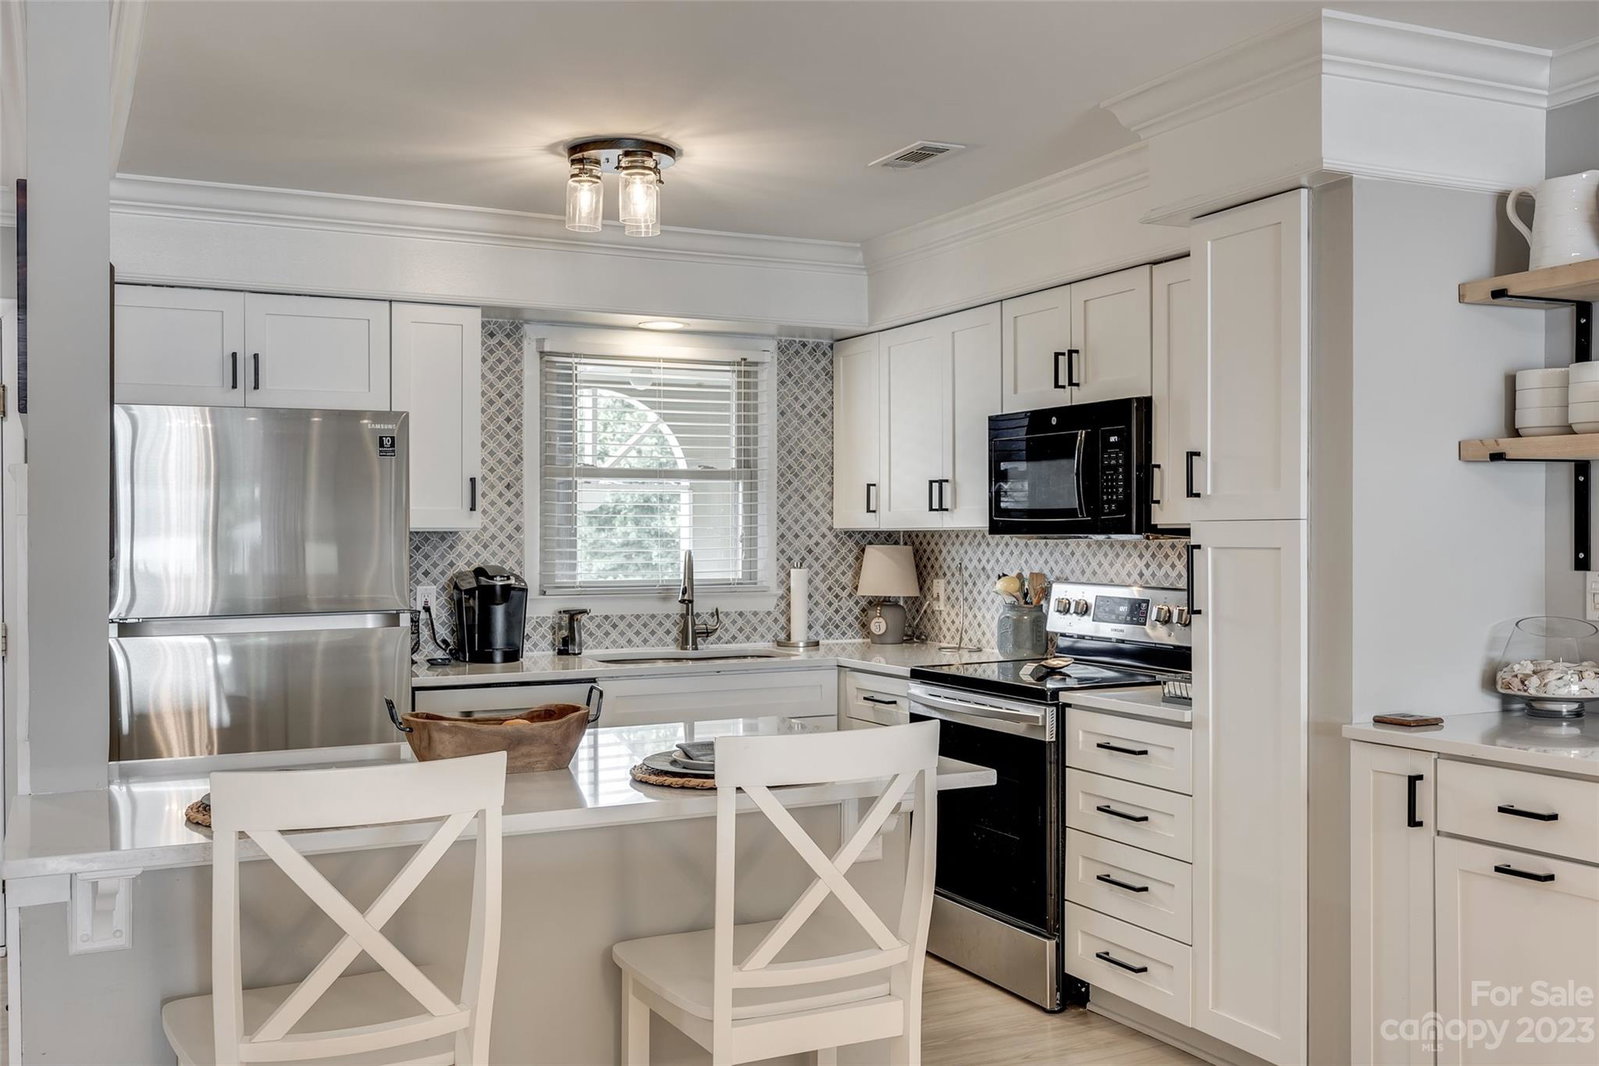
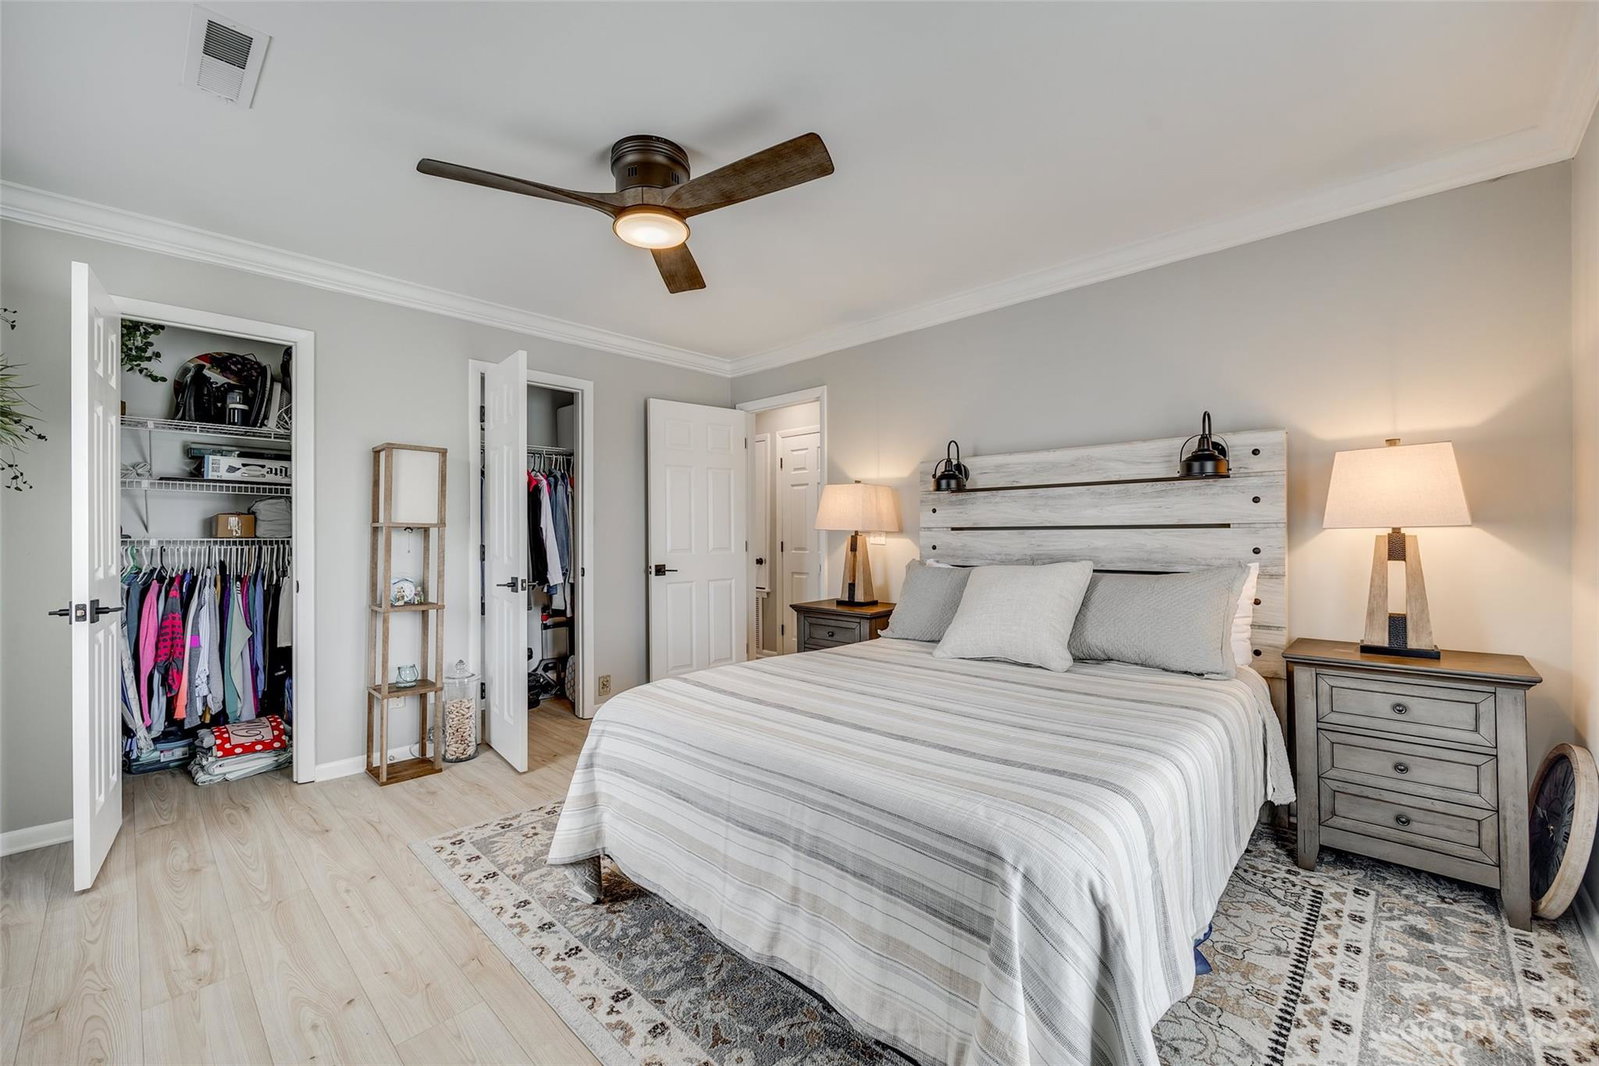
Stunning waterfront home in Emerald Point! This beautiful home features two bedrooms, two bathrooms, and 1420 sq ft. The home features a tray ceiling in the living room, a wood-burning fireplace, LVP flooring, a wet bar, and a breathtaking view of Lake Wylie. The kitchen boasts stainless steel appliances, crisp white cabinets, and quartz countertops. Entertain in style on the large deck overlooking the community pool and Lake Wylie. This home has waterfront views from every room, but the primary suite is particularly impressive. The ensuite bath has been completely remodeled with an elegant soaking tub and a beautifully tiled walk-in shower. You will feel like every day is a vacation with resort-style living. Emerald Point has a community pool, walking trails, and easy water access. The boat slip conveys with the property at an additional HOA fee of $400/yr and the boat is for sale. This home has a great location convenient to shopping, restaurants, the airport, and Uptown Charlotte
Additional Information
- Hoa Fee
- $365
- Hoa Fee Paid
- Monthly
- Community Features
- Outdoor Pool, Walking Trails
- Fireplace
- Yes
- Interior Features
- Breakfast Bar, Built-in Features, Cable Prewire, Garden Tub, Open Floorplan, Split Bedroom, Tray Ceiling(s), Walk-In Closet(s), Wet Bar
- Floor Coverings
- Carpet, Tile, Vinyl
- Equipment
- Dishwasher, Disposal, Electric Range, Electric Water Heater, Microwave
- Foundation
- None
- Main Level Rooms
- Primary Bedroom, Bedroom(s), Bathroom-Full, Bathroom-Full, Kitchen, Dining Area, Living Room, Laundry
- Laundry Location
- In Hall, Laundry Closet, Main Level
- Heating
- Electric
- Water
- City
- Sewer
- Public Sewer
- Exterior Features
- Dock, Lawn Maintenance, In Ground Pool
- Exterior Construction
- Hardboard Siding
- Roof
- Shingle
- Parking
- Assigned
- Driveway
- Asphalt, Paved
- Lot Description
- End Unit, Waterfront
- Elementary School
- Berewick
- Middle School
- Kennedy
- High School
- Olympic
- Total Property HLA
- 1354
Mortgage Calculator
“ Based on information submitted to the MLS GRID as of . All data is obtained from various sources and may not have been verified by broker or MLS GRID. Supplied Open House Information is subject to change without notice. All information should be independently reviewed and verified for accuracy. Some IDX listings have been excluded from this website. Properties may or may not be listed by the office/agent presenting the information © 2026 Canopy MLS as distributed by MLS GRID”

Last Updated: