412 Eli Street, Charlotte, NC 28204
- $955,000
- 4
- BD
- 4
- BA
- 2,971
- SqFt


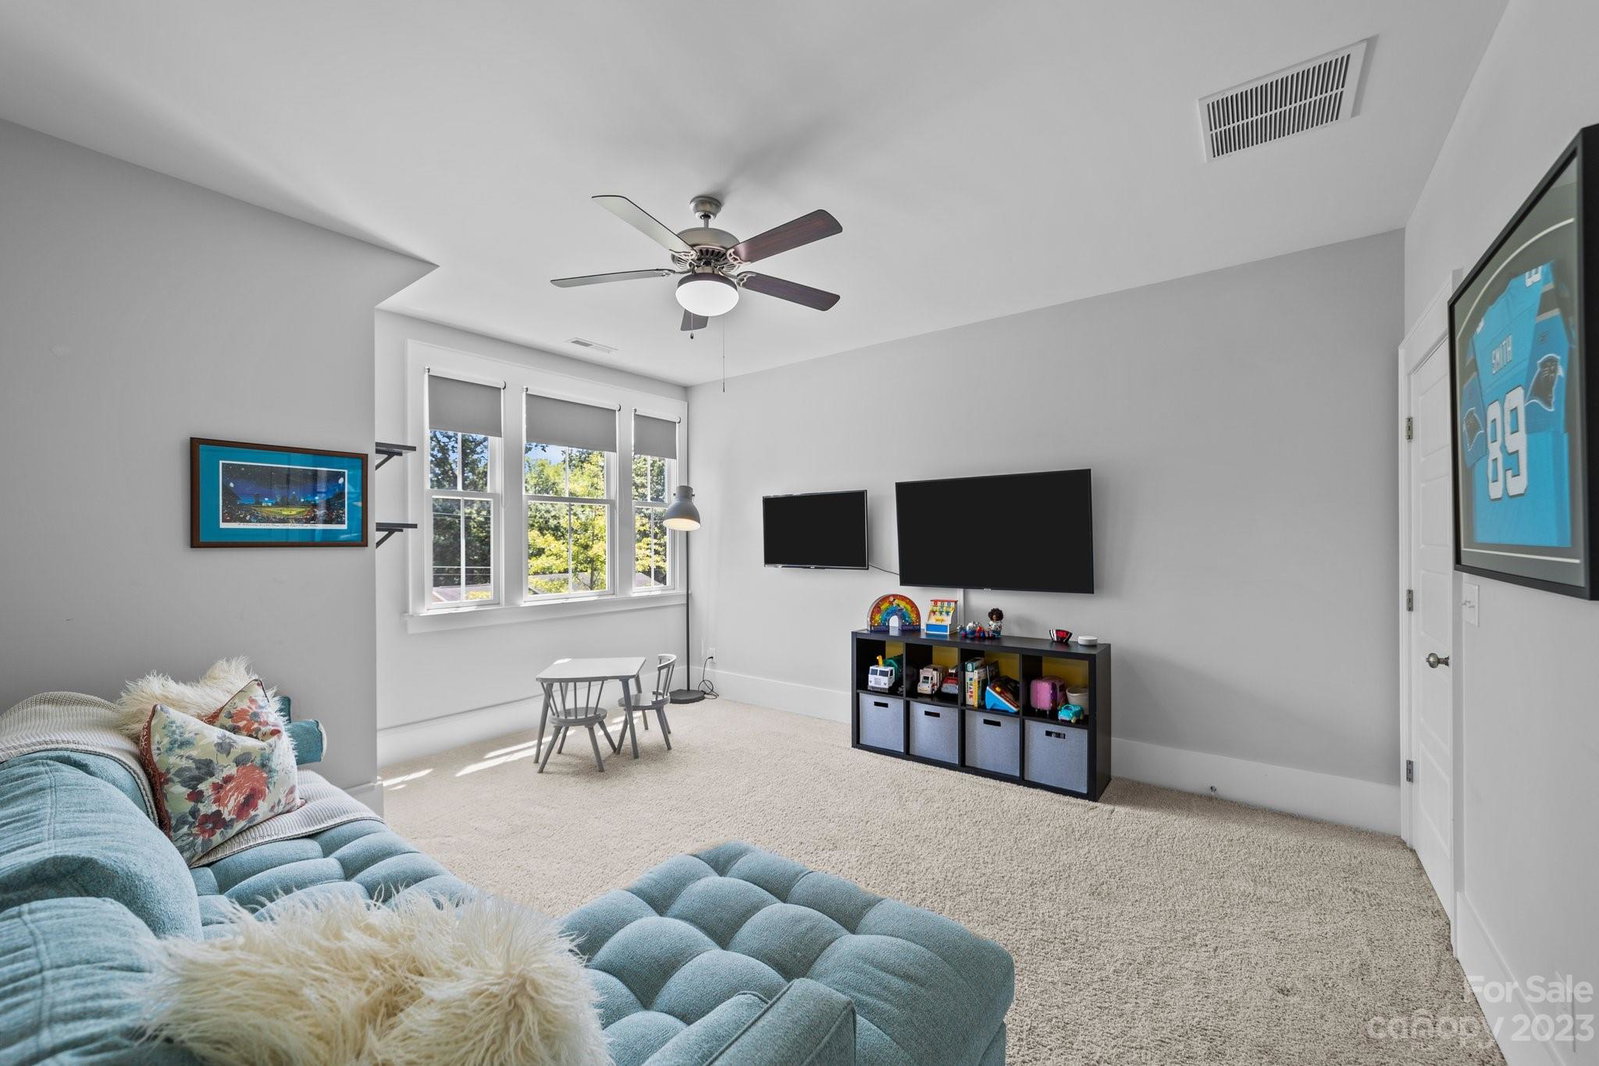


Listing courtesy of RE/MAX Executive. homesbyjulie@outlook.com
Sold listing courtesy of Corcoran HM Properties
- Sold Price
- $955,000
- List Price
- $975,000
- MLS#
- 4062184
- Status
- CLOSED
- Days on Market
- 35
- Property Type
- Residential
- Architectural Style
- Arts and Crafts
- Year Built
- 2016
- Closing Date
- Sep 28, 2023
- Bedrooms
- 4
- Bathrooms
- 4
- Full Baths
- 3
- Half Baths
- 1
- Lot Size
- 4,356
- Lot Size Area
- 0.1
- Living Area
- 2,971
- Sq Ft Total
- 2971
- County
- Mecklenburg
- Subdivision
- Cherry
- Special Conditions
- None
Property Description
A charming front porch welcomes you to this wonderful Saussy Burbank home nestled in the heart of Cherry. The open & spacious main floor offers 10 ft ceilings, hardwood floors throughout, & dedicated office space. The heart of this home is perfect for gatherings & features a wonderfully equipped kitchen with a Wolf 36” 6-burner gas cooktop, double wall ovens & top of the line Vent-A-Hood. Take the fun outside where you will find a sunken covered patio thoughtfully designed to integrate with the yard creating a seamless transition to enjoy the outdoors. Surround sound in the family room & outdoor patio add to the atmosphere. The primary bedroom features a large walk-in closet that is expertly designed with solid built-ins and an en-suite bath with walk-in shower(dual shower heads!) & oversized linen closet. The roomy one-car garage leads to a spacious mudroom complete with custom built-in cabinets. Prime location convenient to Uptown Charlotte. Walk to Trader Joes & the Metropolitan!
Additional Information
- Hoa Fee
- $500
- Hoa Fee Paid
- Annually
- Fireplace
- Yes
- Floor Coverings
- Carpet, Tile, Wood
- Equipment
- Dishwasher, Disposal, Double Oven, Exhaust Hood, Gas Cooktop, Plumbed For Ice Maker, Wall Oven, Washer/Dryer
- Foundation
- Crawl Space
- Main Level Rooms
- Office, Family Room, Dining Room, Kitchen, Mud, Bathroom-Half
- Laundry Location
- Laundry Room, Upper Level
- Heating
- Forced Air, Natural Gas
- Water
- City
- Sewer
- Public Sewer
- Exterior Construction
- Brick Partial, Fiber Cement
- Roof
- Shingle
- Parking
- Driveway, Attached Garage, Garage Door Opener
- Driveway
- Concrete, Paved
- Elementary School
- Unspecified
- Middle School
- Unspecified
- High School
- Unspecified
- Builder Name
- Saussy Burbank
- Total Property HLA
- 2971
Mortgage Calculator
“ Based on information submitted to the MLS GRID as of . All data is obtained from various sources and may not have been verified by broker or MLS GRID. Supplied Open House Information is subject to change without notice. All information should be independently reviewed and verified for accuracy. Some IDX listings have been excluded from this website. Properties may or may not be listed by the office/agent presenting the information © 2026 Canopy MLS as distributed by MLS GRID”

Last Updated: