4603 Oakleaf Lane, Gastonia, NC 28056
- $312,000
- 3
- BD
- 4
- BA
- 1,951
- SqFt






Listing courtesy of EXP Realty LLC Ballantyne. lstephersonrealtor@gmail.com
Sold listing courtesy of EXP Realty LLC Ballantyne
- Sold Price
- $312,000
- List Price
- $290,000
- MLS#
- 4062107
- Status
- CLOSED
- Days on Market
- 31
- Property Type
- Residential
- Architectural Style
- Transitional
- Year Built
- 1976
- Closing Date
- Sep 28, 2023
- Bedrooms
- 3
- Bathrooms
- 4
- Full Baths
- 3
- Half Baths
- 1
- Lot Size
- 16,552
- Lot Size Area
- 0.38
- Living Area
- 1,951
- Sq Ft Total
- 1951
- County
- Gaston
- Subdivision
- Cedar Grove
- Special Conditions
- None
- Waterfront Features
- None
Property Description
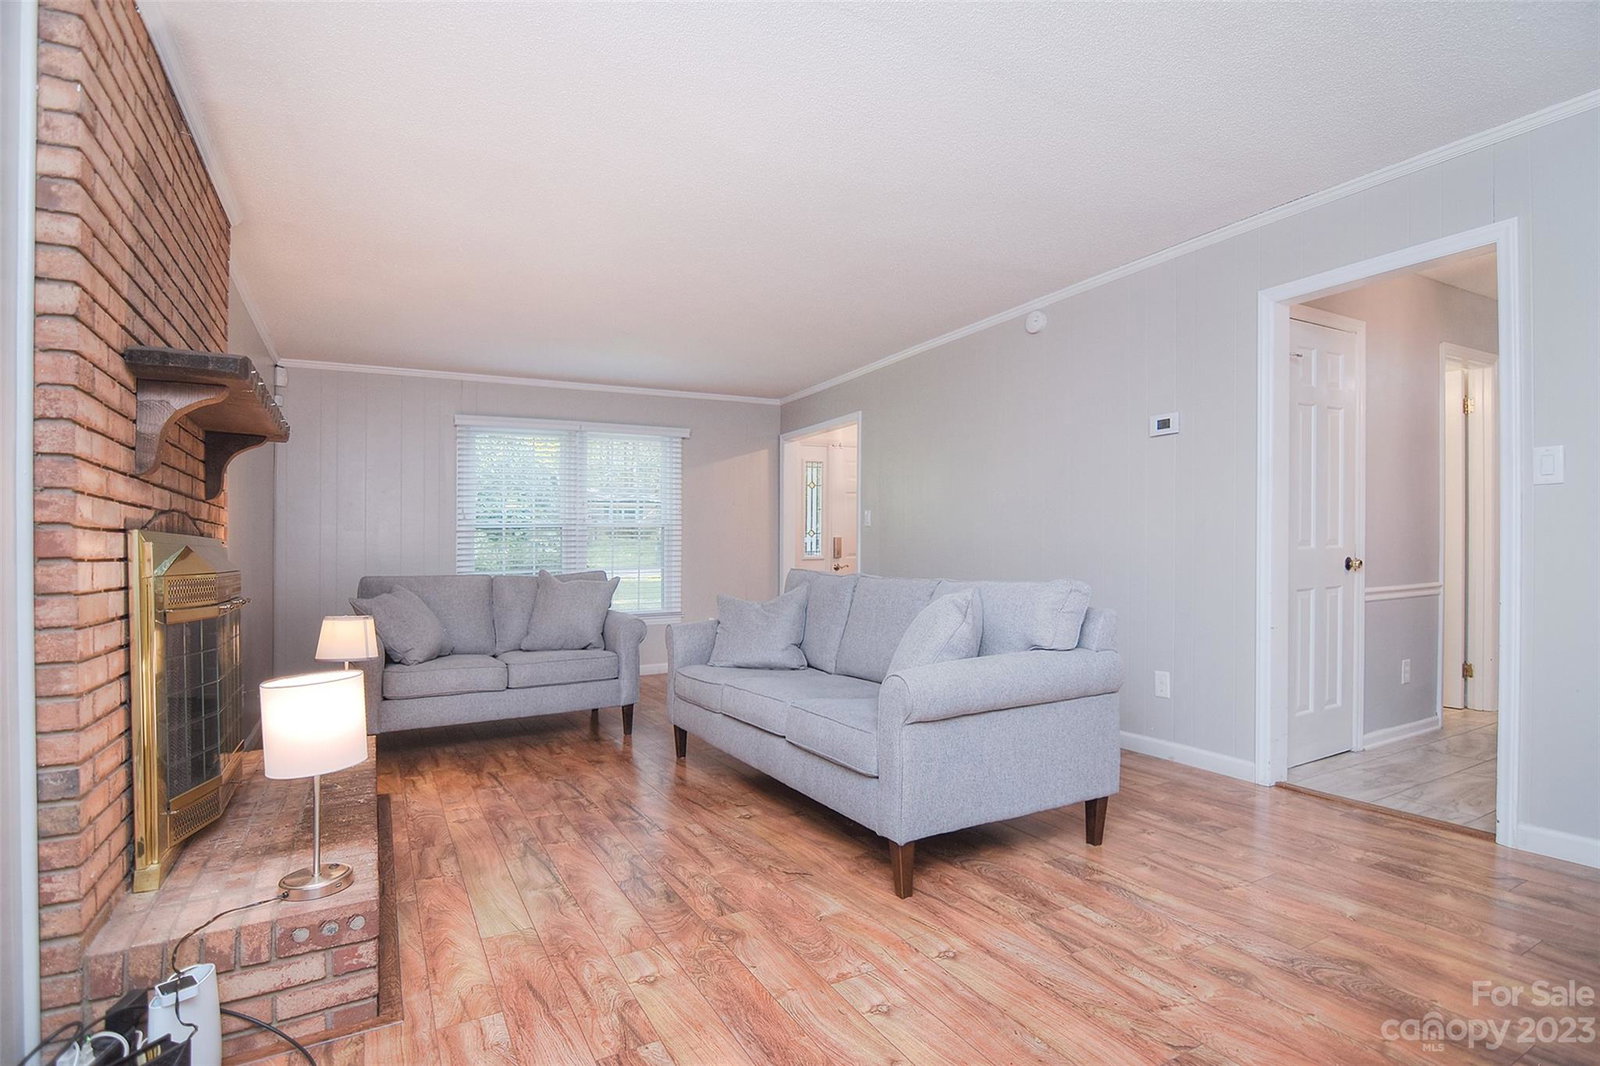
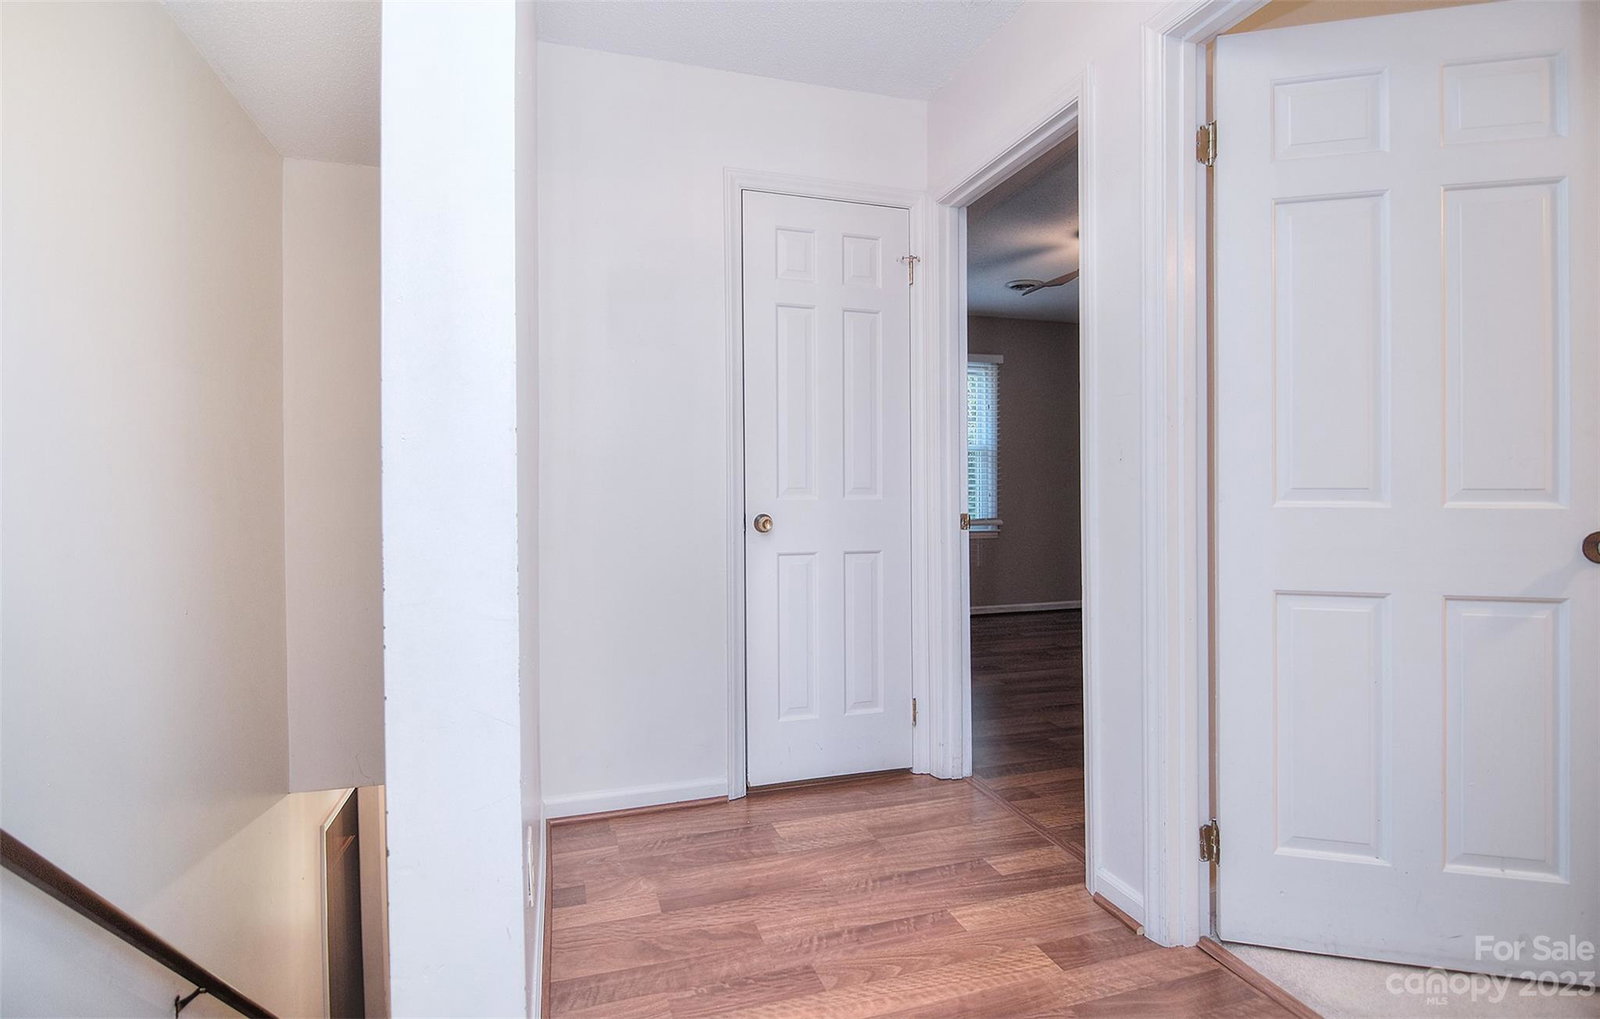
Multiple offers received. Seller calling for best & final offer by 6pm, Wed., August 30th. Concrete driveway leads to one car, attached garage. Sidewalk leads to covered front stoop. Foyer entrance is adorned w/ wood flooring & opens to living room & dining room. Living room is accented w/ natural light, brick fireplace w/ gas logs, crown molding & opens to sunroom & breakfast room. Breakfast room is the perfect spot to cozy up w/ your morning beverage. Kitchen offers large sink, newer cabinets, a window view of sunroom, & opens to dining room. Dining room is kissed by sunlight. Sunroom leads to screened porch, which needs TLC, and back deck that opens to fenced backyard. Laundry room on main that offers full bathroom (spa tub is inoperable). 2nd floor hosts sleeping quarters. Primary bedroom with walk-in closet, en-suite that has tile surround shower and tile floors. Two additional bedrooms that share the full bathroom in the hallway. Out back offers mature shade and fenced yard.
Additional Information
- Fireplace
- Yes
- Floor Coverings
- Tile, Tile, Wood
- Equipment
- Dishwasher, Electric Cooktop, Exhaust Fan, Washer/Dryer
- Foundation
- Crawl Space
- Main Level Rooms
- Bathroom-Full, Sunroom, Living Room, Kitchen, Dining Room, Breakfast, Laundry, Bathroom-Half
- Laundry Location
- Electric Dryer Hookup, Laundry Room
- Heating
- Forced Air
- Water
- County Water
- Sewer
- Septic Installed
- Exterior Construction
- Vinyl
- Parking
- Attached Carport, Driveway, Garage Door Opener
- Driveway
- Concrete
- Lot Description
- Wooded
- Elementary School
- Robinson
- Middle School
- Southwest
- High School
- Forestview
- Total Property HLA
- 1951
Mortgage Calculator
“ Based on information submitted to the MLS GRID as of . All data is obtained from various sources and may not have been verified by broker or MLS GRID. Supplied Open House Information is subject to change without notice. All information should be independently reviewed and verified for accuracy. Some IDX listings have been excluded from this website. Properties may or may not be listed by the office/agent presenting the information © 2026 Canopy MLS as distributed by MLS GRID”

Last Updated: