3218 Sawtooth Court, Mint Hill, NC 28227
- $735,000
- 5
- BD
- 4
- BA
- 3,690
- SqFt




Listing courtesy of Premier Sotheby's International Realty. scott.sofsian@premiersir.com
Sold listing courtesy of NorthGroup Real Estate, Inc.
- Sold Price
- $735,000
- List Price
- $739,500
- MLS#
- 4062019
- Status
- CLOSED
- Days on Market
- 66
- Property Type
- Residential
- Year Built
- 2006
- Closing Date
- Oct 30, 2023
- Bedrooms
- 5
- Bathrooms
- 4
- Full Baths
- 4
- Lot Size
- 30,491
- Lot Size Area
- 0.7000000000000001
- Living Area
- 3,690
- Sq Ft Total
- 3690
- County
- Mecklenburg
- Subdivision
- Fairington Oaks
- Special Conditions
- None
Property Description
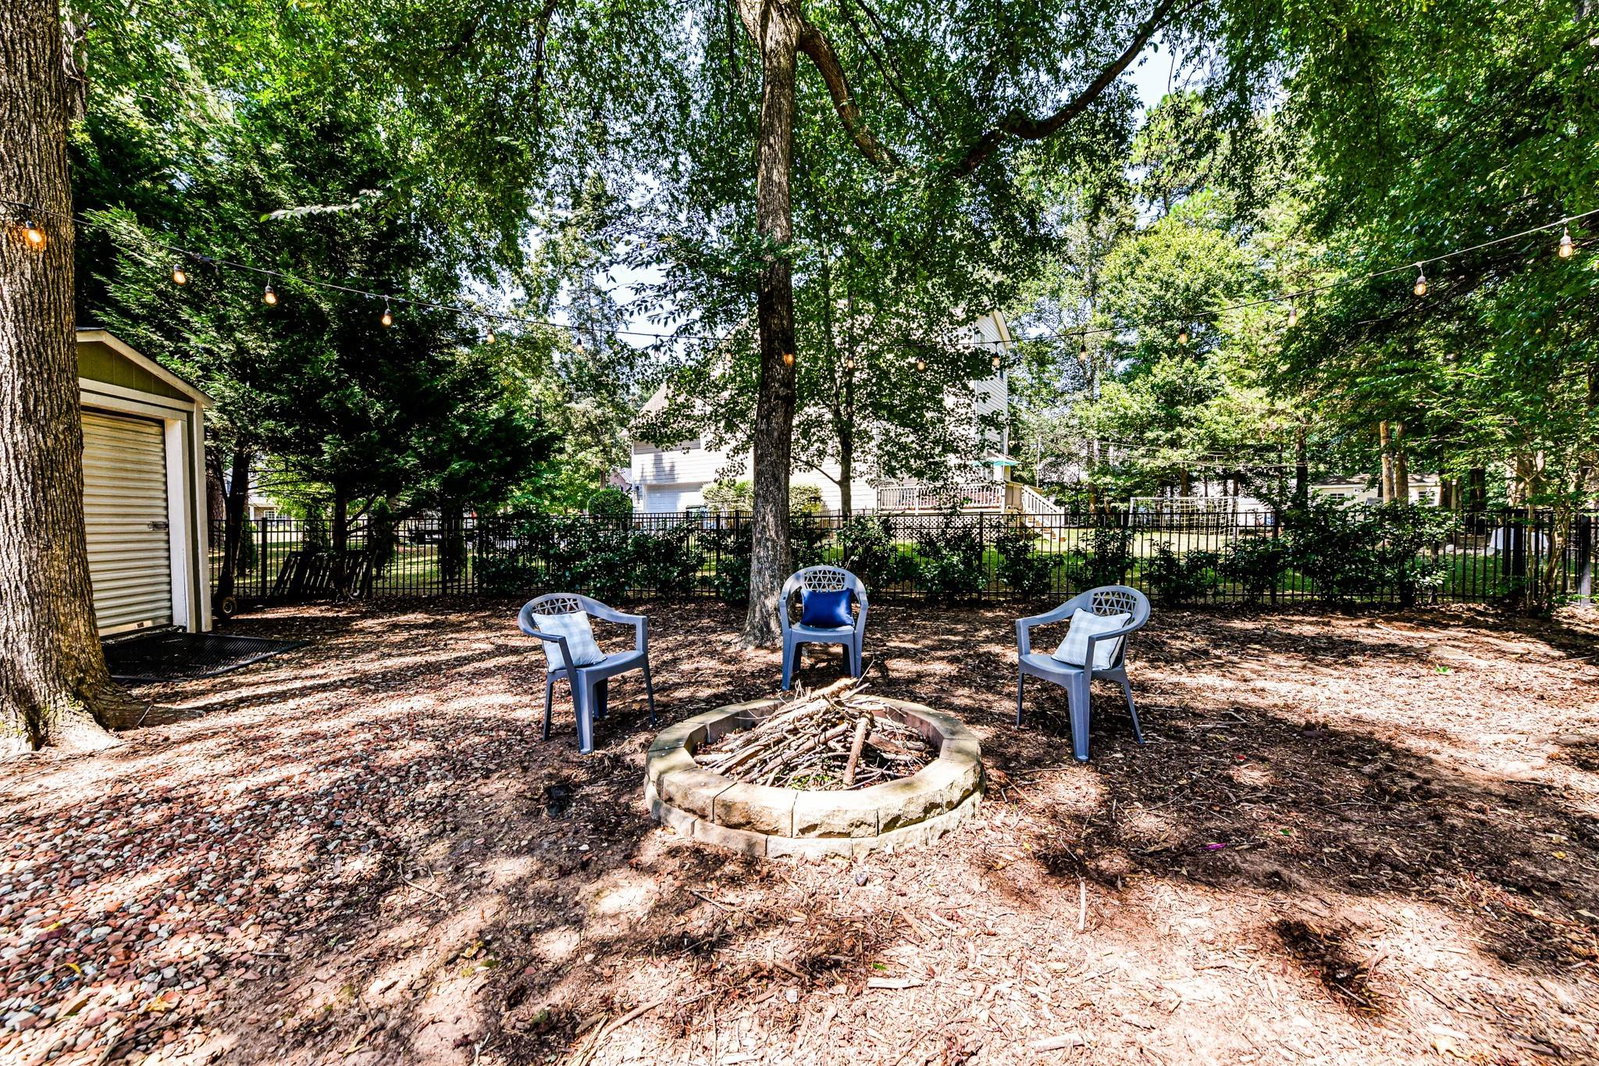
Welcome to Beautiful Fairington Oaks in Gorgeous Mint Hill! This Extraordinary 5 BR, 4 BA Home is Truly One-of-a-Kind. This well-maintained home includes an impressive 3,690 square feet of Functional Living Space with a 3-Car Garage, Flat .70 acre Lot w/ Fenced Yard, Cul-de-sac Lot, Rocking Chair Front Porch & Plenty of Trees for Ideal Shade/Privacy. The Spacious Interior Provides the Perfect Canvas for Comfortable Living & Entertaining. The Main Level Boasts an Open Floorplan, Movable Kitchen Island, Cozy Family Rm w/ Gas Fireplace, Formal Dining Rm, Office/Den + Convenient Guest Suite w/ Full Bath. The Upper Level Features a Lg Owner's Bedroom w/ Flex Area, Spacious Bonus Rm + 3 Full Baths & 3 Addt'l Lg Bedrooms. The Private Outdoor Oasis is the Perfect Setting for enjoying your Morning Coffee, Gardening, Entertaining & Endless Outdoor Activities! Unwind after a Busy Day on your Peaceful Covered Patio as you listen to the water of the Tranquil Garden Fountain. Welcome Home.
Additional Information
- Hoa Fee
- $159
- Hoa Fee Paid
- Quarterly
- Community Features
- Outdoor Pool, Playground
- Fireplace
- Yes
- Interior Features
- Attic Stairs Pulldown, Garden Tub, Kitchen Island, Open Floorplan, Pantry, Tray Ceiling(s)
- Floor Coverings
- Carpet, Tile, Vinyl
- Equipment
- Dishwasher, Gas Cooktop, Gas Range, Microwave
- Foundation
- Crawl Space
- Main Level Rooms
- Bedroom(s), Bathroom-Full, Kitchen, Dining Room, Office, Family Room, Laundry
- Laundry Location
- Laundry Room, Main Level
- Heating
- Forced Air, Natural Gas
- Water
- City
- Sewer
- Septic Installed
- Exterior Features
- Fire Pit, In-Ground Irrigation
- Exterior Construction
- Brick Partial, Fiber Cement
- Parking
- Driveway, Attached Garage, Garage Door Opener, Garage Faces Side, Keypad Entry
- Driveway
- Concrete, Paved
- Lot Description
- Corner Lot, Cul-De-Sac, Level, Wooded
- Elementary School
- Bain
- Middle School
- Mint Hill
- High School
- Independence
- Zoning
- R
- Total Property HLA
- 3690
Mortgage Calculator
“ Based on information submitted to the MLS GRID as of . All data is obtained from various sources and may not have been verified by broker or MLS GRID. Supplied Open House Information is subject to change without notice. All information should be independently reviewed and verified for accuracy. Some IDX listings have been excluded from this website. Properties may or may not be listed by the office/agent presenting the information © 2026 Canopy MLS as distributed by MLS GRID”

Last Updated: