1341 Sandy Bottom Drive, Concord, NC 28027
- $450,000
- 2
- BD
- 2
- BA
- 1,988
- SqFt




Listing courtesy of EXP Realty LLC Mooresville. brokerjuliebrown@gmail.com
Sold listing courtesy of Keller Williams Connected
- Sold Price
- $450,000
- List Price
- $515,000
- MLS#
- 4061903
- Status
- CLOSED
- Days on Market
- 49
- Property Type
- Residential
- Year Built
- 2016
- Closing Date
- Nov 06, 2023
- Bedrooms
- 2
- Bathrooms
- 2
- Full Baths
- 2
- Lot Size
- 8,712
- Lot Size Area
- 0.2
- Living Area
- 1,988
- Sq Ft Total
- 1988
- County
- Cabarrus
- Subdivision
- Brookvue
- Special Conditions
- None
Property Description
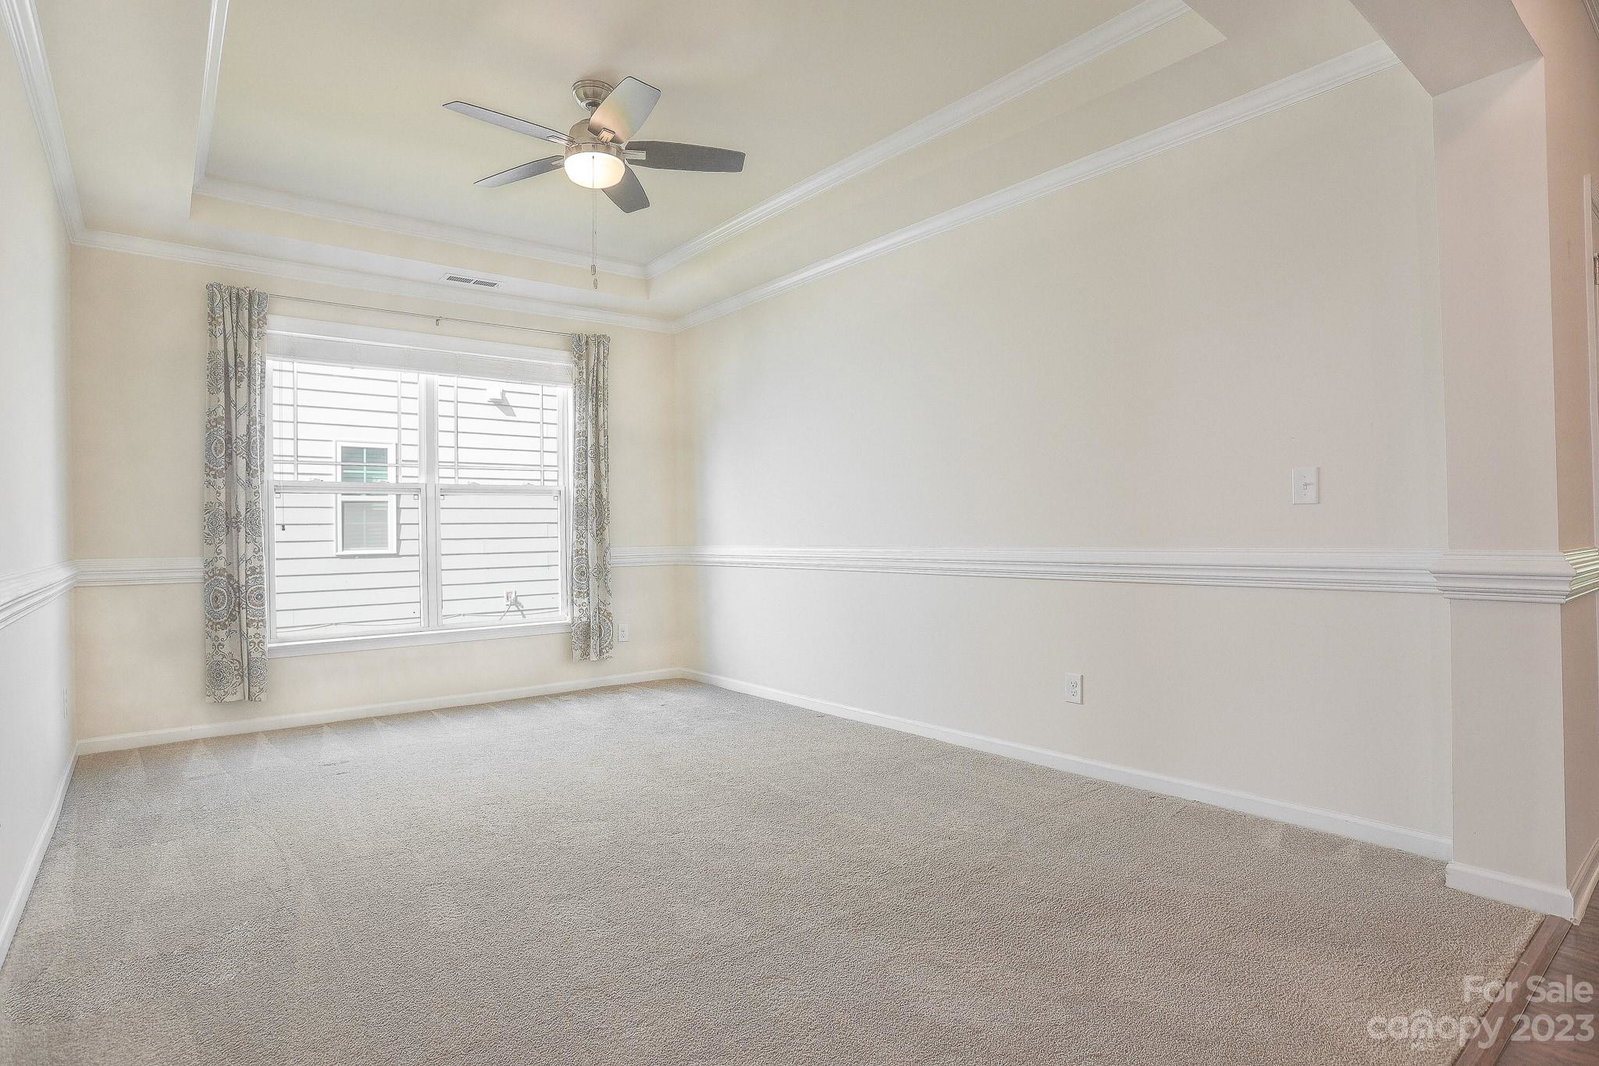
Welcome in to this gorgeously maintained one story home - Close to everything! This home offers a lovely open floorplan with gleaming wide-plank wood floors, high ceilings, extensive crown molding recessed lighting, stone fireplace, upgrades galore and beautiful views from every window! The kitchen features mushroom cabinets, tons of counter space, granite, tile backsplash, generous pantry space - nothing has been overlooked. Primary bedroom is spacious with wall to wall windows and features a tray ceiling and a spa inspired bath with large walk-in shower and spa. Second bedroom features walk in closet and is next to full bath. Relax on the back porch overlooking your own private, beautifully landscaped oasis. A three stage water filtration system has been installed, as well as lawn irrigation system. Brookvue offers a pool, playground, volleyball court, and clubhouse.
Additional Information
- Hoa Fee
- $232
- Hoa Fee Paid
- Quarterly
- Community Features
- Clubhouse, Outdoor Pool, Playground, Recreation Area, Sidewalks
- Fireplace
- Yes
- Interior Features
- Attic Stairs Pulldown, Tray Ceiling(s), Walk-In Closet(s), Walk-In Pantry
- Floor Coverings
- Carpet, Tile, Wood
- Equipment
- Dishwasher, Disposal, Dryer, Electric Cooktop, Electric Oven, Electric Range, Electric Water Heater
- Foundation
- Slab
- Main Level Rooms
- Primary Bedroom, Bedroom(s), Flex Space, Bathroom-Full, Bathroom-Full, Kitchen, Breakfast, Living Room
- Laundry Location
- Mud Room
- Heating
- Natural Gas
- Water
- City
- Sewer
- Public Sewer
- Exterior Construction
- Fiber Cement
- Roof
- Shingle
- Parking
- Attached Garage
- Driveway
- Concrete, Paved
- Lot Description
- Level
- Elementary School
- W.R. Odell
- Middle School
- Harris Road
- High School
- Cox Mill
- Total Property HLA
- 1988
- Master on Main Level
- Yes
Mortgage Calculator
“ Based on information submitted to the MLS GRID as of . All data is obtained from various sources and may not have been verified by broker or MLS GRID. Supplied Open House Information is subject to change without notice. All information should be independently reviewed and verified for accuracy. Some IDX listings have been excluded from this website. Properties may or may not be listed by the office/agent presenting the information © 2026 Canopy MLS as distributed by MLS GRID”

Last Updated: