230 S Tryon Street Unit #201, Charlotte, NC 28202
- $590,000
- 2
- BD
- 2
- BA
- 1,198
- SqFt




Listing courtesy of Allen Tate Lake Norman. Terra.Dotson@allentate.com
Sold listing courtesy of Stephen Cooley Real Estate
- Sold Price
- $590,000
- List Price
- $594,900
- MLS#
- 4061889
- Status
- CLOSED
- Days on Market
- 32
- Property Type
- Residential
- Architectural Style
- Contemporary
- Year Built
- 1971
- Closing Date
- Sep 27, 2023
- Bedrooms
- 2
- Bathrooms
- 2
- Full Baths
- 2
- Living Area
- 1,198
- Sq Ft Total
- 1198
- County
- Mecklenburg
- Subdivision
- 230 South Tryon
- Special Conditions
- None
Property Description
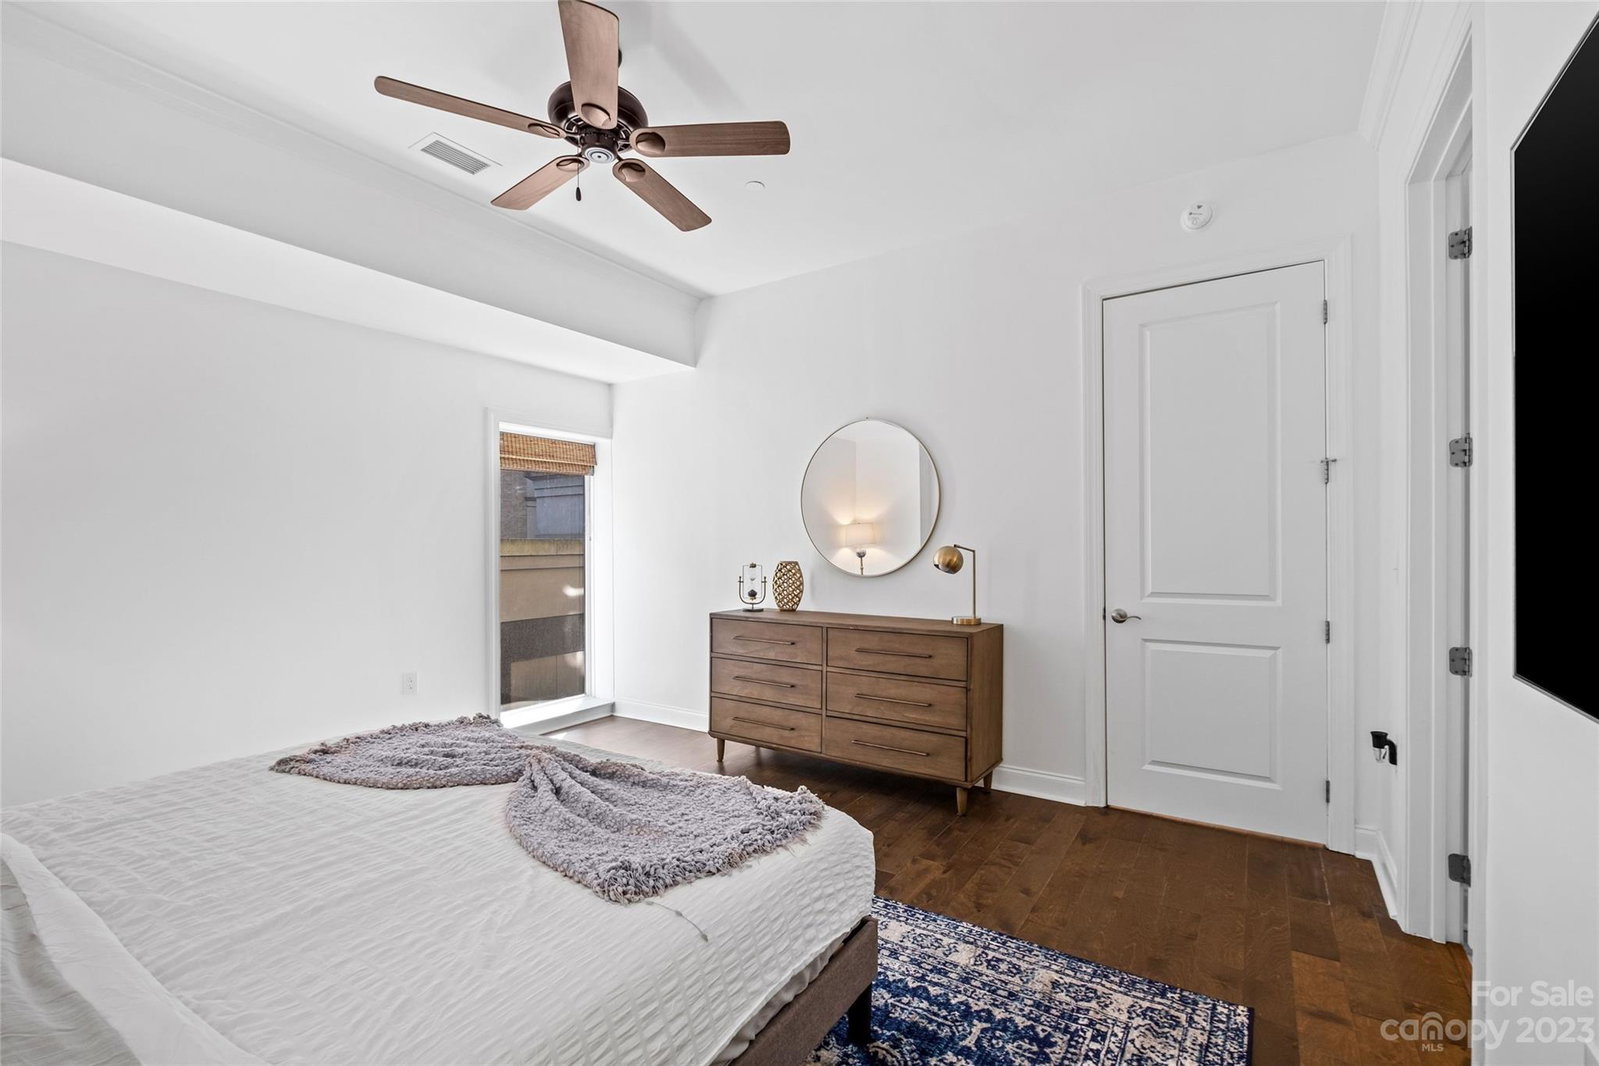
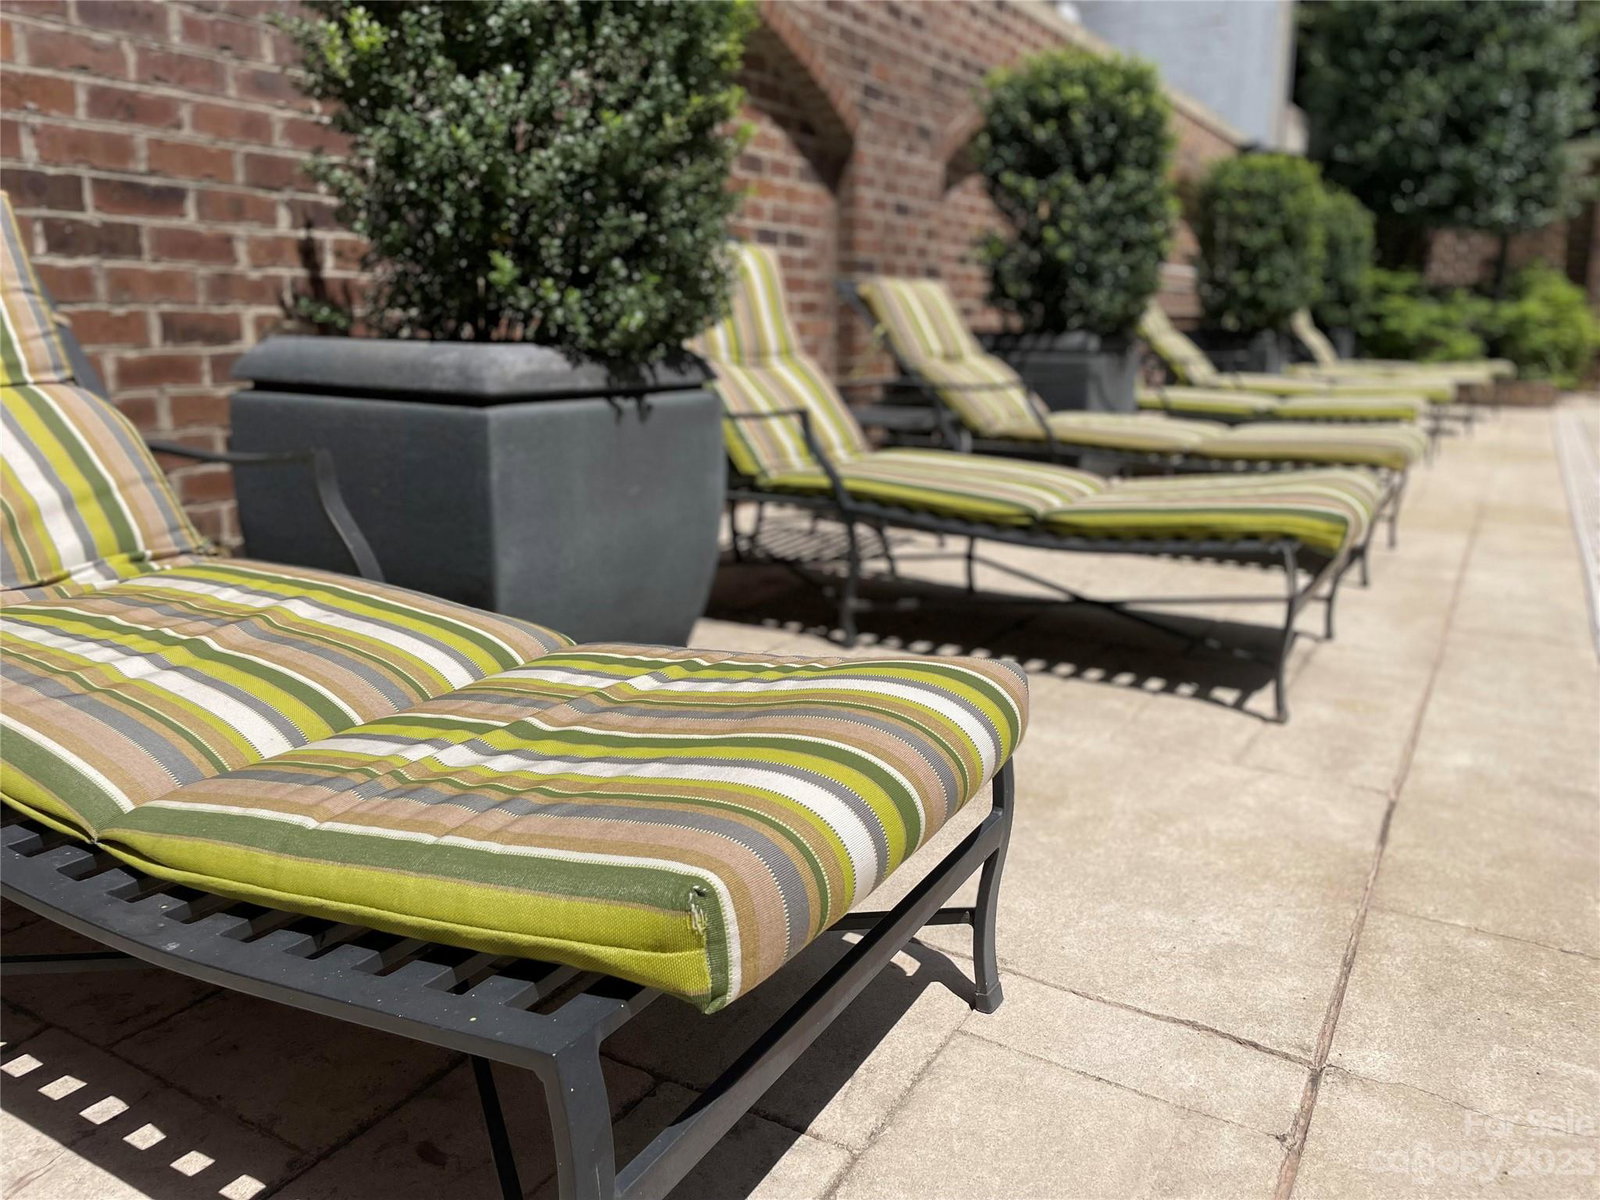
This newly updated condo is in the heart of uptown Charlotte, in a classic doorman building. Being offered fully furnished and turnkey for ease of city living. Spacious open floorplan featuring ten-foot ceilings, heavy crown molding in main living areas, new lighting, new white shaker style cabinetry with brushed brass hardware, stainless steel appliances, wine refrigerator, quartz countertops and newly installed wide plank engineered hardwoods throughout. With 2 primary suites, both featuring walk-in closets, en suite bathrooms and terrace with city views, this condo is perfect for an investor or second home. (Statements may be provided upon request to show proven track record of over $4,000 in monthly income. Building allows for 30-day minimum rental.) Features include: grand lobby with fulltime concierge, outdoor pool with bathroom/shower area, fitness center, owners lounge and 2 deeded parking spaces. Walkable to dining, art and sports/entertainment venues.
Additional Information
- Hoa Fee
- $601
- Hoa Fee Paid
- Monthly
- Community Features
- Concierge, Elevator, Fitness Center, Outdoor Pool
- Interior Features
- Breakfast Bar, Cable Prewire, Elevator, Entrance Foyer, Kitchen Island, Open Floorplan, Pantry, Split Bedroom, Storage, Walk-In Closet(s), Walk-In Pantry
- Floor Coverings
- Laminate
- Equipment
- Bar Fridge, Dishwasher, Disposal, Electric Cooktop, Electric Oven, Electric Range, Electric Water Heater, ENERGY STAR Qualified Washer, ENERGY STAR Qualified Dryer, Exhaust Fan, Exhaust Hood, Freezer, Oven, Refrigerator, Washer/Dryer, Wine Refrigerator
- Foundation
- None
- Main Level Rooms
- Primary Bedroom
- Laundry Location
- In Kitchen, In Unit
- Heating
- Central
- Water
- City
- Sewer
- Public Sewer
- Exterior Features
- Elevator, In Ground Pool
- Exterior Construction
- Hard Stucco
- Parking
- Assigned
- Driveway
- Asphalt, Concrete
- Lot Description
- End Unit
- Elementary School
- First Ward
- Middle School
- Sedgefield
- High School
- Myers Park
- Zoning
- UMUD
- Total Property HLA
- 1198
Mortgage Calculator
“ Based on information submitted to the MLS GRID as of . All data is obtained from various sources and may not have been verified by broker or MLS GRID. Supplied Open House Information is subject to change without notice. All information should be independently reviewed and verified for accuracy. Some IDX listings have been excluded from this website. Properties may or may not be listed by the office/agent presenting the information © 2026 Canopy MLS as distributed by MLS GRID”

Last Updated: