10123 Green Hedge Avenue, Charlotte, NC 28269
- $320,000
- 3
- BD
- 3
- BA
- 1,570
- SqFt




Listing courtesy of EXP Realty LLC. paul.benloss@exprealty.com
Sold listing courtesy of Keller Williams South Park
- Sold Price
- $320,000
- List Price
- $339,999
- MLS#
- 4061861
- Status
- CLOSED
- Days on Market
- 61
- Property Type
- Residential
- Architectural Style
- Traditional
- Year Built
- 2003
- Closing Date
- Nov 06, 2023
- Bedrooms
- 3
- Bathrooms
- 3
- Full Baths
- 2
- Half Baths
- 1
- Lot Size
- 6,098
- Lot Size Area
- 0.14
- Living Area
- 1,570
- Sq Ft Total
- 1570
- County
- Mecklenburg
- Subdivision
- Sinclair Place
- Special Conditions
- None
Property Description
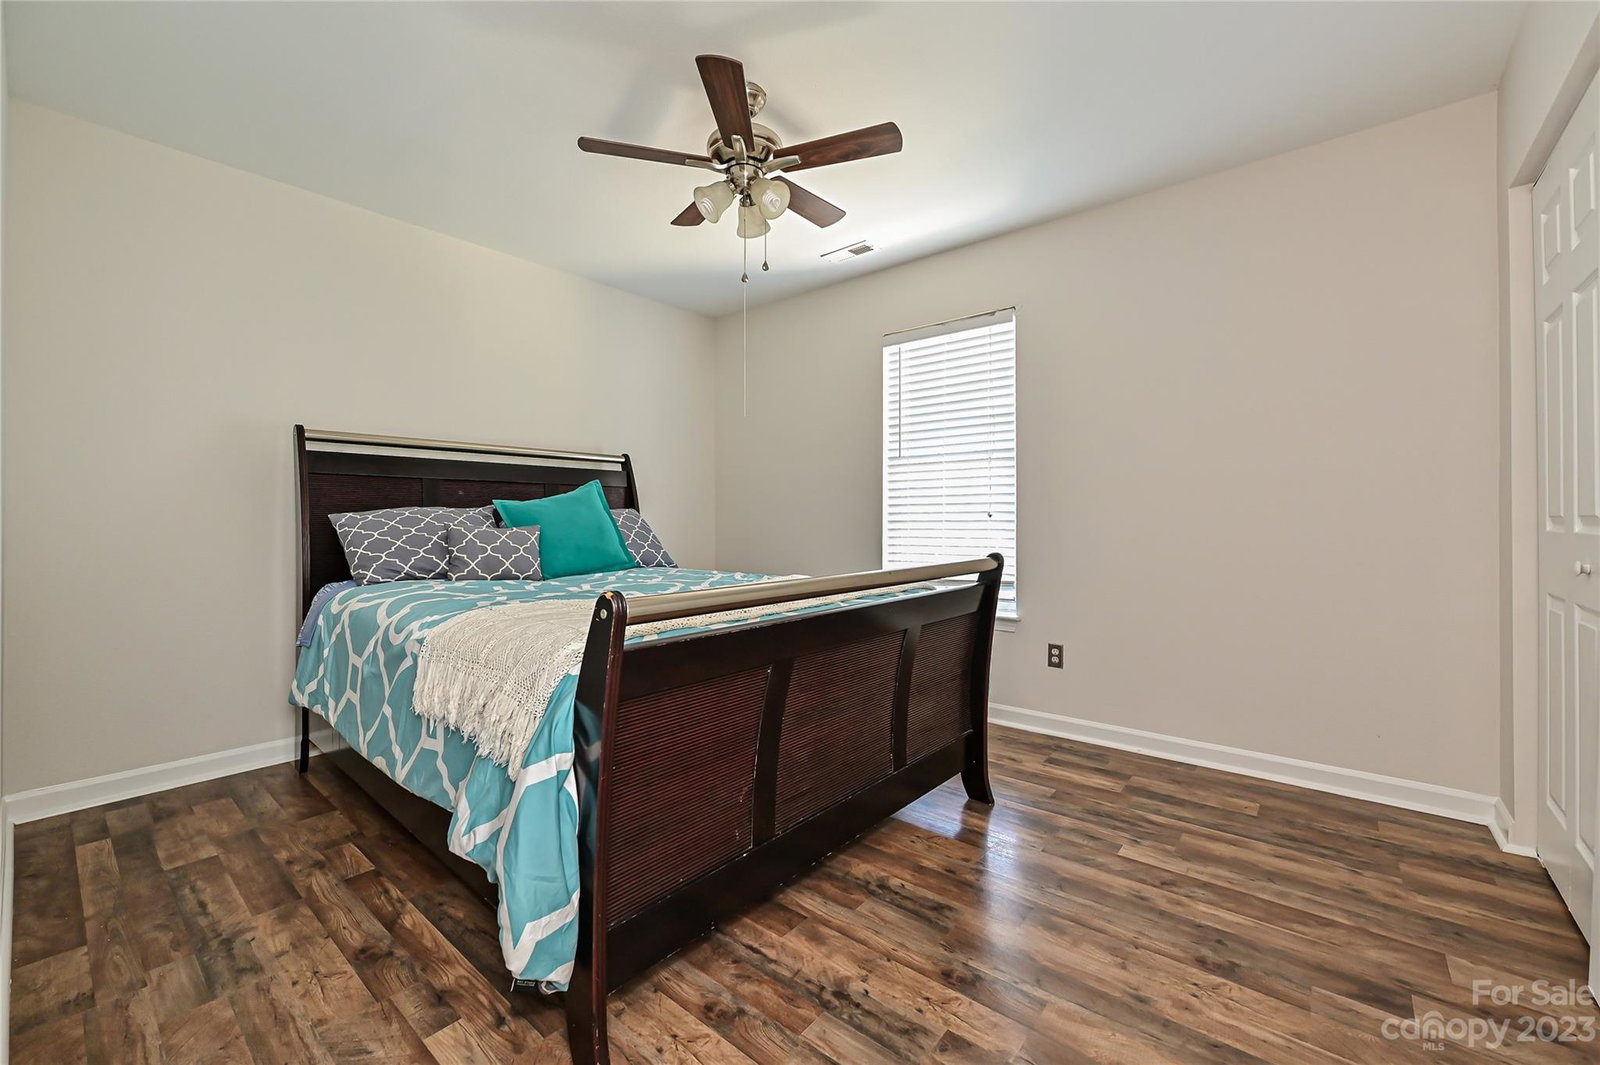
Welcome to this stunning 3-bedroom, 2.5-bathroom house located at 10123 Green Hedge Lane. Step inside and be greeted by newly fresh paint, new floors that flow throughout the main living areas and the upstairs . The kitchen boasts beautiful marble countertops, offering a sleek and modern space for culinary creations. This home features a desirable loft area, perfect for a home office, playroom, or additional living space. The fully wooden fence provides privacy and security, while the fire pit and large extended patio create an inviting outdoor oasis for entertaining or relaxation. The two-car garage offers ample space for parking and storage. Homes features a a New Roof that was replaced in 2023! Located in a desirable neighborhood, this property offers both comfort and style. Don't miss the opportunity to make this house your dream home. Schedule a showing today!"
Additional Information
- Hoa Fee
- $89
- Hoa Fee Paid
- Semi-Annually
- Fireplace
- Yes
- Interior Features
- Cable Prewire, Pantry
- Floor Coverings
- Laminate, Tile
- Equipment
- Dishwasher, Dryer, Electric Cooktop, Electric Oven, Electric Water Heater, Microwave, Refrigerator, Washer/Dryer
- Foundation
- Slab
- Main Level Rooms
- Bathroom-Half, Living Room, Kitchen
- Laundry Location
- Common Area, Main Level
- Heating
- Central
- Water
- City
- Sewer
- Public Sewer
- Exterior Features
- Fire Pit
- Exterior Construction
- Vinyl
- Roof
- Shingle
- Parking
- Driveway, Attached Garage
- Driveway
- Asphalt
- Lot Description
- Cleared
- Elementary School
- Blythe
- Middle School
- J.M. Alexander
- High School
- North Mecklenburg
- Zoning
- R5CD
- Total Property HLA
- 1570
Mortgage Calculator
“ Based on information submitted to the MLS GRID as of . All data is obtained from various sources and may not have been verified by broker or MLS GRID. Supplied Open House Information is subject to change without notice. All information should be independently reviewed and verified for accuracy. Some IDX listings have been excluded from this website. Properties may or may not be listed by the office/agent presenting the information © 2026 Canopy MLS as distributed by MLS GRID”

Last Updated: