17511 Tuscany Lane, Cornelius, NC 28031
- $344,000
- 2
- BD
- 2
- BA
- 1,103
- SqFt




Listing courtesy of EXP Realty LLC Mooresville. shellyjonesre@gmail.com
Sold listing courtesy of EXP Realty LLC
- Sold Price
- $344,000
- List Price
- $335,000
- MLS#
- 4061807
- Status
- CLOSED
- Days on Market
- 40
- Property Type
- Residential
- Architectural Style
- Transitional
- Year Built
- 1995
- Closing Date
- Oct 03, 2023
- Bedrooms
- 2
- Bathrooms
- 2
- Full Baths
- 2
- Living Area
- 1,103
- Sq Ft Total
- 1103
- County
- Mecklenburg
- Subdivision
- Vineyard Point
- Building Name
- Bayview
- Special Conditions
- None
- Waterfront Features
- Boat Slip (Lease/License)
Property Description
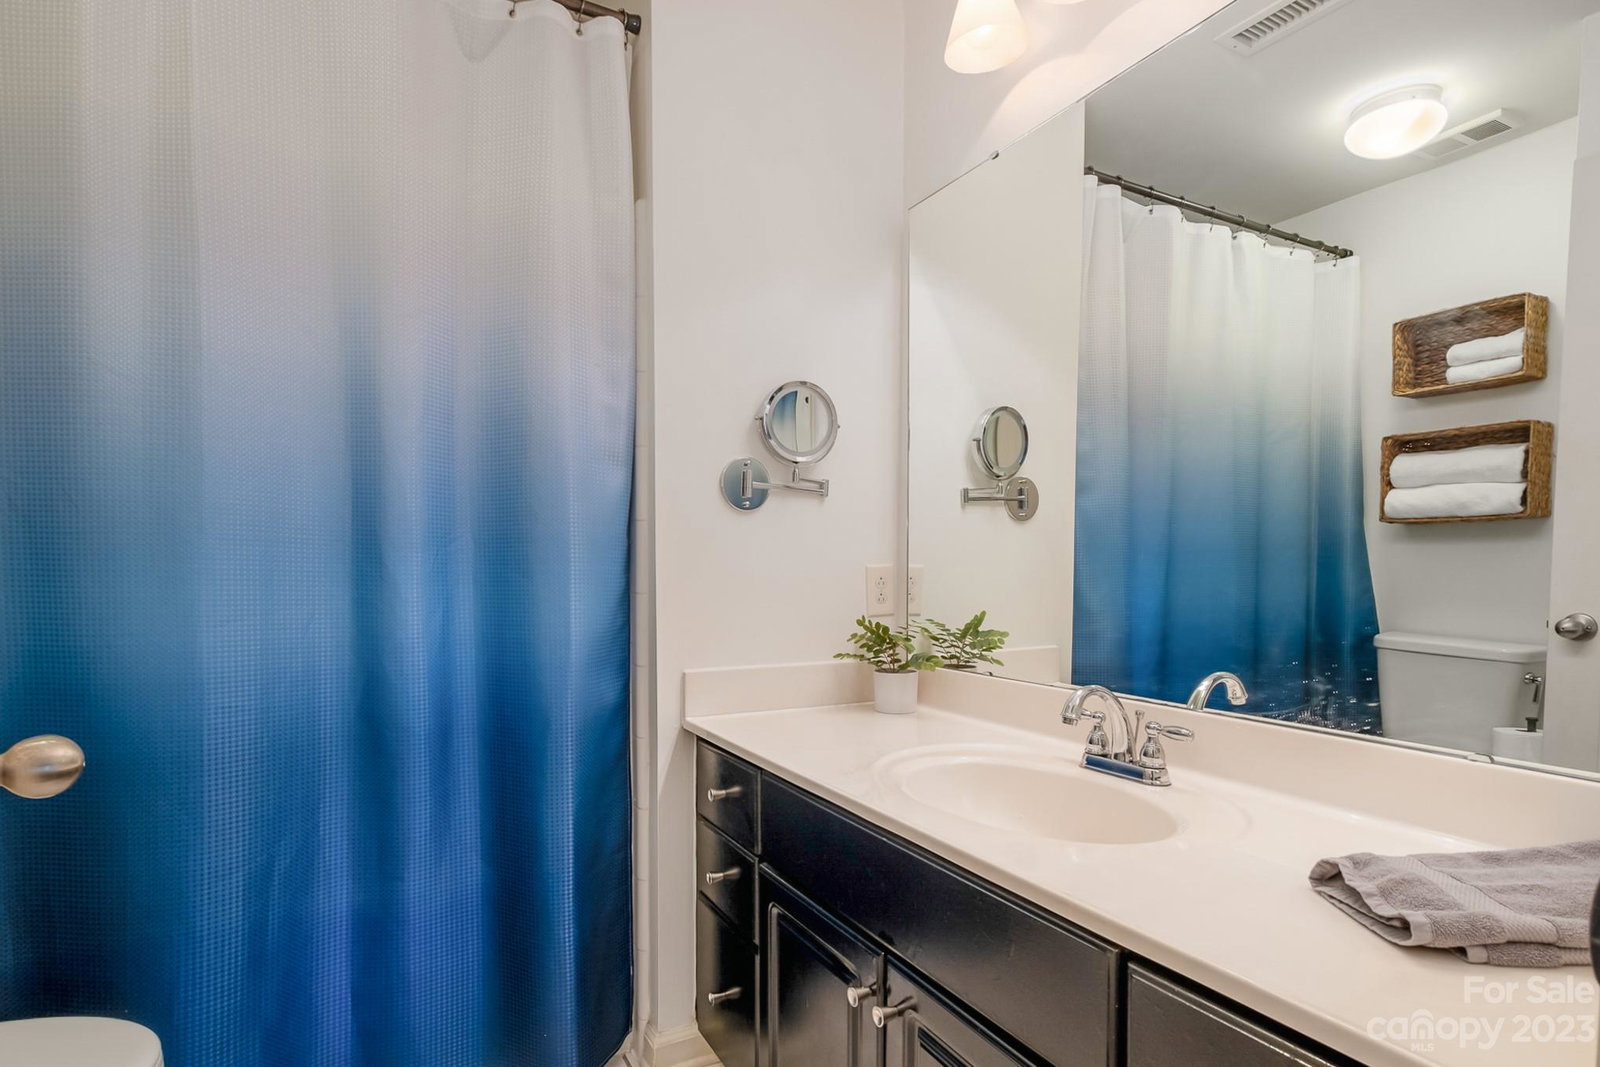
Don't miss this beautiful one level 2bd 2ba END UNIT condo in the waterfront community of Vineyard Point at Bayview. This unit offers the opportunity to LEASE ONE OF THE LARGEST & BEST 16x36 BOAT SLIPS in the community allowing you to enjoy sunsets on the dock w/ long range water views! The unit has an open floor plan featuring kitchen w/ tile flr, granite ctrs, huge brkfst bar great for entertaining + dining area. Abundant windows & 2 sliding doors allow tons of natural light you can only get w/ an end unit. The living rm is very spacious w/ tall cathedral ceiling that opens to a HUGE balcony w/ seasonal water views & tree lined streets. You'll love the large primary bedroom w/ custom walk-in closet, attached full bath & access to the balcony. There is a 2nd bedroom w/ access to 2nd full bath. Amenities include pool, tennis w/ pickleball & waterfront boardwalk. 2007 Malibu Wakesetter Boat 23LSV w/ 860 hours & lift available for purchase. Beautiful exterior renovation just completed!
Additional Information
- Hoa Fee
- $257
- Hoa Fee Paid
- Monthly
- Community Features
- Lake Access, Outdoor Pool, Tennis Court(s)
- Interior Features
- Breakfast Bar, Cable Prewire, Cathedral Ceiling(s), Open Floorplan, Pantry, Split Bedroom, Storage, Walk-In Closet(s)
- Floor Coverings
- Carpet, Tile
- Equipment
- Dishwasher, Dryer, Electric Range, Gas Water Heater, Microwave, Refrigerator, Washer, Washer/Dryer
- Foundation
- Slab
- Main Level Rooms
- Primary Bedroom, Bedroom(s), Bathroom-Full, Bathroom-Full, Kitchen, Living Room, Dining Area
- Laundry Location
- Laundry Closet
- Heating
- Heat Pump
- Water
- City
- Sewer
- Public Sewer
- Exterior Features
- Lawn Maintenance, Storage
- Exterior Construction
- Fiber Cement, Hardboard Siding
- Parking
- Assigned
- Driveway
- Asphalt, Paved
- Lot Description
- Cleared, Corner Lot, End Unit
- Elementary School
- J.V. Washam
- Middle School
- Bailey
- High School
- William Amos Hough
- Zoning
- NR
- Total Property HLA
- 1103
Mortgage Calculator
“ Based on information submitted to the MLS GRID as of . All data is obtained from various sources and may not have been verified by broker or MLS GRID. Supplied Open House Information is subject to change without notice. All information should be independently reviewed and verified for accuracy. Some IDX listings have been excluded from this website. Properties may or may not be listed by the office/agent presenting the information © 2026 Canopy MLS as distributed by MLS GRID”

Last Updated: