19810 Schooner Drive, Cornelius, NC 28031
- $619,000
- 4
- BD
- 3
- BA
- 2,504
- SqFt


Listing courtesy of Yancey Realty, LLC. costner@yanceyrealty.com
Sold listing courtesy of Keller Williams Select
- Sold Price
- $619,000
- List Price
- $619,000
- MLS#
- 4061756
- Status
- CLOSED
- Days on Market
- 84
- Property Type
- Residential
- Year Built
- 1984
- Closing Date
- Nov 15, 2023
- Bedrooms
- 4
- Bathrooms
- 3
- Full Baths
- 2
- Half Baths
- 1
- Lot Size
- 22,215
- Lot Size Area
- 0.51
- Living Area
- 2,504
- Sq Ft Total
- 2504
- County
- Mecklenburg
- Subdivision
- Rockridge Shores
- Special Conditions
- None
- Waterfront Features
- Boat Ramp Community, Boat Slip Community
Property Description
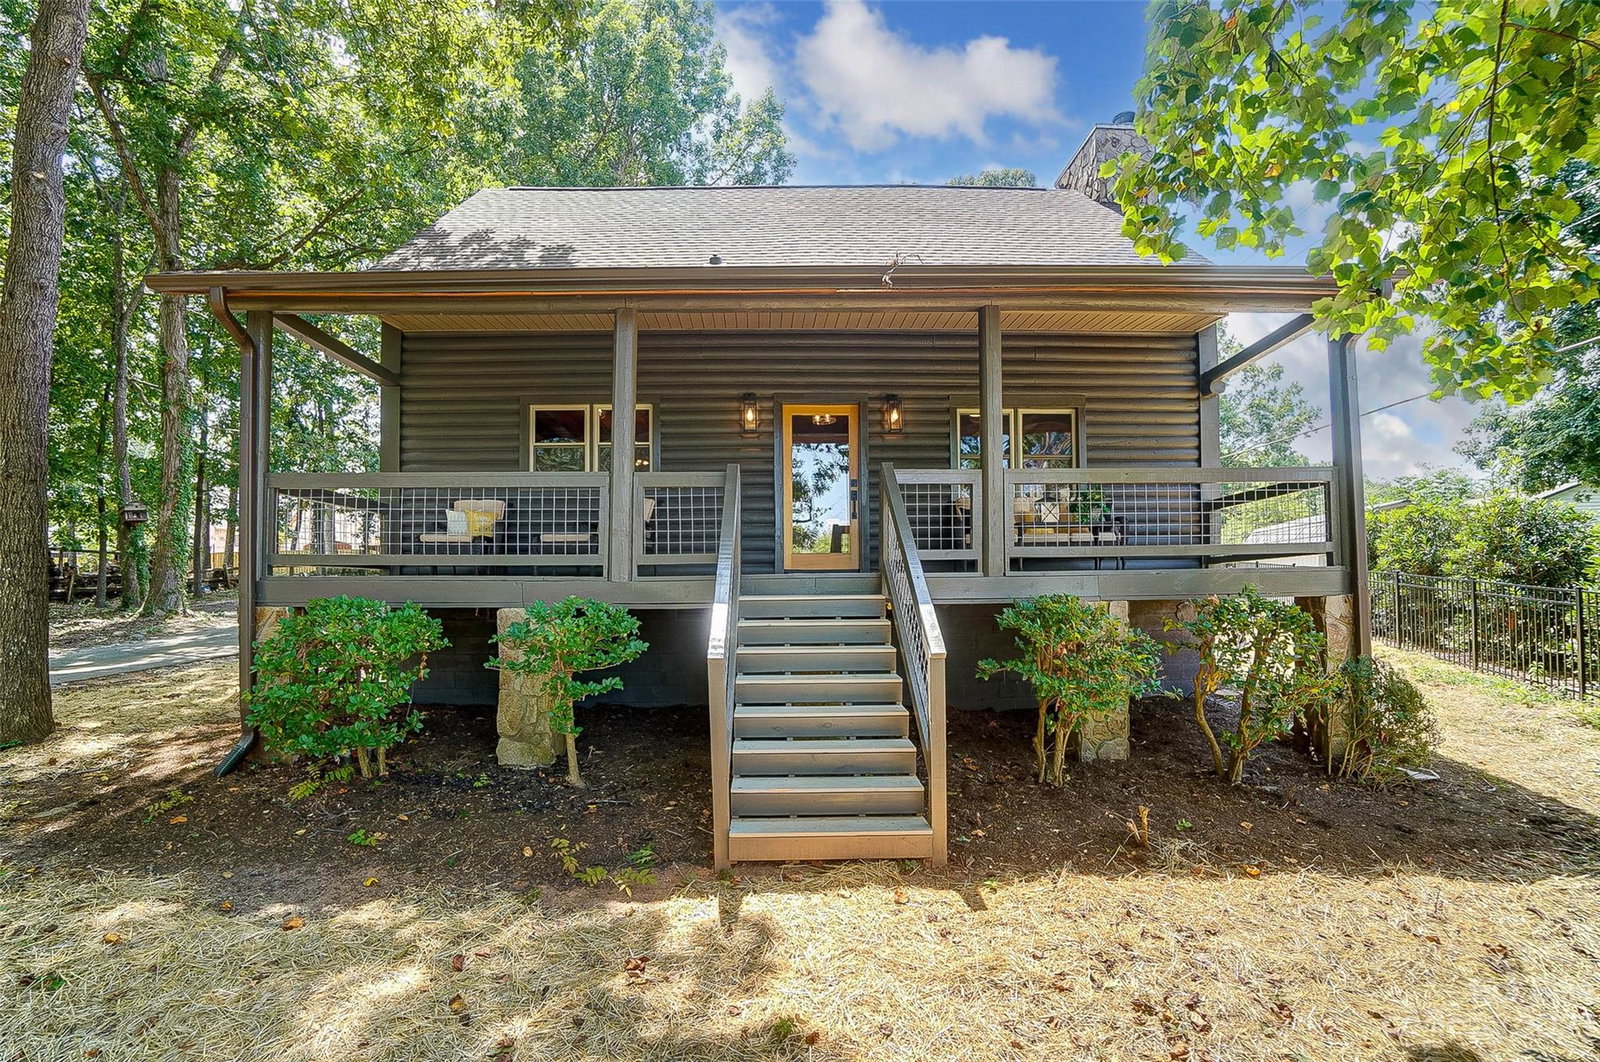
Are you ready for Lake Norman living in the heart of Cornelius? This fully renovated log cabin has just what you're looking for! Enjoy lake views from your front porch, community lake access and the privacy of a half an acre lot. You'll love the rustic but modern feel of the open floor plan including a gorgeous wood burning fireplace in the living room and a stunning kitchen. The kitchen shines with white shaker cabinets, crown molding, quartz countertops, soft close cabinets and stainless steel appliances! Relax in your large primary bedroom with a private ensuite that includes an oversized walk in shower with 35x35 tiles and a massive walk in closet. Upstairs boasts a secondary bedroom with a gas fireplace, as well as two additional bedrooms, a bonus room and a full bathroom. Further upgrades include a new HVAC unit, LVP flooring throughout, interior plumbing and glass doors on all entrances. You have to see this beauty to believe it! Schedule your showing before it's too late!
Additional Information
- Hoa Fee
- $52
- Hoa Fee Paid
- Annually
- Community Features
- Lake Access
- Fireplace
- Yes
- Interior Features
- Kitchen Island, Open Floorplan
- Floor Coverings
- Carpet, Tile, Vinyl
- Equipment
- Dishwasher, Microwave, Oven
- Foundation
- Crawl Space
- Main Level Rooms
- Primary Bedroom, Kitchen, Living Room, Dining Room, Laundry, Bathroom-Full
- Laundry Location
- Mud Room, Main Level
- Heating
- Electric, Natural Gas
- Water
- City
- Sewer
- Public Sewer
- Exterior Construction
- Log, Wood
- Roof
- Shingle
- Parking
- Attached Carport, Driveway
- Driveway
- Concrete
- Lot Description
- Wooded, Views
- Elementary School
- Cornelius
- Middle School
- Bailey
- High School
- William Amos Hough
- Total Property HLA
- 2504
- Master on Main Level
- Yes
Mortgage Calculator
“ Based on information submitted to the MLS GRID as of . All data is obtained from various sources and may not have been verified by broker or MLS GRID. Supplied Open House Information is subject to change without notice. All information should be independently reviewed and verified for accuracy. Some IDX listings have been excluded from this website. Properties may or may not be listed by the office/agent presenting the information © 2026 Canopy MLS as distributed by MLS GRID”

Last Updated: