5905 Loch Arbor Lane, Mint Hill, NC 28227
- $360,000
- 3
- BD
- 2
- BA
- 1,564
- SqFt




Listing courtesy of Keller Williams Lake Norman. christy@christywalker.com
Sold listing courtesy of Coldwell Banker Realty
- Sold Price
- $360,000
- List Price
- $360,000
- MLS#
- 4061426
- Status
- CLOSED
- Days on Market
- 45
- Property Type
- Residential
- Architectural Style
- Ranch
- Year Built
- 1991
- Closing Date
- Oct 12, 2023
- Bedrooms
- 3
- Bathrooms
- 2
- Full Baths
- 2
- Lot Size
- 22,215
- Lot Size Area
- 0.51
- Living Area
- 1,564
- Sq Ft Total
- 1564
- County
- Mecklenburg
- Subdivision
- Mcalpine Woods
- Special Conditions
- None
- Waterfront Features
- None
Property Description
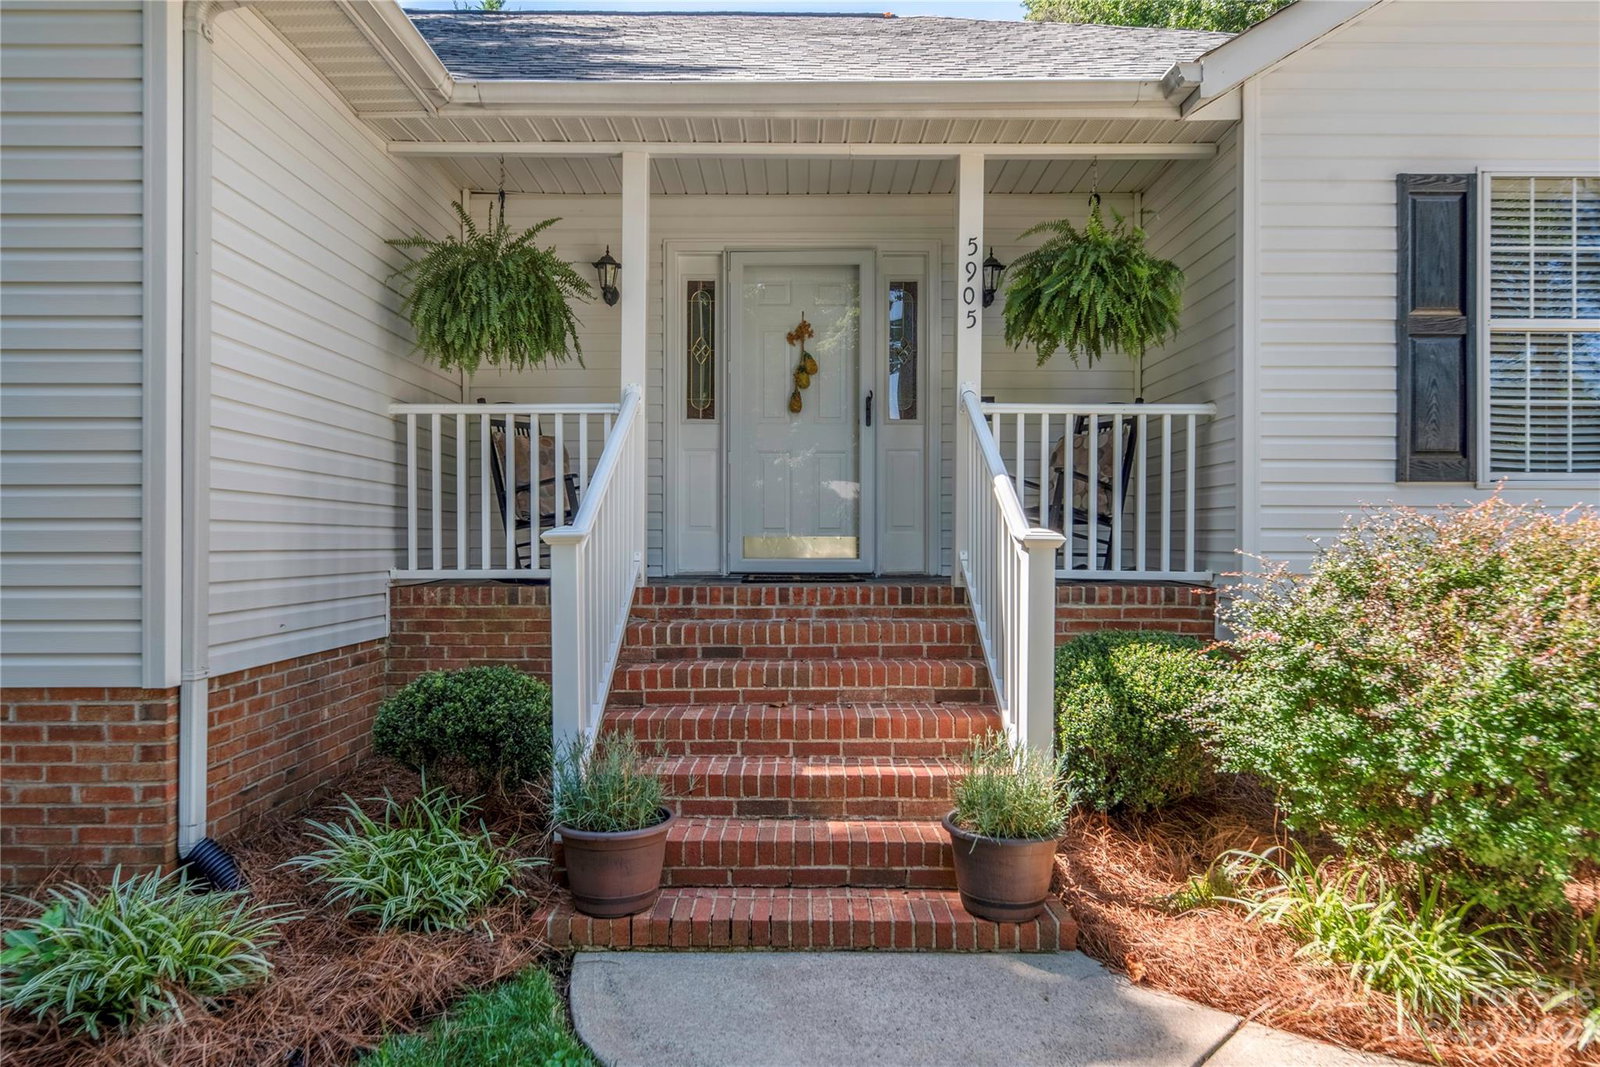
PRIDE in ownership will definitely show in this One Owner Home that has continued to be meticulously maintained inside and out! Interior has just been freshly painted and has newer flooring throughout - NO CARPET in this lovely home! Outdoor decking has been restained; exterior has been pressure washed; HVAC 2019; this large lot has plenty of room to add a garage, pool and additional outdoor entertaining areas! The Refrigerator, Washer and Dryer are negotiable. TV Entertainment cabinet can convey! Home is approximately 3.2 miles from Highway 485 access; less than a mile from lots of shopping and dining options and less than 10 miles to all that Uptown Charlotte has to offer! You DO NOT want to miss this beautifully cared for home!
Additional Information
- Fireplace
- Yes
- Interior Features
- Attic Stairs Pulldown, Cable Prewire, Central Vacuum, Entrance Foyer, Tray Ceiling(s), Walk-In Closet(s)
- Floor Coverings
- Laminate
- Equipment
- Dishwasher, Disposal, Electric Range, Electric Water Heater, Microwave, Plumbed For Ice Maker
- Foundation
- Crawl Space
- Main Level Rooms
- Primary Bedroom, Bedroom(s), Bedroom(s), Bathroom-Full, Bathroom-Full, Kitchen, Dining Room, Breakfast, Great Room, Laundry
- Laundry Location
- Electric Dryer Hookup, Laundry Closet, Main Level
- Heating
- Central, Electric, Forced Air, Heat Pump
- Water
- City
- Sewer
- Public Sewer
- Exterior Features
- In-Ground Irrigation
- Exterior Construction
- Aluminum, Vinyl
- Parking
- Driveway, Parking Space(s)
- Driveway
- Concrete, Paved
- Lot Description
- Cleared, Cul-De-Sac, Level
- Elementary School
- J.H. Gunn
- Middle School
- Albemarle Road
- High School
- Independence
- Zoning
- R
- Total Property HLA
- 1564
- Master on Main Level
- Yes
Mortgage Calculator
“ Based on information submitted to the MLS GRID as of . All data is obtained from various sources and may not have been verified by broker or MLS GRID. Supplied Open House Information is subject to change without notice. All information should be independently reviewed and verified for accuracy. Some IDX listings have been excluded from this website. Properties may or may not be listed by the office/agent presenting the information © 2026 Canopy MLS as distributed by MLS GRID”

Last Updated: