7436 Edenbridge Lane, Charlotte, NC 28226
- $900,000
- 3
- BD
- 3
- BA
- 2,395
- SqFt




Listing courtesy of Allen Tate SouthPark. marlyn.jamison@allentate.com
Sold listing courtesy of Helen Adams Realty
- Sold Price
- $900,000
- List Price
- $875,000
- MLS#
- 4061381
- Status
- CLOSED
- Days on Market
- 36
- Property Type
- Residential
- Architectural Style
- Transitional
- Year Built
- 2013
- Closing Date
- Sep 29, 2023
- Bedrooms
- 3
- Bathrooms
- 3
- Full Baths
- 2
- Half Baths
- 1
- Lot Size
- 10,802
- Lot Size Area
- 0.248
- Living Area
- 2,395
- Sq Ft Total
- 2395
- County
- Mecklenburg
- Subdivision
- Bellmore Hall
- Special Conditions
- None
Property Description
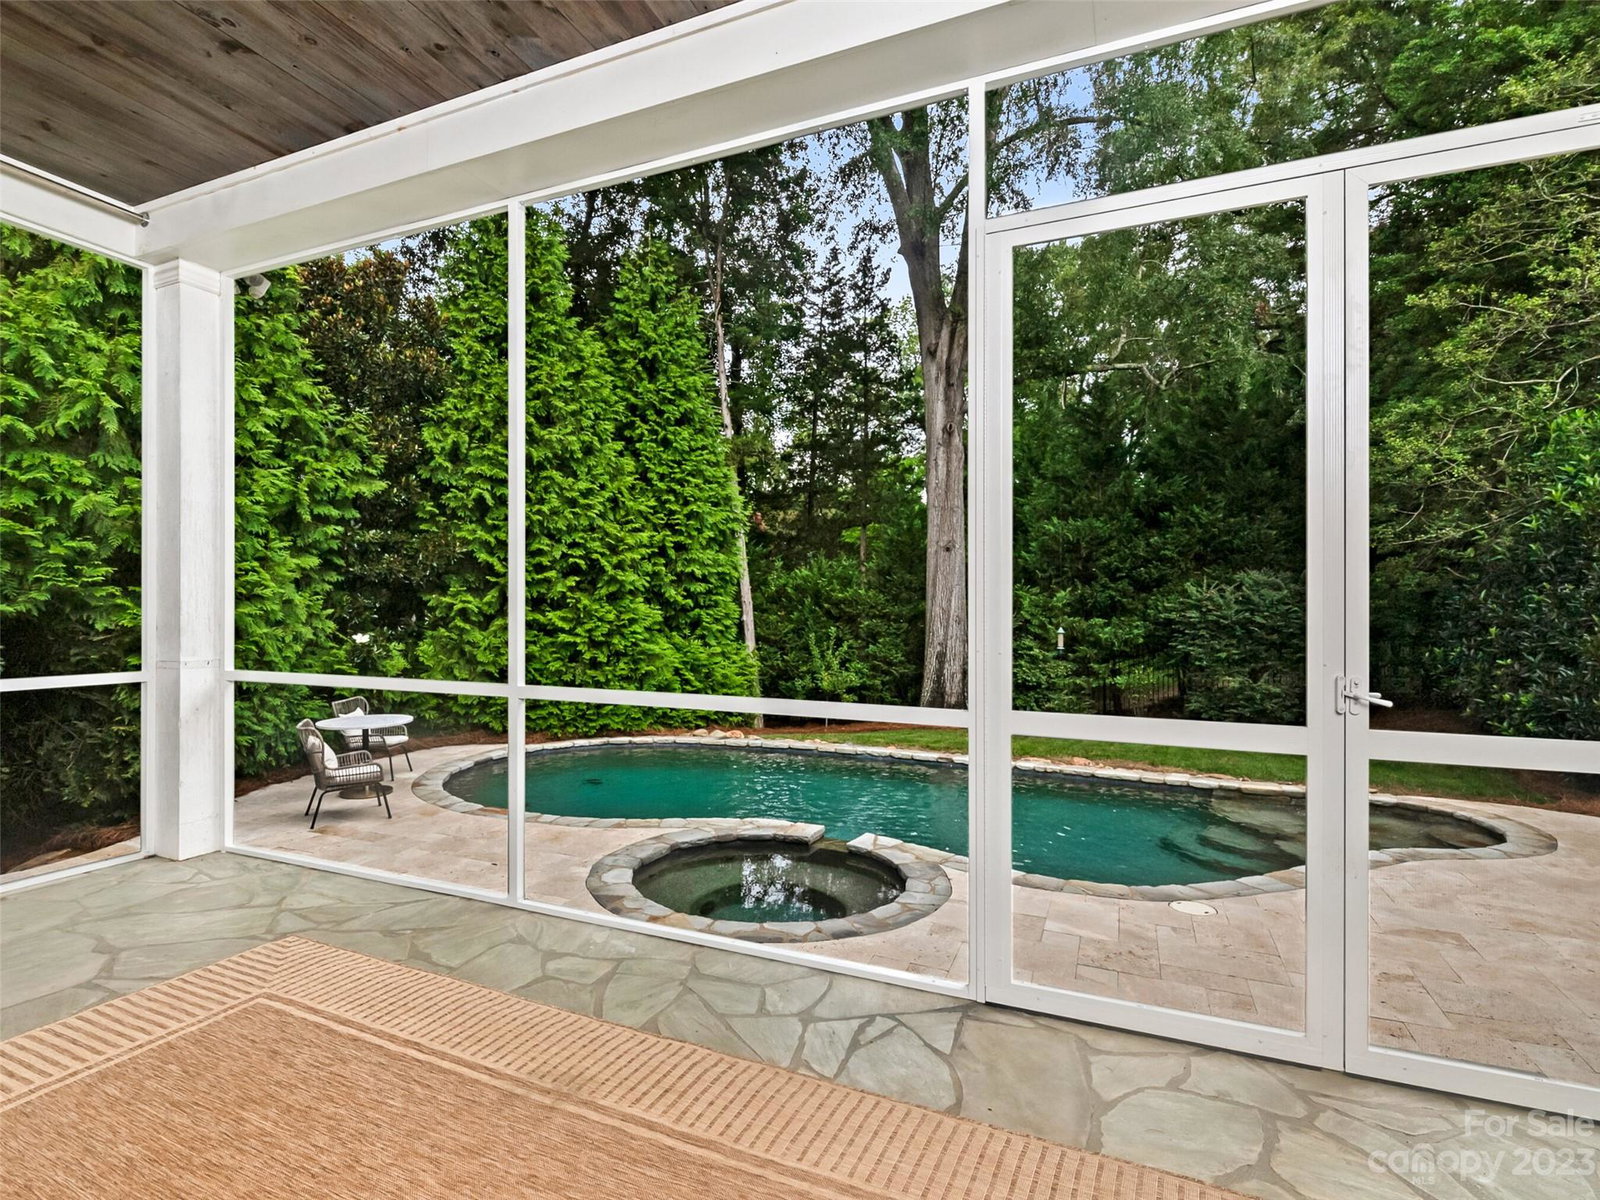
WOW - Expect to be Impressed! Stunning Custom Designed Transitional Ranch Style Home on Premium, Private Wooded Cul-De-Sac Lot. Covered Front Porch and Screen Porch Overlooking Gunite Pool & Spa by Anthony & Sylvan with Pebble Tec Finish and Travertine Decking. Lush Mature Landscaping Complete w/Irrigation and Fenced Rear Yard. 10 Foot Ceilings, Bamboo Flooring, Lovely Molding Detail, Plantation Shutters and Neutral Colors. Great Room with Built-in Bookcases and Fireplace. Updated Gourmet Kitchen with White Cabinetry and Oversized Center Island/Breakfast Bar, Quartz Countertops and Backsplash, Stainless Steel Appliances - Breakfast Room Overlooking Pool - Beautiful Setting! Study with Fireplace (Gas Logs). Primary Bedroom w/Shiplap, Updated Bath w/New Vanity & Quartz Countertops. Oversized Two Car Garage. Too Many Details to List - Don't Miss This Special Home!
Additional Information
- Hoa Fee
- $1,300
- Hoa Fee Paid
- Quarterly
- Community Features
- Gated, Recreation Area
- Fireplace
- Yes
- Interior Features
- Breakfast Bar, Built-in Features, Garden Tub, Kitchen Island, Open Floorplan, Pantry, Split Bedroom, Walk-In Closet(s)
- Floor Coverings
- Bamboo, Tile
- Equipment
- Dishwasher, Disposal, Electric Cooktop, Gas Water Heater, Microwave, Plumbed For Ice Maker, Self Cleaning Oven, Wall Oven
- Foundation
- Crawl Space
- Main Level Rooms
- Dining Room, Great Room, Kitchen, Breakfast, Bathroom-Half, Primary Bedroom, Bathroom-Full, Bedroom(s), Bedroom(s), Bathroom-Full, Study, Laundry
- Laundry Location
- Electric Dryer Hookup, Laundry Room, Main Level
- Heating
- Central, Forced Air, Natural Gas
- Water
- City
- Sewer
- Public Sewer
- Exterior Features
- In-Ground Irrigation, Lawn Maintenance, In Ground Pool
- Exterior Construction
- Fiber Cement, Stone
- Roof
- Shingle
- Parking
- Attached Garage, Garage Door Opener, Keypad Entry
- Driveway
- Concrete, Paved
- Lot Description
- Cul-De-Sac, Level, Private, Wooded
- Elementary School
- Olde Providence
- Middle School
- Carmel
- High School
- Myers Park
- Zoning
- MX1INNOV
- Total Property HLA
- 2395
- Master on Main Level
- Yes
Mortgage Calculator
“ Based on information submitted to the MLS GRID as of . All data is obtained from various sources and may not have been verified by broker or MLS GRID. Supplied Open House Information is subject to change without notice. All information should be independently reviewed and verified for accuracy. Some IDX listings have been excluded from this website. Properties may or may not be listed by the office/agent presenting the information © 2026 Canopy MLS as distributed by MLS GRID”

Last Updated: