Share this with your friends


+17045766234
Ivester Jackson Christie's
225 Landing Trail, Mount Gilead, NC 27306
- $1,050,000
- 4
- BD
- 4
- BA
- 2,513
- SqFt







Listing courtesy of Coldwell Banker- CK Select. kirk@ckselectrealestate.com
Sold listing courtesy of Premier South
- Sold Price
- $1,050,000
- List Price
- $1,199,900
- MLS#
- 4060903
- Status
- CLOSED
- Days on Market
- 167
- Property Type
- Residential
- Year Built
- 2020
- Closing Date
- Feb 05, 2024
- Bedrooms
- 4
- Bathrooms
- 4
- Full Baths
- 3
- Half Baths
- 1
- Lot Size
- 23,086
- Lot Size Area
- 0.53
- Living Area
- 2,513
- Sq Ft Total
- 2513
- County
- Montgomery
- Subdivision
- The Landing
- Special Conditions
- None
- Waterfront
- Yes
- Waterfront Features
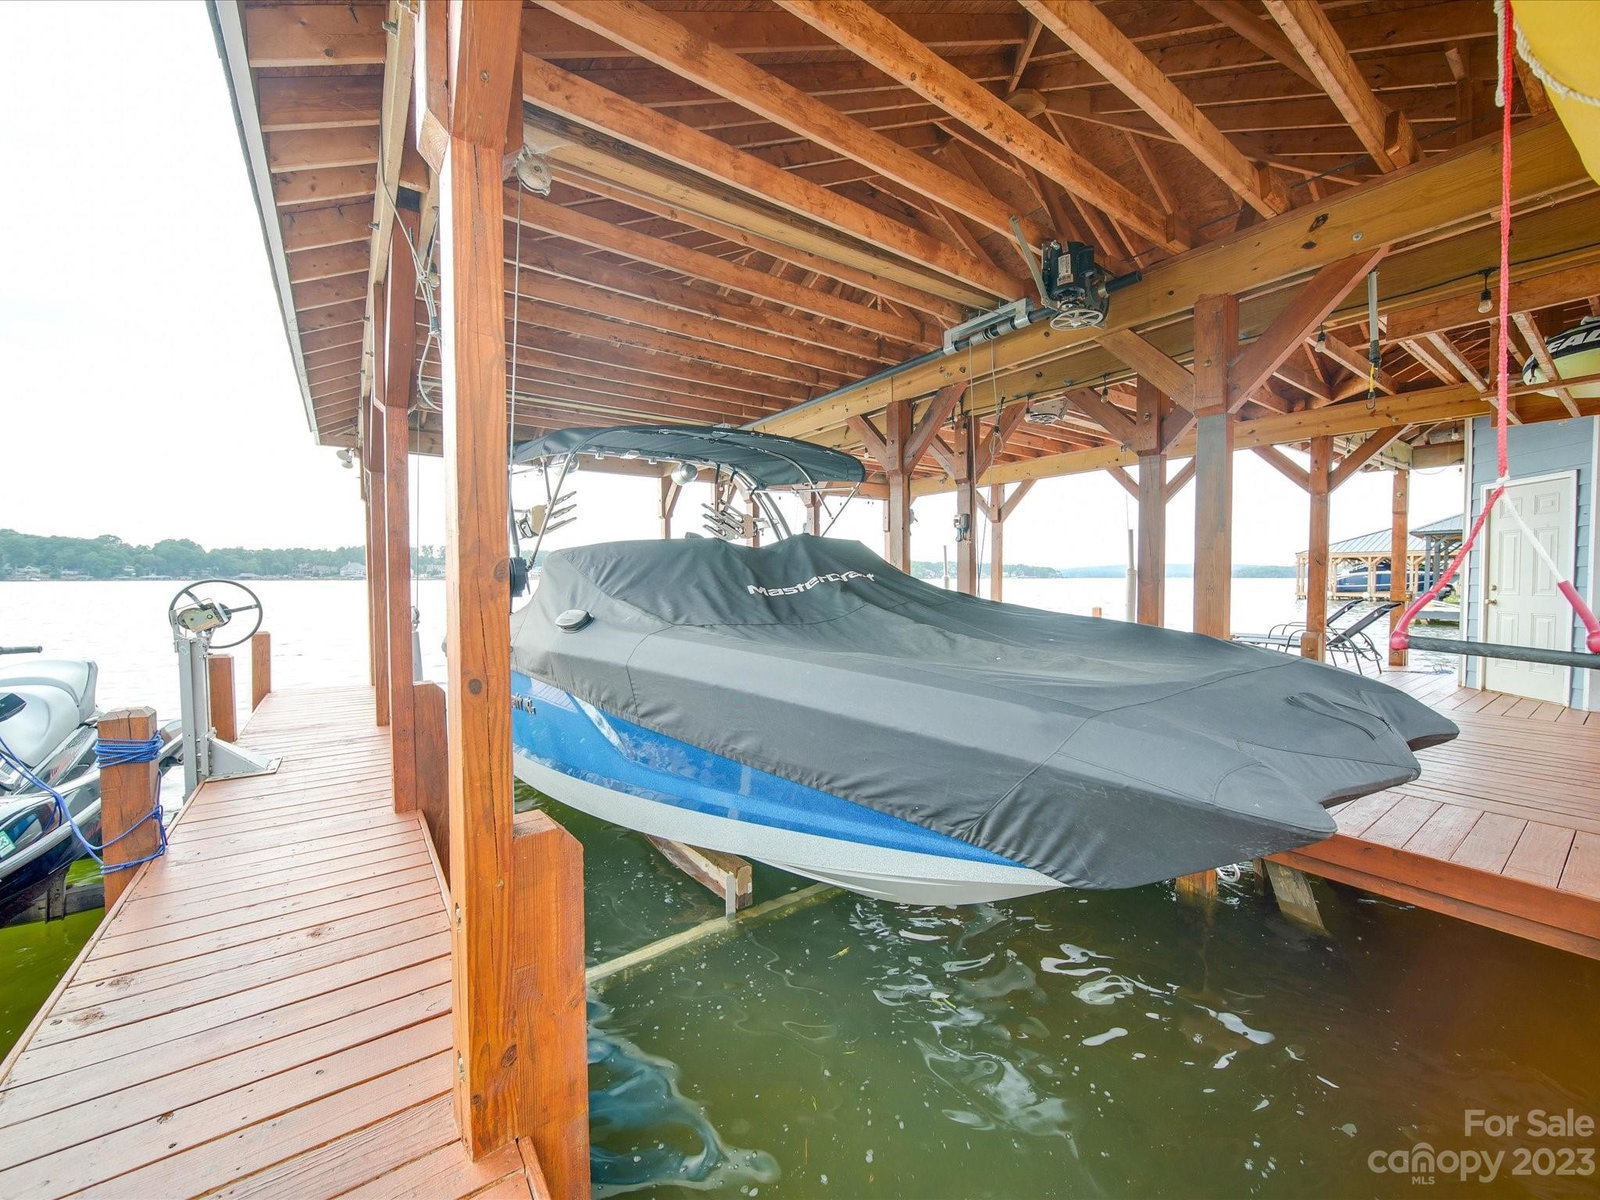
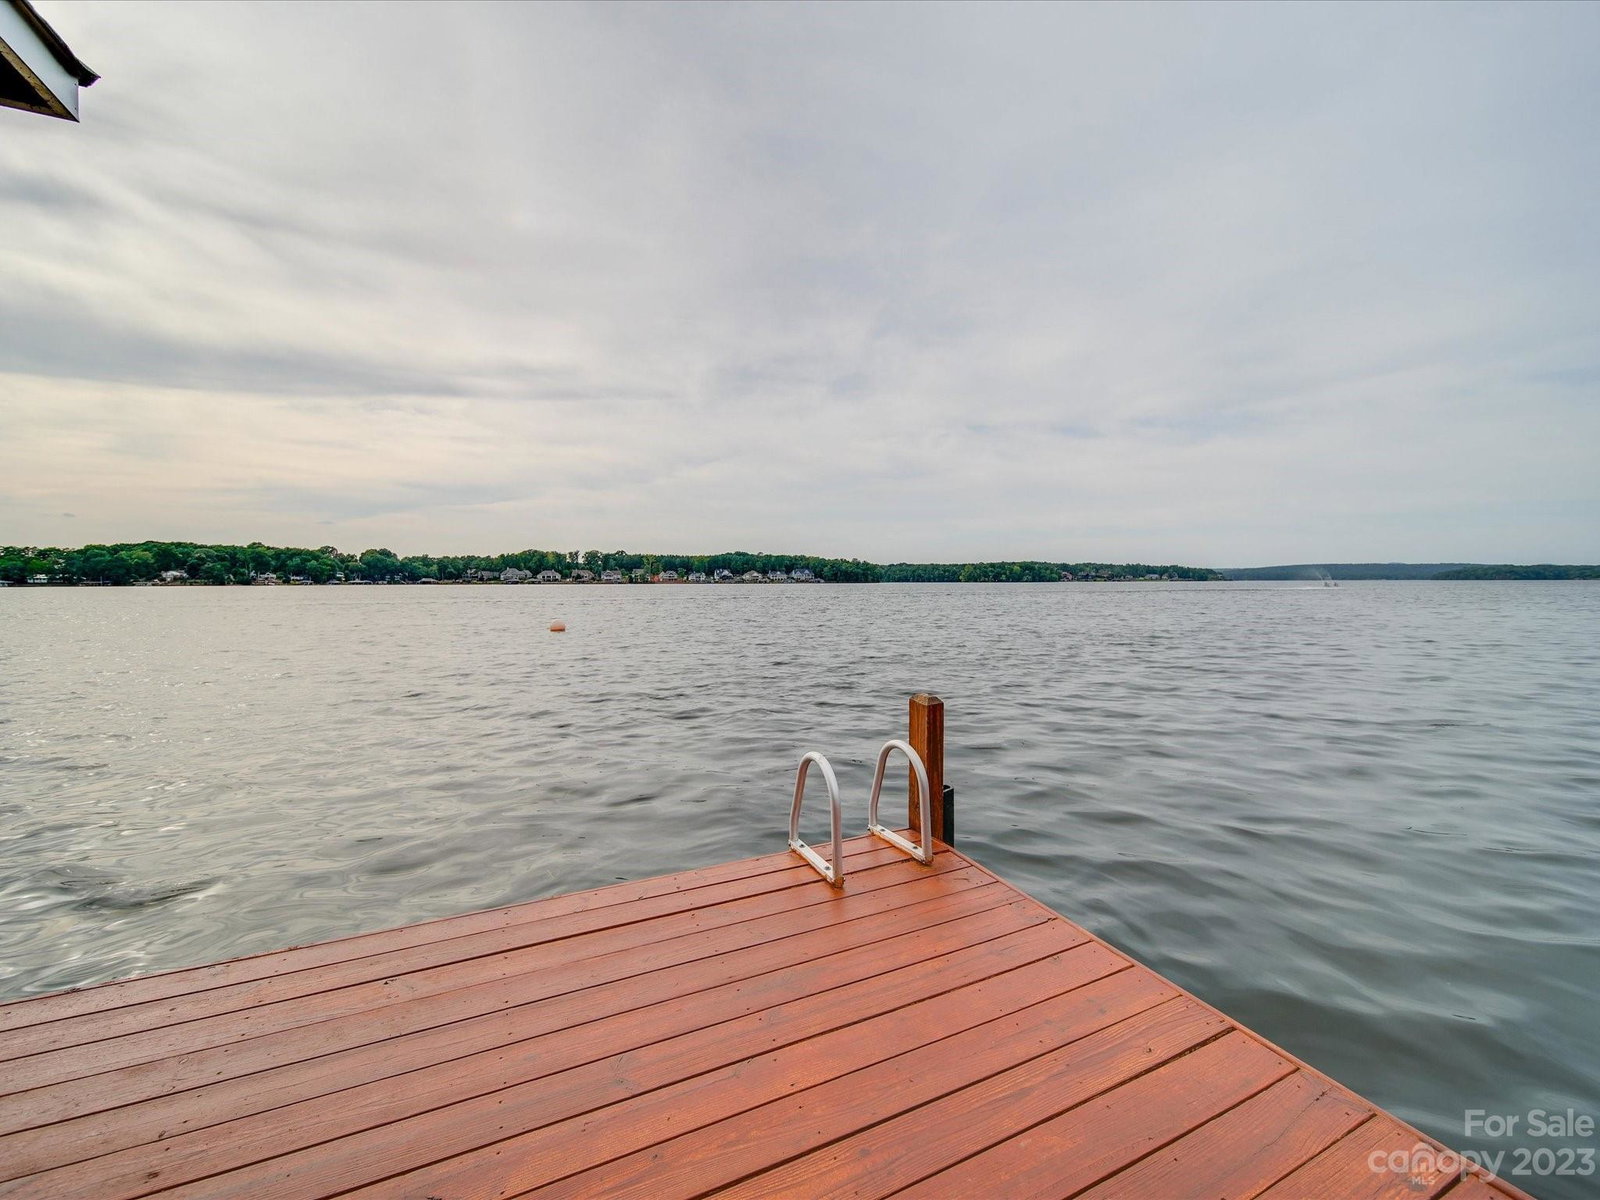
- Boat House, Boat Lift, Boat Slip (Deed), Covered structure, Pier, Dock
Property Description
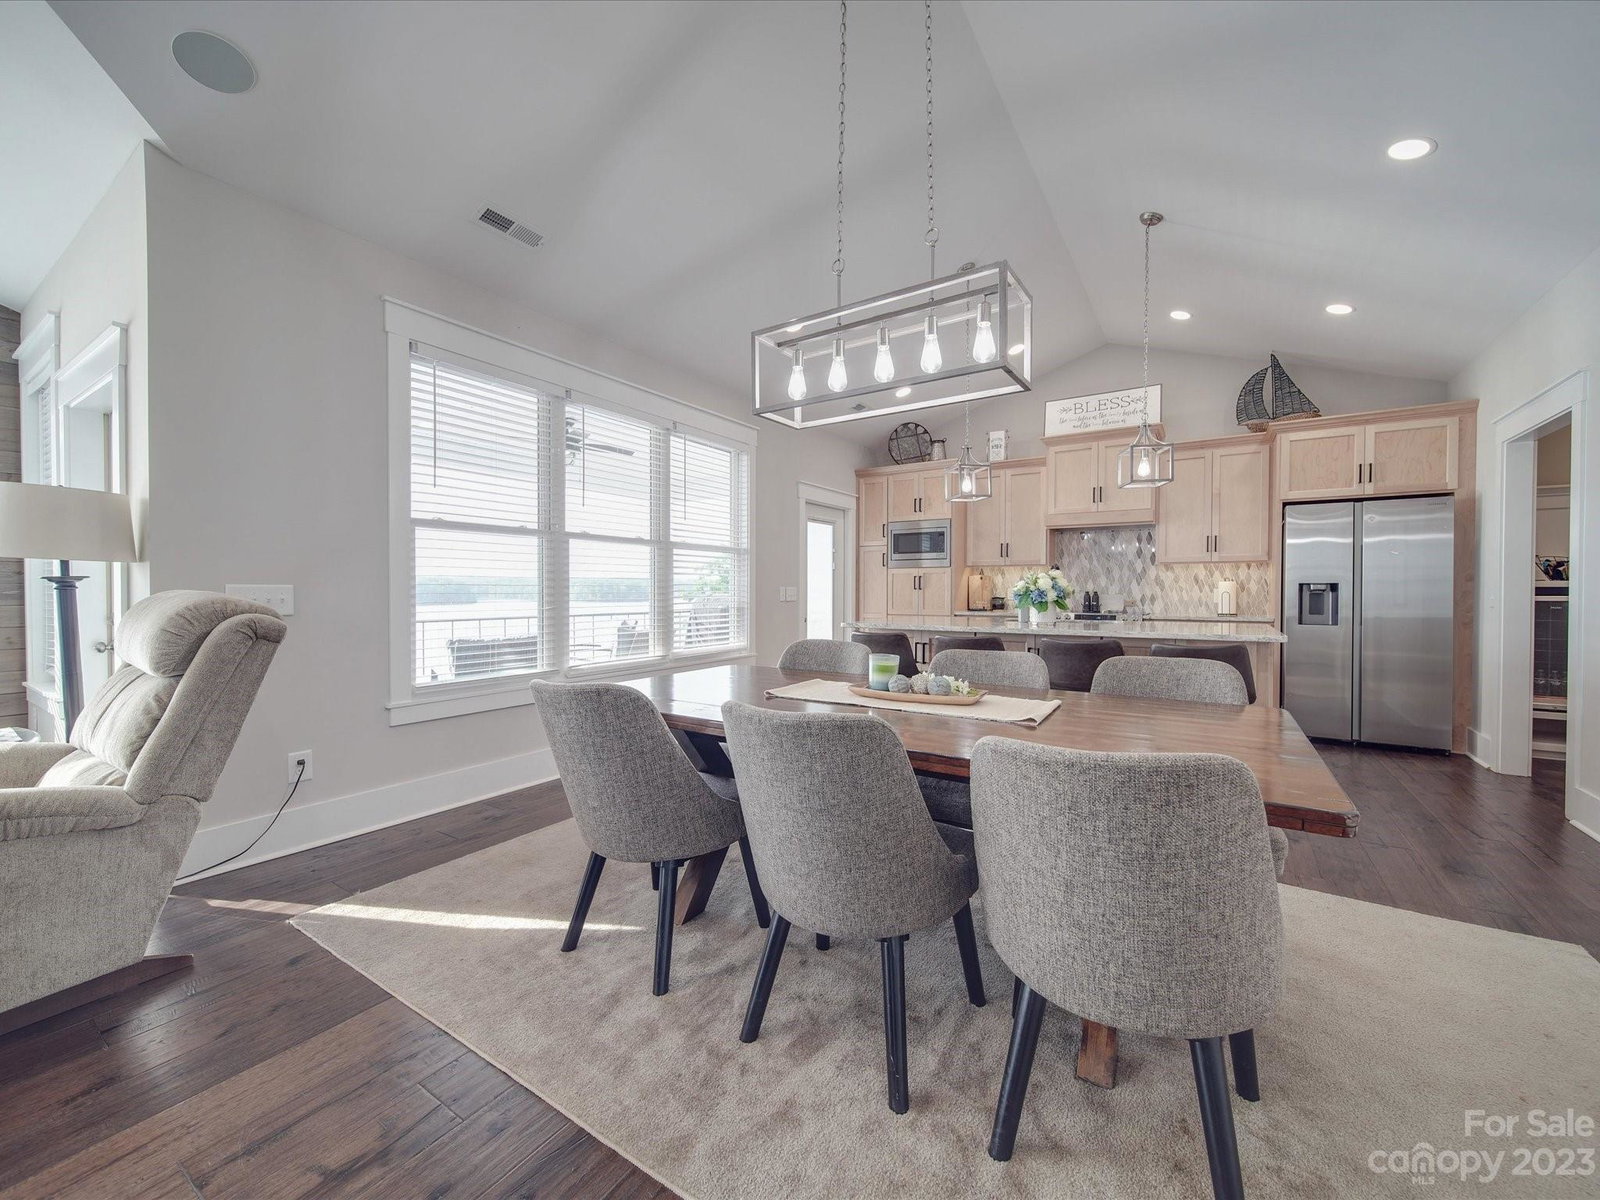
Welcome to your lakeside paradise! Nestled along the picturesque shores of Lake Tillery, 4BR (sleeps 12), 3.5 BA home offers the ultimate retreat for those seeking luxury, comfort, & breathtaking views. With a walk-out basement, private boat slips,& high-end finishes this property redefines lakeside living. As you step inside, you'll be struck by the meticulous attention to detail & the blend of modern elegance with rustic charm. A primary bedroom on both floors, each with its own en-suite bathroom, providing both owners and guest with unparalleled convenience & privacy. The heart of the home lies in the open-concept living area, where the gourmet kitchen flows effortlessly into the spacious living & dining areas. Oversized garage & xtra parking. Large windows allow natural light to flood the space, highlighting the hardwood floors. The best part, is the deep water, wired& plumbed covered private boat slips, ensuring that your days on the water are just steps away from your front door.
Additional Information
- Hoa Fee
- $600
- Hoa Fee Paid
- Annually
- Community Features
- Lake Access, RV/Boat Storage, Other
- Interior Features
- Breakfast Bar, Built-in Features, Cable Prewire, Cathedral Ceiling(s), Entrance Foyer, Kitchen Island, Open Floorplan, Pantry, Tray Ceiling(s), Vaulted Ceiling(s), Walk-In Closet(s), Walk-In Pantry, Other - See Remarks
- Floor Coverings
- Wood
- Equipment
- Dishwasher, Electric Oven, Microwave, Refrigerator
- Foundation
- Basement
- Main Level Rooms
- Primary Bedroom, Kitchen
- Laundry Location
- Laundry Room, Main Level
- Heating
- Heat Pump
- Water
- County Water
- Sewer
- Public Sewer
- Exterior Construction
- Hardboard Siding
- Roof
- Shingle
- Parking
- Driveway, Attached Garage
- Driveway
- Concrete, Paved
- Lot Description
- Waterfront
- Elementary School
- Unspecified
- Middle School
- Unspecified
- High School
- Unspecified
- Zoning
- SFR
- Total Property HLA
- 2513
- Master on Main Level
- Yes
Mortgage Calculator
“ Based on information submitted to the MLS GRID as of . All data is obtained from various sources and may not have been verified by broker or MLS GRID. Supplied Open House Information is subject to change without notice. All information should be independently reviewed and verified for accuracy. Some IDX listings have been excluded from this website. Properties may or may not be listed by the office/agent presenting the information © 2026 Canopy MLS as distributed by MLS GRID”

Last Updated: