5082 Summer Surprise Lane, Charlotte, NC 28215
- $535,000
- 3
- BD
- 3
- BA
- 2,639
- SqFt




Listing courtesy of Allen Tate University. maria.nowling@allentate.com
Sold listing courtesy of RE/MAX Executive
- Sold Price
- $535,000
- List Price
- $550,000
- MLS#
- 4060853
- Status
- CLOSED
- Days on Market
- 118
- Property Type
- Residential
- Year Built
- 2020
- Closing Date
- Dec 14, 2023
- Bedrooms
- 3
- Bathrooms
- 3
- Full Baths
- 3
- Lot Size
- 8,407
- Lot Size Area
- 0.193
- Living Area
- 2,639
- Sq Ft Total
- 2639
- County
- Cabarrus
- Subdivision
- Enclave at Holcomb
- Special Conditions
- None
Property Description
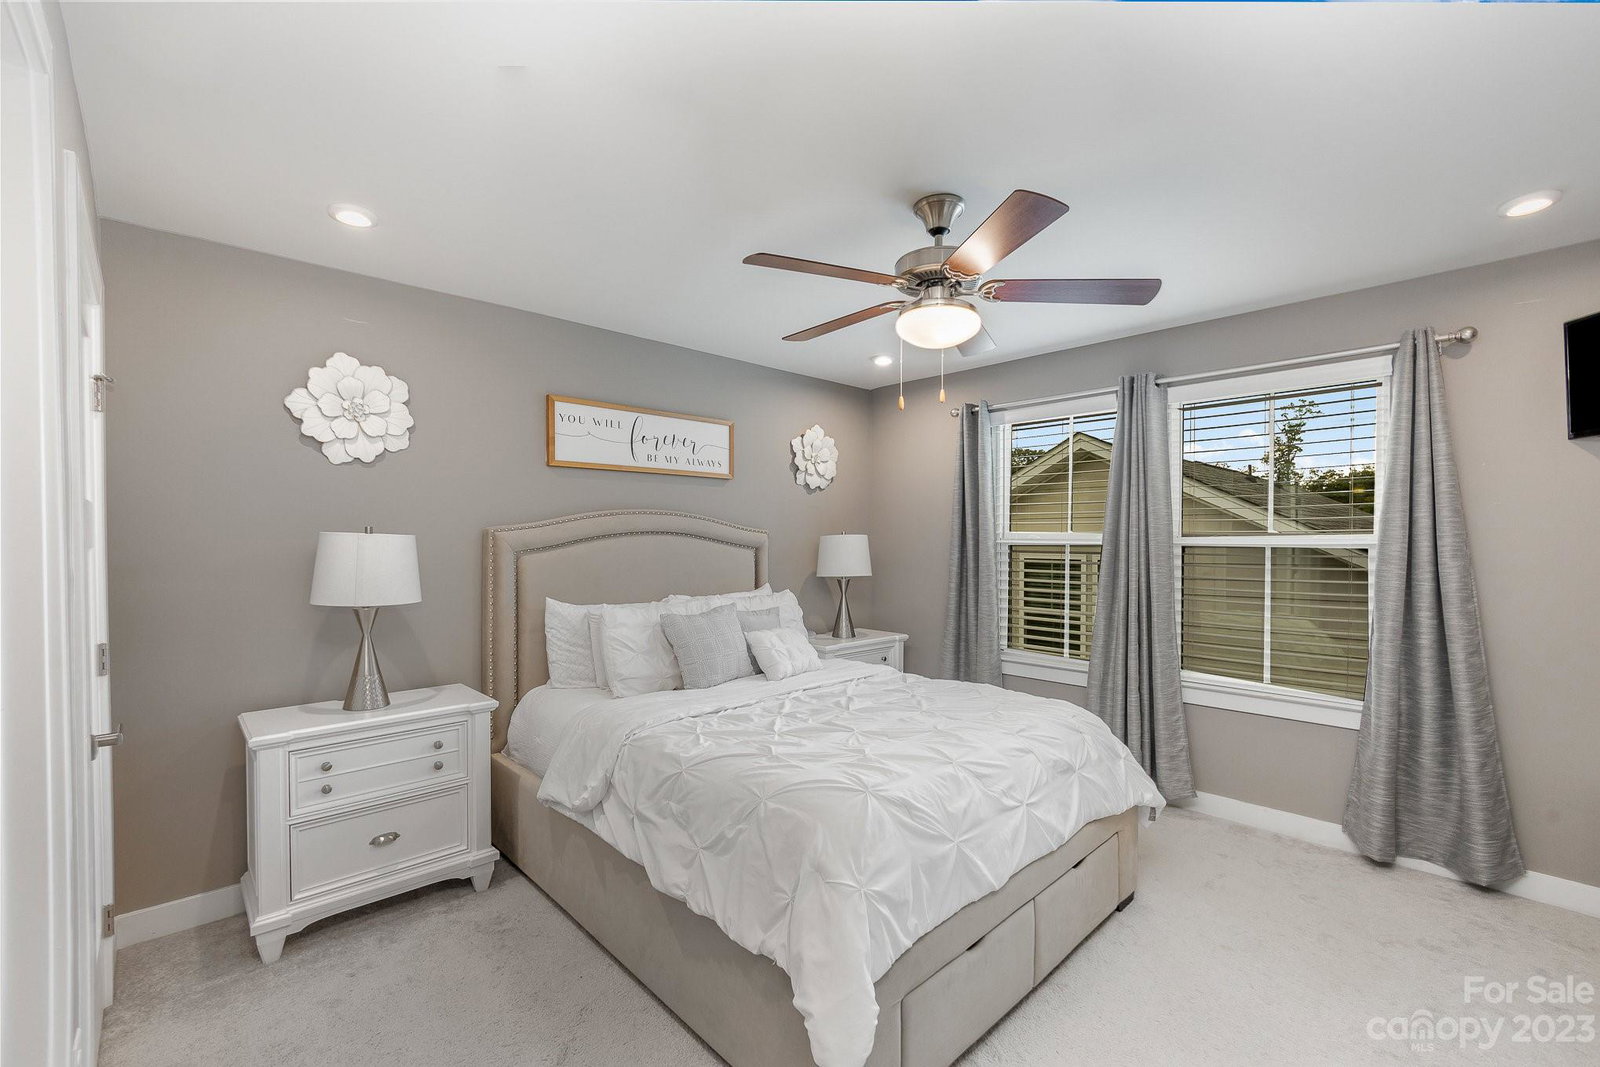
This beautiful 1.5 story home in a 55+ community offers a versatile floor plan with a large flex room on the main in addition to a spacious loft on the 2nd floor. Gourmet kitchen features a gas range PLUS a second electric wall oven, large pantry with custom organizers and a massive island with bar seating that opens to dining area and great room with gas fireplace. Large primary on the main with tray ceiling and WIC fitted with more custom organizers! En suite bathroom with dual sinks and large shower with dual shower heads. Second bedroom on the main with a full bath as well as a flex room that could be used as another bedroom. Another full bedroom and full bathroom upstairs offers a private, separate living space. Don't miss the huge walk in storage space upstairs! Convenient drop zone off the garage with bench seating. Walk out of the fantastic screened porch (with a swing that will remain) onto the extended patio for even more useful outdoor space in the fenced back yard.
Additional Information
- Hoa Fee
- $180
- Hoa Fee Paid
- Monthly
- Community Features
- Fifty Five and Older, Outdoor Pool, Playground
- Fireplace
- Yes
- Interior Features
- Breakfast Bar, Drop Zone, Kitchen Island, Open Floorplan, Pantry, Tray Ceiling(s), Walk-In Closet(s)
- Floor Coverings
- Carpet, Tile
- Equipment
- Dishwasher, Disposal, Electric Oven, Gas Range, Microwave, Plumbed For Ice Maker, Tankless Water Heater
- Foundation
- Slab
- Main Level Rooms
- Kitchen, Great Room, Dining Area, Primary Bedroom, Bedroom(s), Flex Space, Laundry, Mud
- Laundry Location
- Electric Dryer Hookup, Laundry Room
- Heating
- Forced Air, Natural Gas
- Water
- City
- Sewer
- Public Sewer
- Exterior Construction
- Fiber Cement
- Roof
- Shingle
- Parking
- Attached Garage
- Driveway
- Concrete, Paved
- Elementary School
- Unspecified
- Middle School
- Unspecified
- High School
- Unspecified
- Total Property HLA
- 2639
- Master on Main Level
- Yes
Mortgage Calculator
“ Based on information submitted to the MLS GRID as of . All data is obtained from various sources and may not have been verified by broker or MLS GRID. Supplied Open House Information is subject to change without notice. All information should be independently reviewed and verified for accuracy. Some IDX listings have been excluded from this website. Properties may or may not be listed by the office/agent presenting the information © 2026 Canopy MLS as distributed by MLS GRID”

Last Updated: