6721 Ne Lennox Street Unit #135/64, Indian Land, SC 29707
- $665,000
- 5
- BD
- 4
- BA
- 3,307
- SqFt




Listing courtesy of Costello Real Estate and Investments LLC. rwilliams@costellorei.com
Sold listing courtesy of Keller Williams Connected
- Sold Price
- $665,000
- List Price
- $665,000
- MLS#
- 4060797
- Status
- CLOSED
- Days on Market
- 31
- Property Type
- Residential
- Architectural Style
- Transitional
- Year Built
- 2019
- Closing Date
- Oct 12, 2023
- Bedrooms
- 5
- Bathrooms
- 4
- Full Baths
- 4
- Lot Size
- 11,586
- Lot Size Area
- 0.266
- Living Area
- 3,307
- Sq Ft Total
- 3307
- County
- Lancaster
- Subdivision
- Prestwick
- Special Conditions
- None
Property Description
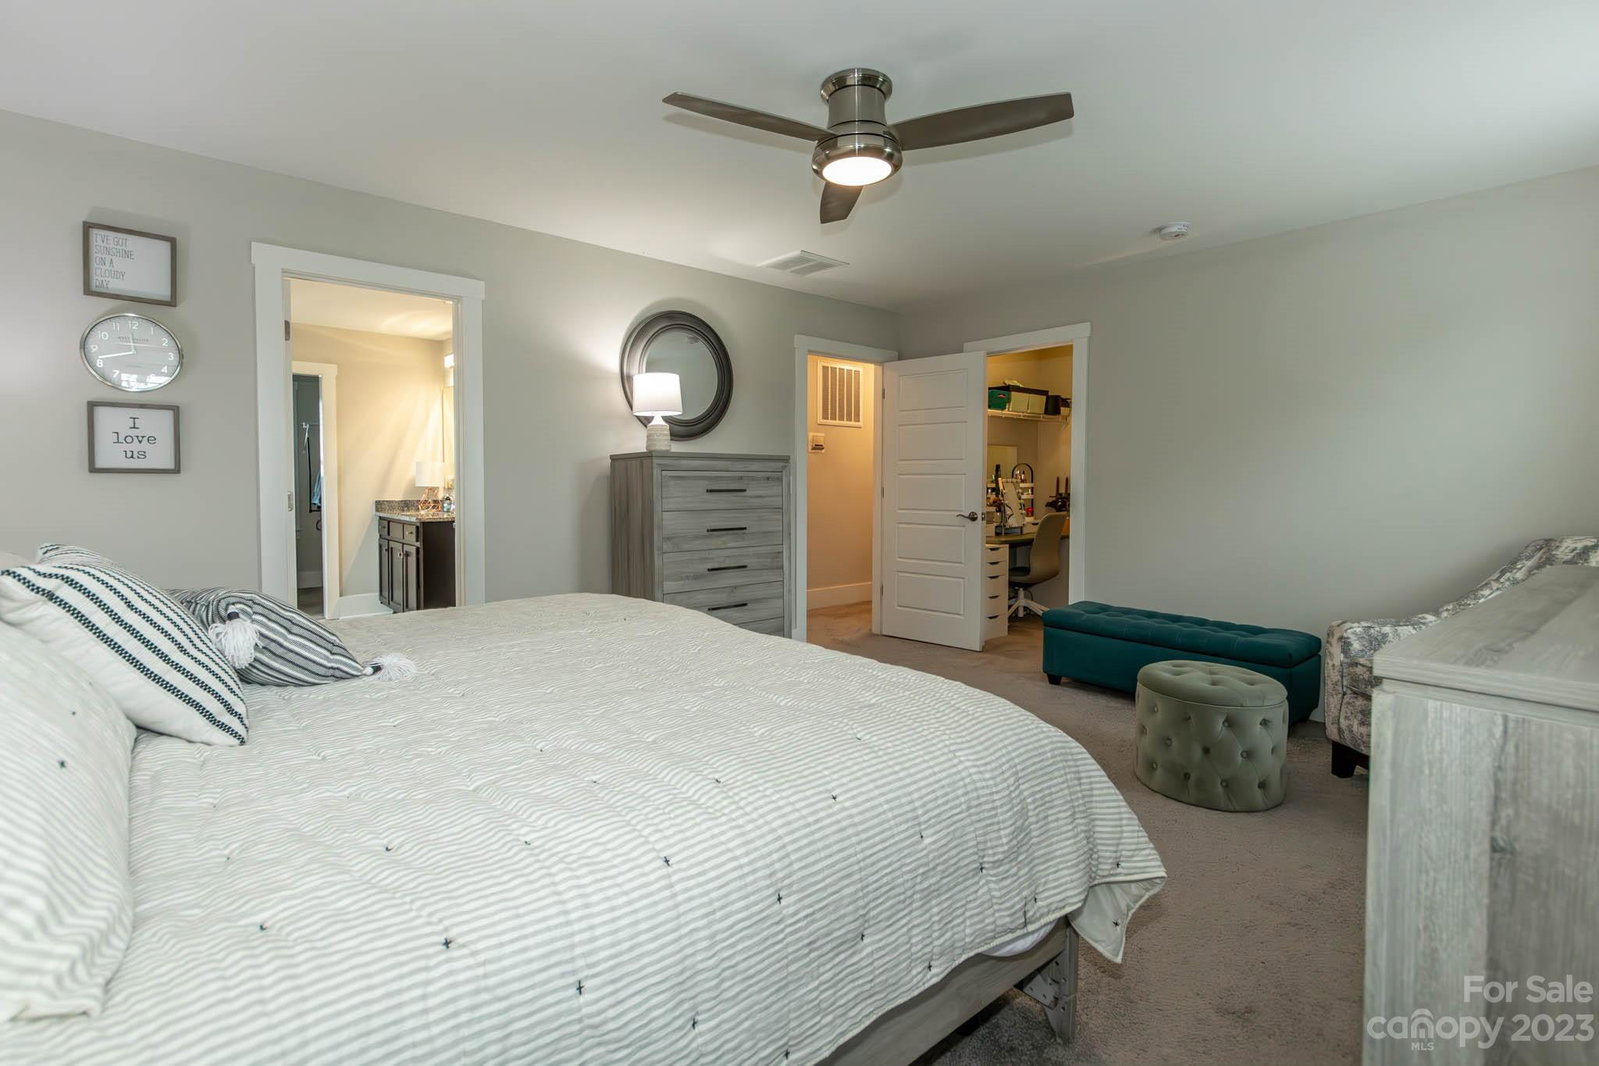
Stunning Prestwick Estate with main level bedroom ensuite and resort outdoor living Nestled on a prime lot in Prestwick, this beautiful 5BR, 4BA home blends convenience and luxury. With over 3K sq ft, it dazzles with upgraded carpeting and flooring, soft-close cabinets, and huge walk-in closets. The main-level guest bedroom is perfect for visitors or family members. Upstairs, the lavish master retreat provides a relaxing getaway with a spa-inspired bath. Three more spacious bedrooms accommodate the whole family. Outdoors, the enclosed porch and adjacent 10x20 cement patios create a resort-style oasis for entertaining. The 3-car garage includes workshop space with separate 110/220V circuits. Just minutes to Fort Mill schools, shopping, dining, and recreation. Access Charlotte attractions, the airport, and South Park within 20 minutes! This move-in-ready gem blends convenience, accessibility, luxury living, and resort-style outdoor fun. Greenway trails are just a short distance away.
Additional Information
- Hoa Fee
- $795
- Hoa Fee Paid
- Annually
- Community Features
- Cabana, Gated, Outdoor Pool, Sidewalks, Street Lights, Walking Trails
- Interior Features
- Attic Other, Cable Prewire, Drop Zone, Garden Tub, Kitchen Island, Open Floorplan, Pantry, Walk-In Closet(s), Walk-In Pantry
- Floor Coverings
- Carpet, Vinyl
- Equipment
- Dishwasher, Disposal, Double Oven, Dryer, ENERGY STAR Qualified Washer, ENERGY STAR Qualified Dryer, ENERGY STAR Qualified Refrigerator, Exhaust Fan, Exhaust Hood, Gas Range, Gas Water Heater, Plumbed For Ice Maker, Washer
- Foundation
- Slab
- Main Level Rooms
- Bedroom(s), Bathroom-Full, Living Room, Kitchen, Office, Dining Room, Sunroom
- Laundry Location
- Electric Dryer Hookup, Laundry Room, Upper Level, Washer Hookup
- Heating
- Central, ENERGY STAR Qualified Equipment, Forced Air
- Water
- City
- Sewer
- Public Sewer
- Exterior Construction
- Vinyl
- Roof
- Shingle
- Parking
- Attached Garage
- Driveway
- Concrete, Paved
- Elementary School
- Harrisburg
- Middle School
- Indian Land
- High School
- Indian Land
- Builder Name
- True Homes
- Total Property HLA
- 3307
Mortgage Calculator
“ Based on information submitted to the MLS GRID as of . All data is obtained from various sources and may not have been verified by broker or MLS GRID. Supplied Open House Information is subject to change without notice. All information should be independently reviewed and verified for accuracy. Some IDX listings have been excluded from this website. Properties may or may not be listed by the office/agent presenting the information © 2026 Canopy MLS as distributed by MLS GRID”

Last Updated: