Share this with your friends


+17045766234
Ivester Jackson Christie's
667 Hosta Drive, Fort Mill, SC 29715
- $557,500
- 4
- BD
- 3
- BA
- 3,053
- SqFt




Listing courtesy of Keller Williams Ballantyne Area. listings@hprea.com
Sold listing courtesy of Keller Williams Connected
- Sold Price
- $557,500
- List Price
- $565,000
- MLS#
- 4060761
- Status
- CLOSED
- Days on Market
- 87
- Property Type
- Residential
- Foreclosure
- Yes
- Distressed Property
- Yes
- Year Built
- 2007
- Closing Date
- Nov 17, 2023
- Bedrooms
- 4
- Bathrooms
- 3
- Full Baths
- 3
- Lot Size
- 14,374
- Lot Size Area
- 0.33
- Living Area
- 3,053
- Sq Ft Total
- 3053
- County
- York
- Subdivision
- English Trails
- Special Conditions
- Bankruptcy Property
Property Description
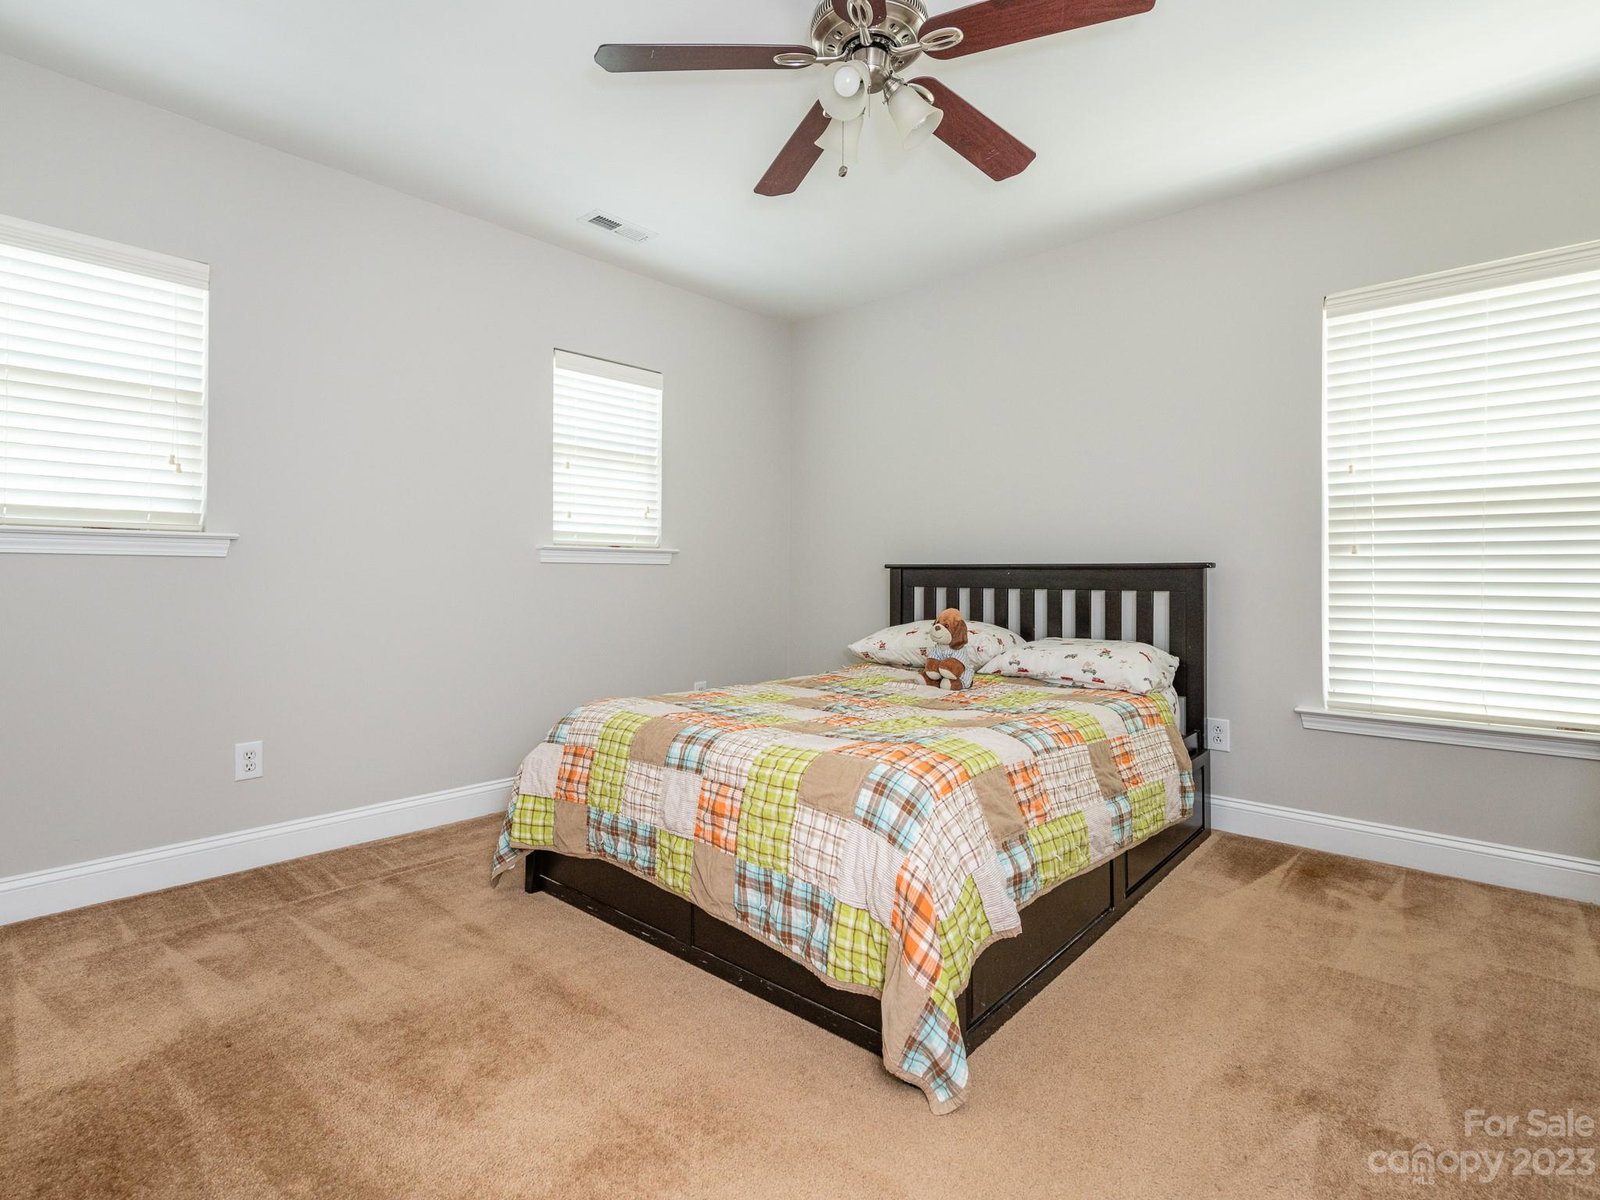
Stunning & spacious basement home on cul-de-sac in family friendly English Trails community. Easy access to I-77 w/ tons of shops, restaurants & grocery stores at the NC/SC line. Open floor plan leads from formal living room into family, dining & kitchen. Travertine & slate tile & 6” Brazilian Walnut hardwood floors on main level. Home is flooded in natural light from windows overlooking private tree-lined backyard. Gourmet chefs kitchen w/ S.S appliances, zodiac counters, gas range, double oven, large center island & upgraded cabinets + pantry for storage. Home office/1st floor bedroom & full bath. Upstairs loft landing/media area. Primary bedroom w/ tray ceilings + ensuite w/ dual sinks and HUGE walk-in closet. 3 more large bedrooms ideal for family & guests. Out back, enjoy the NEW 10x12 deck w/ stairs leading to yard, 2 raised garden beds & firepit. Huge basement w/ plumbing. Community outdoor pool + gathering space. UPDATES: 2021 Architectural Shingle Roof & 2023 Upstairs HVAC.
Additional Information
- Hoa Fee
- $425
- Hoa Fee Paid
- Annually
- Community Features
- Outdoor Pool, Picnic Area
- Fireplace
- Yes
- Interior Features
- Kitchen Island, Open Floorplan, Pantry, Tray Ceiling(s), Walk-In Closet(s)
- Floor Coverings
- Carpet, Tile, Wood
- Equipment
- Double Oven, Exhaust Hood, Gas Range
- Foundation
- Basement
- Main Level Rooms
- Kitchen, Family Room, Living Room, Office, Bathroom-Full
- Laundry Location
- Laundry Room, Upper Level
- Heating
- Central
- Water
- County Water
- Sewer
- County Sewer
- Exterior Construction
- Stone Veneer, Vinyl
- Roof
- Shingle
- Parking
- Driveway, Attached Garage
- Driveway
- Concrete
- Elementary School
- Springfield
- Middle School
- Springfield
- High School
- Nation Ford
- Zoning
- PD
- Total Property HLA
- 3053
Mortgage Calculator
“ Based on information submitted to the MLS GRID as of . All data is obtained from various sources and may not have been verified by broker or MLS GRID. Supplied Open House Information is subject to change without notice. All information should be independently reviewed and verified for accuracy. Some IDX listings have been excluded from this website. Properties may or may not be listed by the office/agent presenting the information © 2026 Canopy MLS as distributed by MLS GRID”

Last Updated: