1499 Plantation Hills Drive, Rock Hill, SC 29732
- $389,900
- 3
- BD
- 2
- BA
- 1,717
- SqFt




Listing courtesy of Rinehart Realty Corporation. tammy.tyree@rinehartrealty.com
Sold listing courtesy of ERA Live Moore
- Sold Price
- $389,900
- List Price
- $389,900
- MLS#
- 4060717
- Status
- CLOSED
- Days on Market
- 72
- Property Type
- Residential
- Architectural Style
- Ranch
- Year Built
- 2005
- Closing Date
- Nov 03, 2023
- Bedrooms
- 3
- Bathrooms
- 2
- Full Baths
- 2
- Lot Size
- 21,780
- Lot Size Area
- 0.5
- Living Area
- 1,717
- Sq Ft Total
- 1717
- County
- York
- Subdivision
- Stone Ridge
- Special Conditions
- None
- Waterfront Features
- None
Property Description
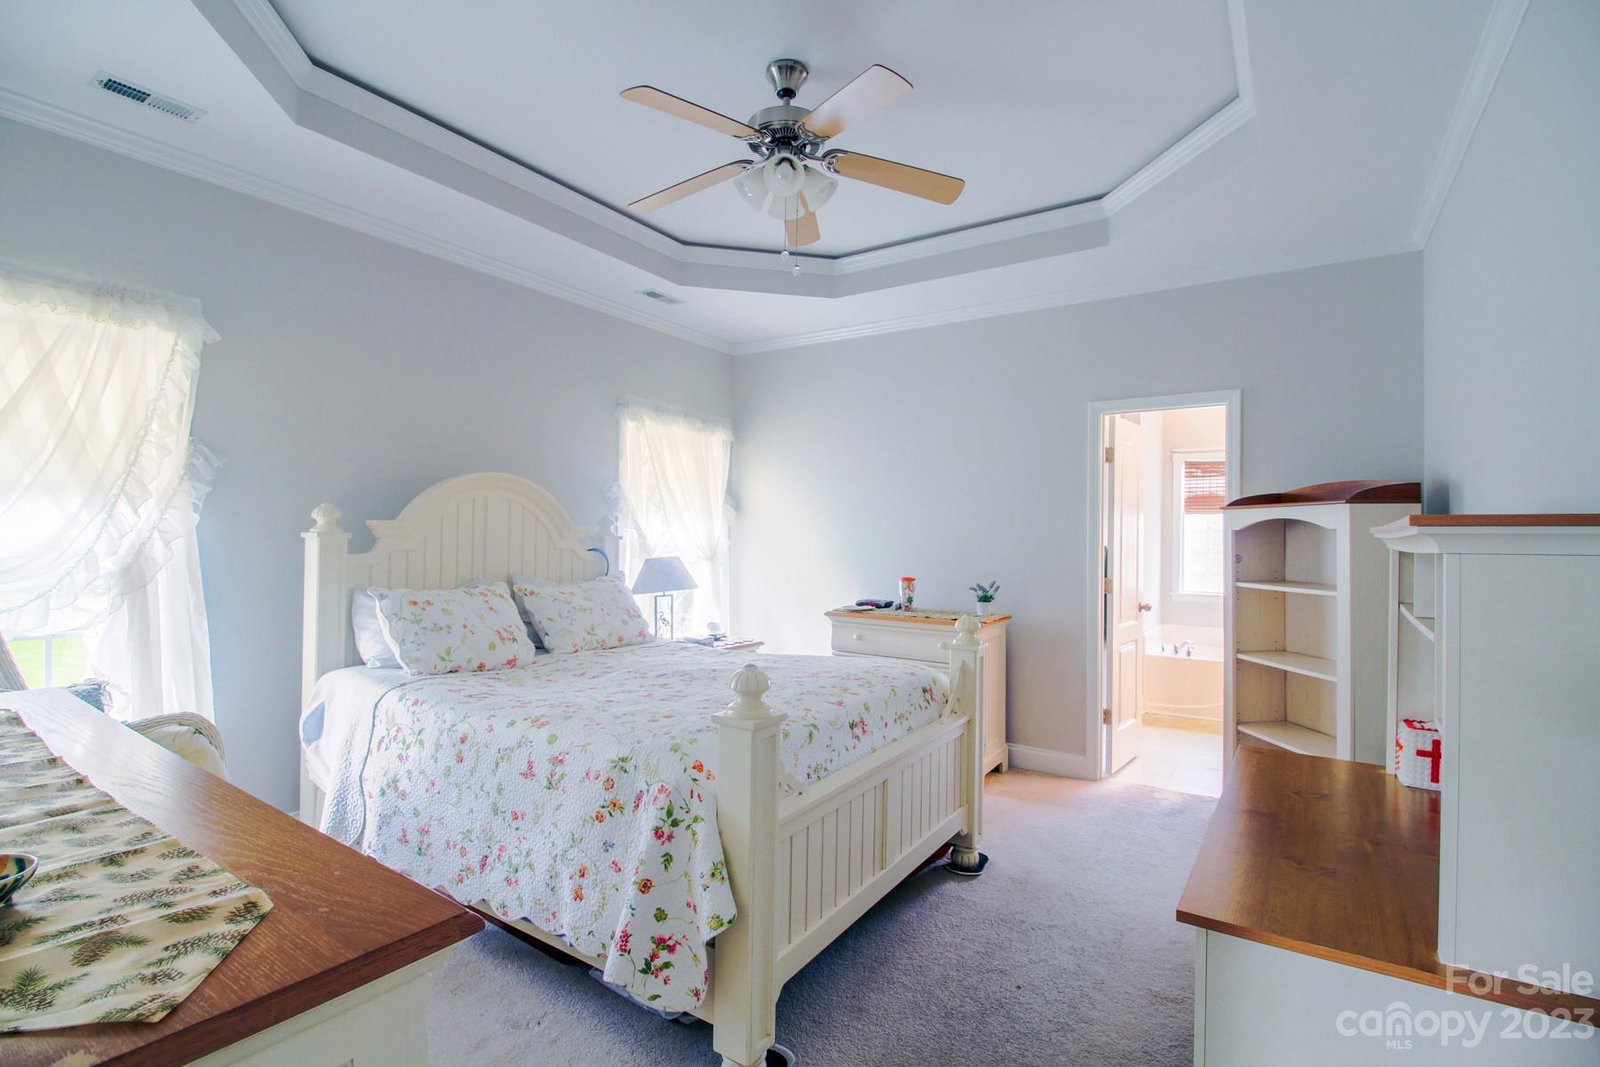
House is back on the market at NO FAULT OF THE SELLER. NEW ROOF & HVAC in 2022! See the long list of updates for this home. Beautiful stone front, ranch home & gorgeous hardwood floors. Has been professionally painted! Home in the middle of a cul-de-sac w/ one of the largest yards in the community! Walk up the front porch & enter into a vaulted ceiling in the family room & a gas fireplace that opens up a beautiful dining room. Kitchen has a breakfast area. All kitchen appliances (5-6 yrs old) as well as washer/dryer conveys with this home. Primary bedroom has a gorgeous tray ceiling & attached bathroom. 2 guest BR have high ceilings & good closet space. Front Load garage. Adorable screened in porch just off the kitchen that walks out to a 16x24 wired workshop. Low HOA fees of $106/yr. See the list of SUPER updates & improvements in associated docs. Country feel but super close to city amenities! Hurry, this home is just waiting for YOU!
Additional Information
- Hoa Fee
- $106
- Hoa Fee Paid
- Annually
- Fireplace
- Yes
- Interior Features
- Attic Stairs Pulldown, Garden Tub, Tray Ceiling(s), Vaulted Ceiling(s), Walk-In Closet(s)
- Floor Coverings
- Carpet, Linoleum, Wood
- Equipment
- Dishwasher, Electric Water Heater, Gas Oven, Gas Range, Microwave, Plumbed For Ice Maker, Refrigerator, Washer/Dryer
- Foundation
- Crawl Space
- Main Level Rooms
- Primary Bedroom, Bedroom(s), Bedroom(s), Living Room, Kitchen, Laundry, Dining Room
- Laundry Location
- Gas Dryer Hookup, Inside, Laundry Room, Main Level, Porch, Washer Hookup
- Heating
- Central, Natural Gas
- Water
- City
- Sewer
- Public Sewer
- Exterior Construction
- Brick Partial, Stone, Vinyl
- Roof
- Shingle
- Parking
- Attached Garage, Garage Faces Front
- Driveway
- Concrete, Paved
- Lot Description
- Cul-De-Sac, Level, Wooded
- Elementary School
- Unspecified
- Middle School
- Unspecified
- High School
- Unspecified
- Total Property HLA
- 1717
- Master on Main Level
- Yes
Mortgage Calculator
“ Based on information submitted to the MLS GRID as of . All data is obtained from various sources and may not have been verified by broker or MLS GRID. Supplied Open House Information is subject to change without notice. All information should be independently reviewed and verified for accuracy. Some IDX listings have been excluded from this website. Properties may or may not be listed by the office/agent presenting the information © 2026 Canopy MLS as distributed by MLS GRID”

Last Updated: