8711 High Ridge Lane, Concord, NC 28027
- $665,000
- 3
- BD
- 4
- BA
- 3,279
- SqFt






Listing courtesy of EXP Realty LLC Ballantyne. katrinamriffle@gmail.com
Sold listing courtesy of NorthGroup Real Estate, Inc.
- Sold Price
- $665,000
- List Price
- $649,000
- MLS#
- 4060483
- Status
- CLOSED
- Days on Market
- 53
- Property Type
- Residential
- Architectural Style
- Contemporary
- Year Built
- 1980
- Closing Date
- Oct 10, 2023
- Bedrooms
- 3
- Bathrooms
- 4
- Full Baths
- 2
- Half Baths
- 2
- Lot Size
- 66,036
- Lot Size Area
- 1.516
- Living Area
- 3,279
- Sq Ft Total
- 3279
- County
- Cabarrus
- Subdivision
- Beech Bluff
- Special Conditions
- None
Property Description
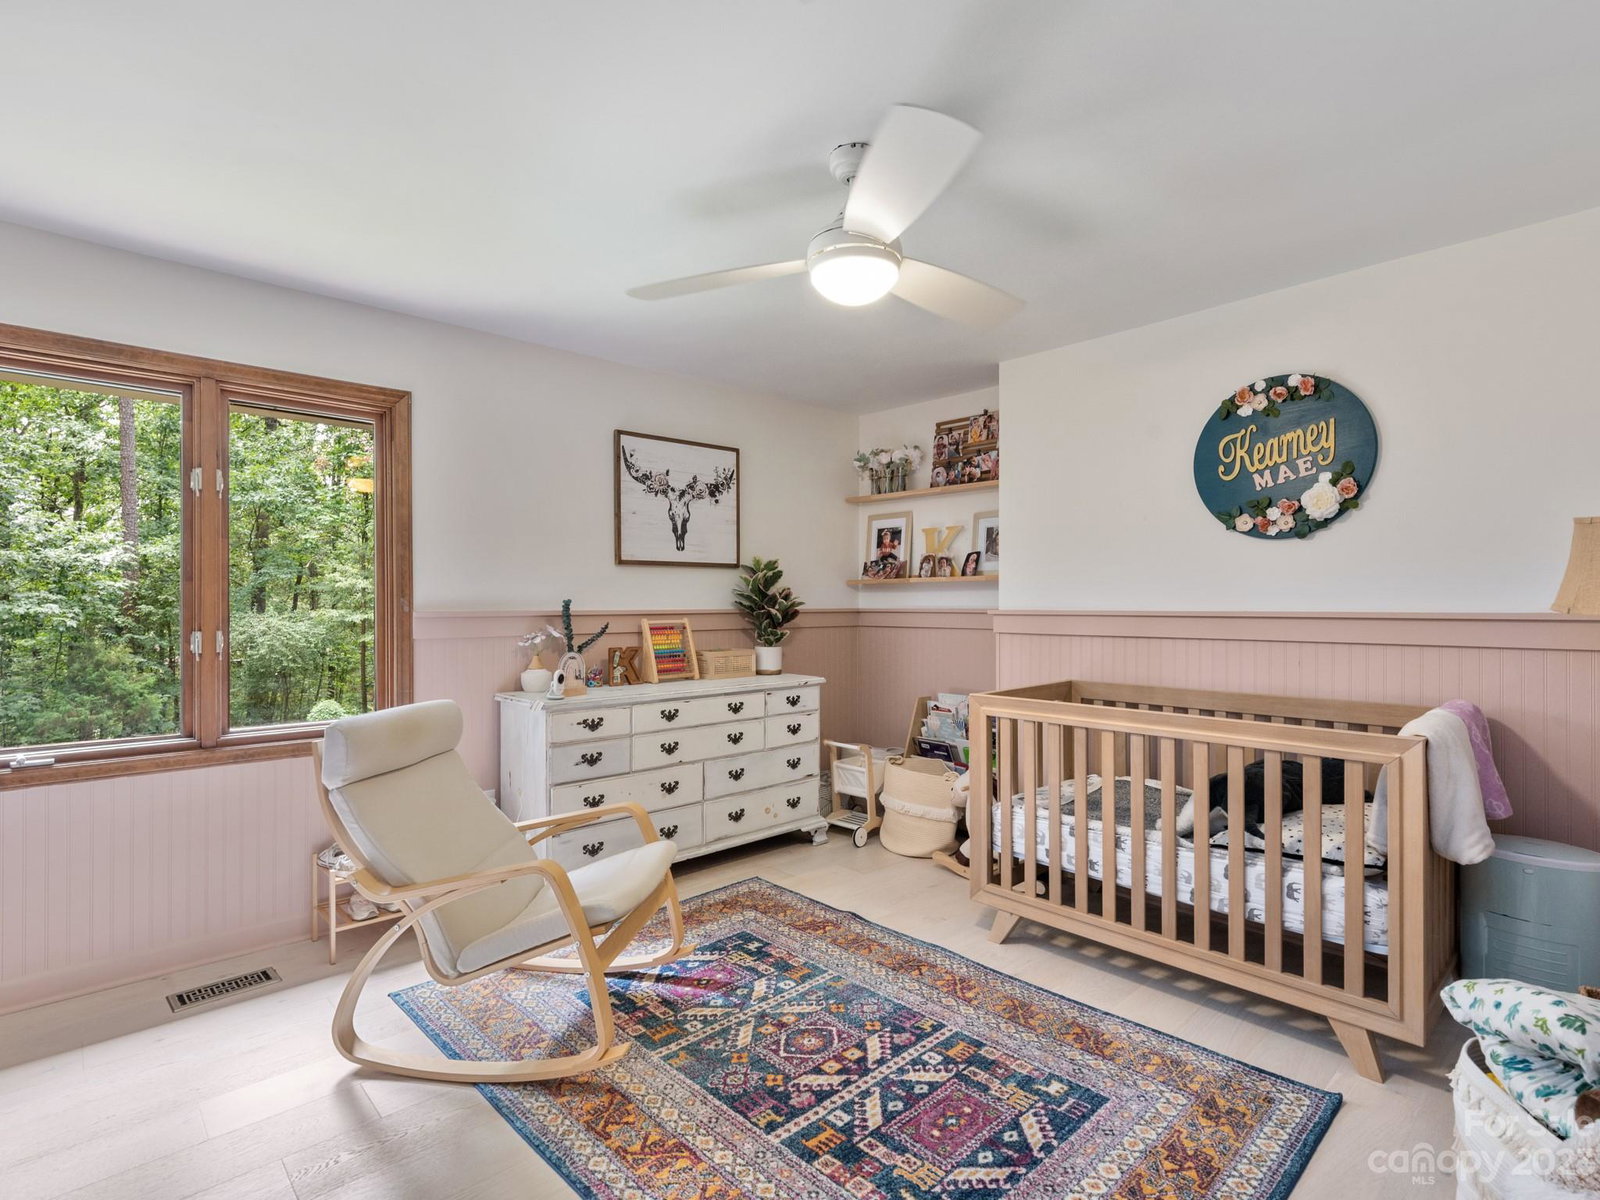
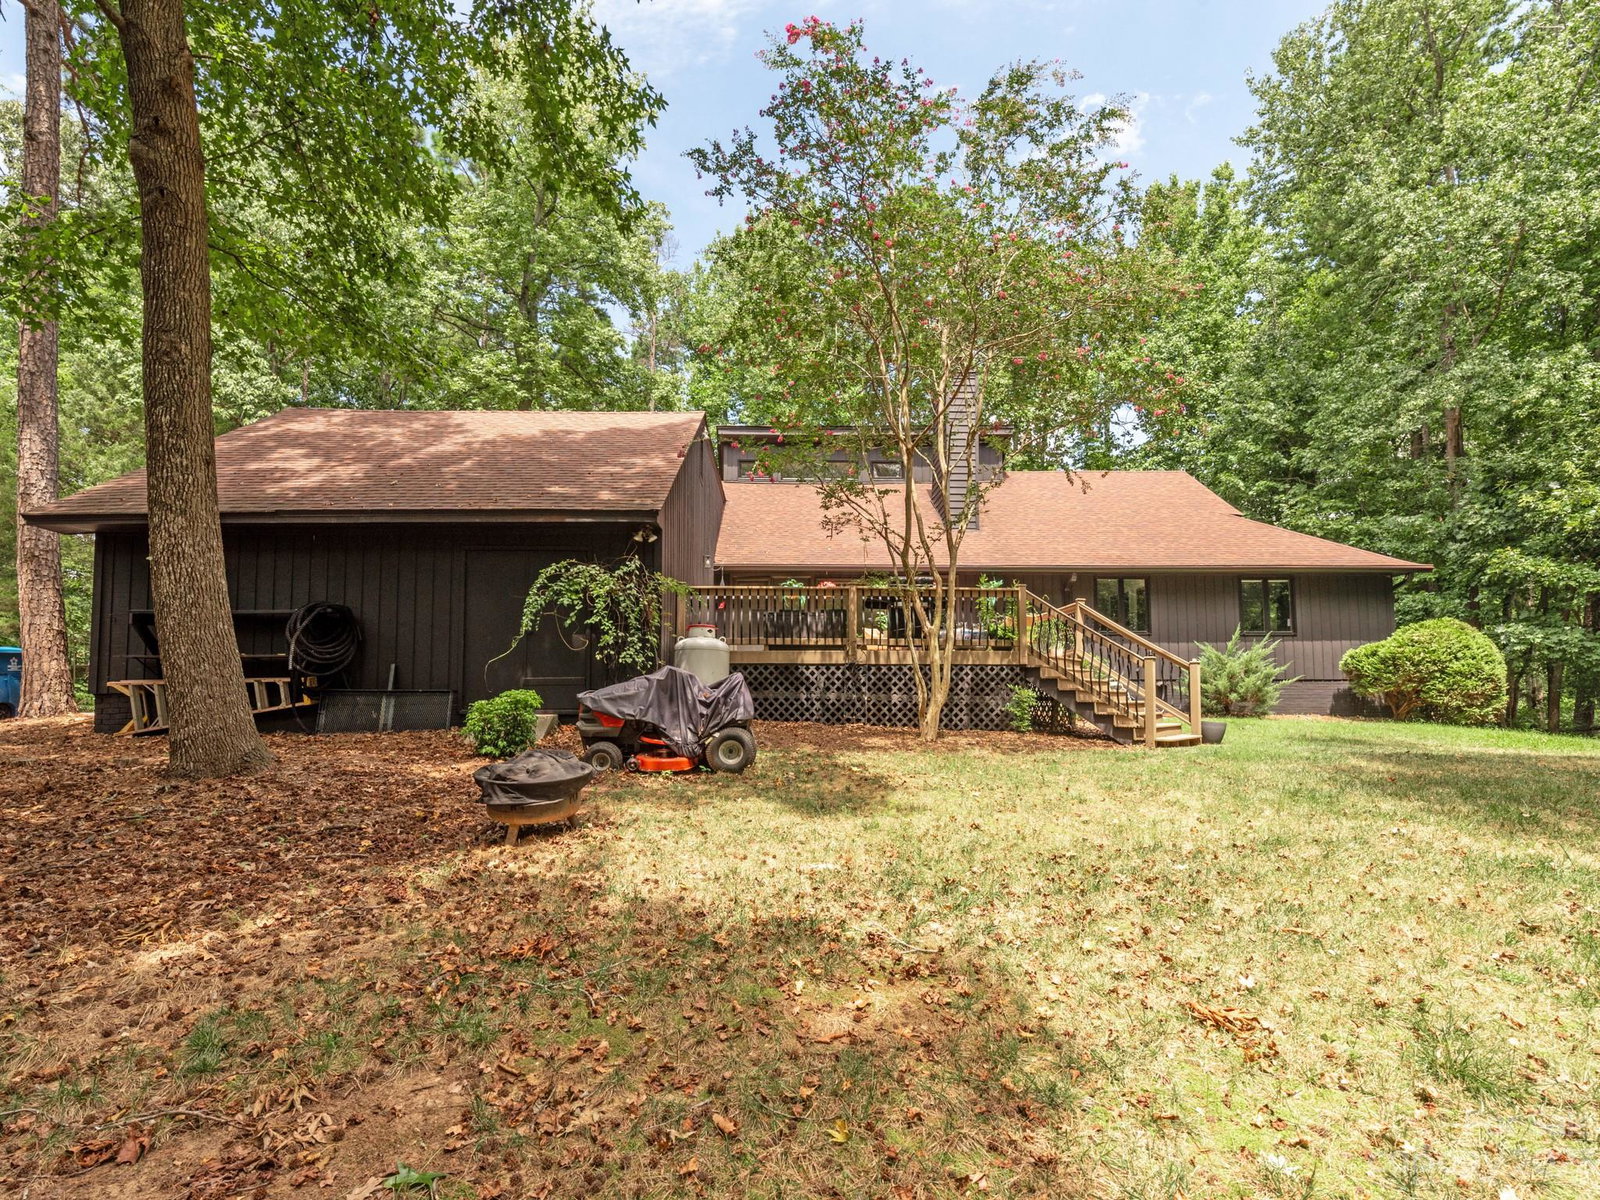
This contemporary and unique custom home will feel like you are escaping to your mountain retreat every time you come home! Desirable Beech Bluff neighborhood with no HOA and Cox Mill Schools. This home has been completely modernized throughout to include all new floors, paint, smooth ceilings, recessed lighting, new fixtures, updated kitchen with quartz countertops and beautifully fun bathrooms! The open great room with soaring ceilings, a gorgeous stone gas log fireplace and incredible views of the backyard and trees has been the favorite place to relax. If you're looking for flex space, this home has many options with the upstairs loft and basement recreation area with workshop. No shortage of storage with 2 large walk-in attics and an additional large storage closet in the garage with access to the backyard. Outside, the huge deck is the perfect place to relax or entertain.
Additional Information
- Interior Features
- Attic Walk In, Pantry, Vaulted Ceiling(s), Walk-In Closet(s)
- Floor Coverings
- Tile, Wood
- Equipment
- Dishwasher, Electric Cooktop, Electric Water Heater, Refrigerator, Wall Oven, Washer/Dryer
- Foundation
- Basement
- Main Level Rooms
- Primary Bedroom, Bedroom(s), Bedroom(s), Kitchen, Bathroom-Full, Bathroom-Full, Bathroom-Half, Dining Room, Breakfast, Living Room, Mud
- Laundry Location
- In Bathroom
- Heating
- Heat Pump
- Water
- Well
- Sewer
- Septic Installed
- Exterior Construction
- Wood
- Roof
- Shingle
- Parking
- Attached Garage
- Driveway
- Concrete
- Elementary School
- Cox Mill
- Middle School
- Harold E Winkler
- High School
- Cox Mill
- Zoning
- LDR
- Total Property HLA
- 3279
- Master on Main Level
- Yes
Mortgage Calculator
“ Based on information submitted to the MLS GRID as of . All data is obtained from various sources and may not have been verified by broker or MLS GRID. Supplied Open House Information is subject to change without notice. All information should be independently reviewed and verified for accuracy. Some IDX listings have been excluded from this website. Properties may or may not be listed by the office/agent presenting the information © 2026 Canopy MLS as distributed by MLS GRID”

Last Updated: