7212 Canyon Drive, Charlotte, NC 28262
- $350,000
- 4
- BD
- 3
- BA
- 1,568
- SqFt




Listing courtesy of HomeSmart Expert Realty. valle.vctr@gmail.com
Sold listing courtesy of Talford Realty International
- Sold Price
- $350,000
- List Price
- $350,000
- MLS#
- 4060392
- Status
- CLOSED
- Days on Market
- 41
- Property Type
- Residential
- Year Built
- 1986
- Closing Date
- Sep 28, 2023
- Bedrooms
- 4
- Bathrooms
- 3
- Full Baths
- 2
- Half Baths
- 1
- Lot Size
- 12,196
- Lot Size Area
- 0.28
- Living Area
- 1,568
- Sq Ft Total
- 1568
- County
- Mecklenburg
- Subdivision
- Sugar Springs
- Special Conditions
- None
Property Description
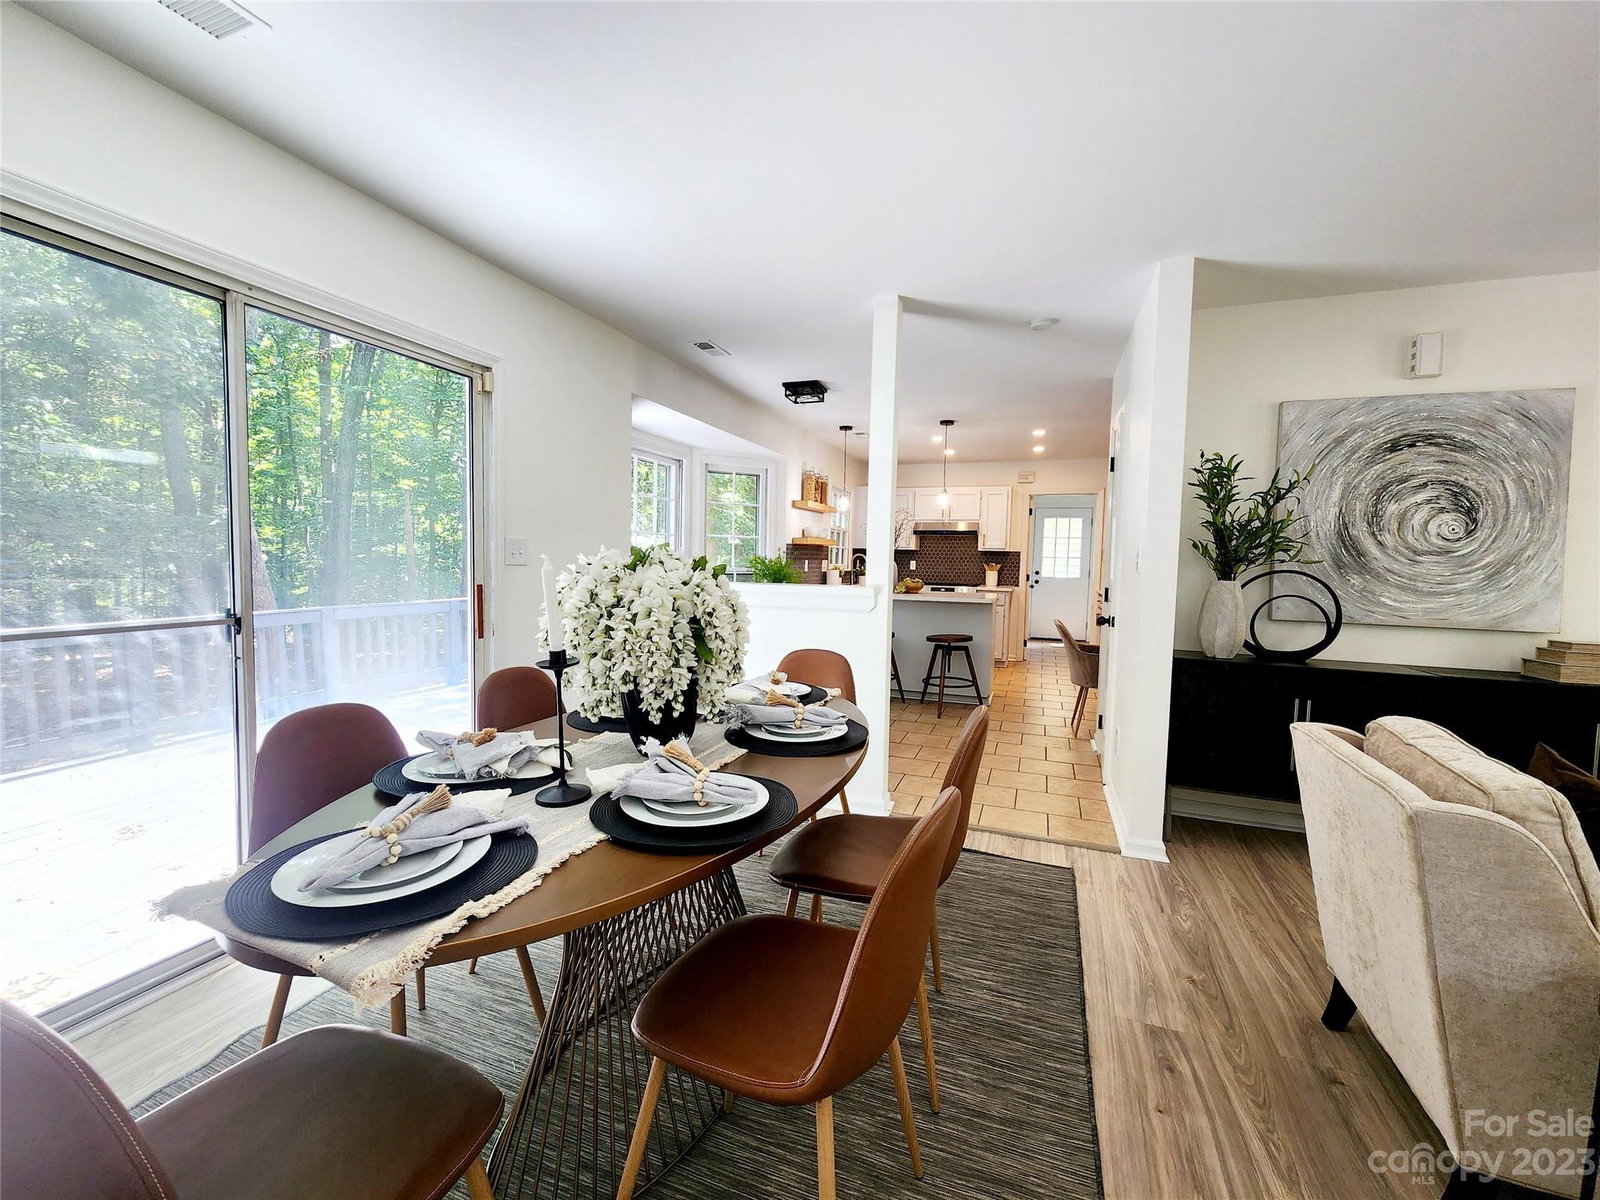
Experience the enchantment of this stunning 2-story, 4 Bed, 2.5-bath haven, where modern elegance meets everyday practicality! Enter to find a remodeled kitchen with sleek quartz countertops, beautiful backsplash, & a convenient eating bar, perfect for meals & welcoming guests. A wine cooler adds sophistication, while the useful kitchen desk offers multitasking moms an ideal space. The living room features a brick wood F/P for coziness. Feel the plushness of brand new carpeting underfoot throughout the bedrooms, beautifully designed vanities, a Master Bedroom with a vaulted ceiling, double sink Master Bath with designer light fixtures. Extend your living area outdoors onto the deck, perfect for gatherings, cookouts, or serene moments surrounded by nature's tranquility. Escape to your own private oasis nestled within a wooded landscape on a 1/4 acre lot, that exudes a sense of retreat & relaxation. Conveniently accessible to highways, shopping, restaurants & IKEA. Move in Ready!
Additional Information
- Fireplace
- Yes
- Interior Features
- Breakfast Bar, Pantry, Vaulted Ceiling(s), Walk-In Closet(s)
- Floor Coverings
- Carpet, Laminate, Tile
- Equipment
- Dishwasher, Disposal, Electric Range, Electric Water Heater, ENERGY STAR Qualified Dishwasher, Exhaust Hood, Plumbed For Ice Maker, Self Cleaning Oven, Wine Refrigerator
- Foundation
- Slab
- Main Level Rooms
- Kitchen, Bedroom(s), Bathroom-Half, Living Room, Dining Room, Laundry
- Laundry Location
- Electric Dryer Hookup, Laundry Closet, Washer Hookup
- Heating
- Floor Furnace
- Water
- City
- Sewer
- Public Sewer
- Exterior Construction
- Other - See Remarks
- Roof
- Composition
- Parking
- Driveway
- Driveway
- Concrete, Paved
- Lot Description
- Wooded
- Elementary School
- Unspecified
- Middle School
- Unspecified
- High School
- Unspecified
- Zoning
- R-3
- Total Property HLA
- 1568
Mortgage Calculator
“ Based on information submitted to the MLS GRID as of . All data is obtained from various sources and may not have been verified by broker or MLS GRID. Supplied Open House Information is subject to change without notice. All information should be independently reviewed and verified for accuracy. Some IDX listings have been excluded from this website. Properties may or may not be listed by the office/agent presenting the information © 2026 Canopy MLS as distributed by MLS GRID”

Last Updated: