1030 Dudley Drive, Charlotte, NC 28205
- $485,000
- 3
- BD
- 2
- BA
- 1,388
- SqFt




Listing courtesy of Helen Adams Realty. maryhelen@helenadamsrealty.com
Sold listing courtesy of Keller Williams South Park
- Sold Price
- $485,000
- List Price
- $485,000
- MLS#
- 4060279
- Status
- CLOSED
- Days on Market
- 52
- Property Type
- Residential
- Architectural Style
- Ranch
- Year Built
- 1956
- Closing Date
- Oct 06, 2023
- Bedrooms
- 3
- Bathrooms
- 2
- Full Baths
- 1
- Half Baths
- 1
- Lot Size
- 12,196
- Lot Size Area
- 0.28
- Living Area
- 1,388
- Sq Ft Total
- 1388
- County
- Mecklenburg
- Subdivision
- Amity Gardens
- Special Conditions
- None
- Waterfront Features
- None
Property Description
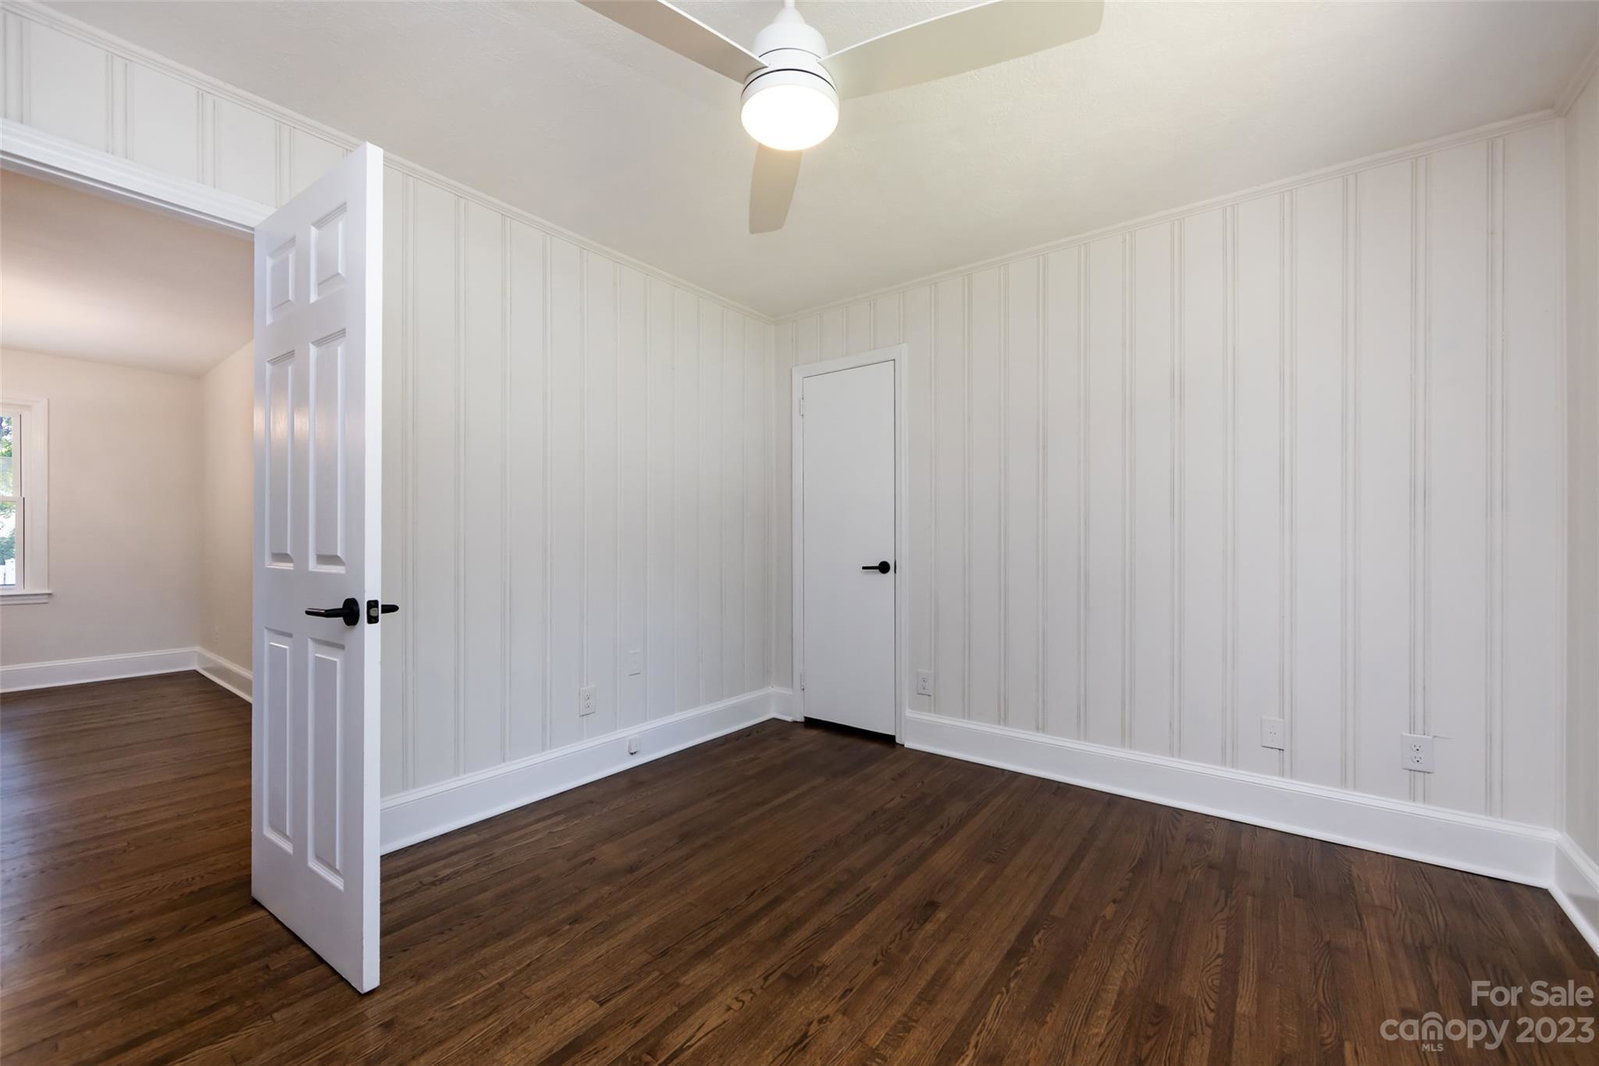
TOTALLY REDONE HOME! This corner lot home has been totally updated & renovated, it is turn key & ready for its new owners. The sellers spared no expense to get this home in tip top shape for its buyers. The home has a fresh & open floor plan, it feels so spacious with so much natural light. It is equipped with a brand new roof, new kitchen with nice stainless steel appliances & a gas stovetop, hardwood floors throughout, a wood burning fireplace, newly renovated full bathroom, a brand new half bathroom installed, a lovely mud/sunroom perfect for an office or drop zone, new windows, a new large back deck, a carport, new electrical, fresh paint...the list goes on and on you will have to come & see the rest!! The LOCATION is in one of the most up & coming and hot areas in Charlotte right now! So many cute homes in the neighborhood you will love strolling around with the beautiful old tree canopy overhanging the streets. Such a convenient location, close to Uptown, Oakhurst, Plaza Midwood.
Additional Information
- Fireplace
- Yes
- Interior Features
- Attic Stairs Pulldown, Built-in Features, Cable Prewire, Open Floorplan
- Floor Coverings
- Tile, Wood
- Equipment
- Disposal, Exhaust Fan, Freezer, Gas Cooktop, Microwave, Oven, Refrigerator
- Foundation
- Crawl Space
- Main Level Rooms
- Bedroom(s), Bedroom(s), Bedroom(s), Bathroom-Full, Bathroom-Half, Living Room, Dining Area, Kitchen, Office, Laundry, Sunroom
- Laundry Location
- Laundry Closet, Laundry Room
- Heating
- Central, Forced Air
- Water
- City
- Sewer
- Public Sewer
- Exterior Construction
- Brick Full, Vinyl
- Roof
- Shingle
- Parking
- Detached Carport, Driveway, On Street
- Driveway
- Concrete, Paved
- Lot Description
- Corner Lot
- Elementary School
- Unspecified
- Middle School
- Unspecified
- High School
- Unspecified
- Total Property HLA
- 1388
Mortgage Calculator
“ Based on information submitted to the MLS GRID as of . All data is obtained from various sources and may not have been verified by broker or MLS GRID. Supplied Open House Information is subject to change without notice. All information should be independently reviewed and verified for accuracy. Some IDX listings have been excluded from this website. Properties may or may not be listed by the office/agent presenting the information © 2026 Canopy MLS as distributed by MLS GRID”

Last Updated: