11439 Bloomfield Drive, Charlotte, NC 28277
- $700,000
- 4
- BD
- 3
- BA
- 3,064
- SqFt








Listing courtesy of Dickens Mitchener & Associates Inc. Robin@RobinHusney.com
Sold listing courtesy of COMPASS
- Sold Price
- $700,000
- List Price
- $625,000
- MLS#
- 4060274
- Status
- CLOSED
- Days on Market
- 29
- Property Type
- Residential
- Architectural Style
- Transitional
- Year Built
- 2000
- Closing Date
- Sep 14, 2023
- Bedrooms
- 4
- Bathrooms
- 3
- Full Baths
- 3
- Lot Size
- 16,117
- Lot Size Area
- 0.37
- Living Area
- 3,064
- Sq Ft Total
- 3064
- County
- Mecklenburg
- Subdivision
- Essex Fells
- Special Conditions
- None
Property Description
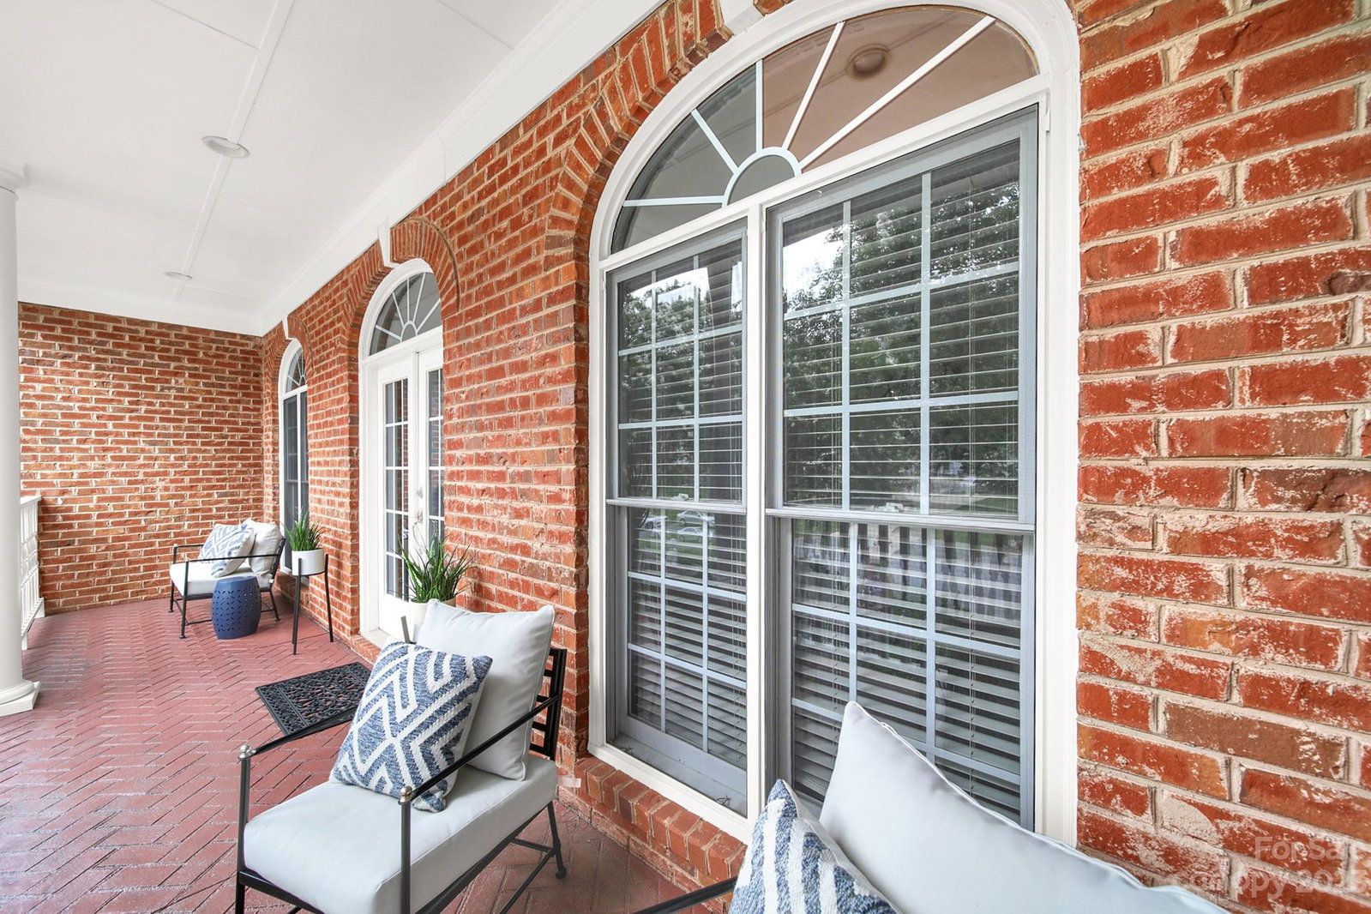
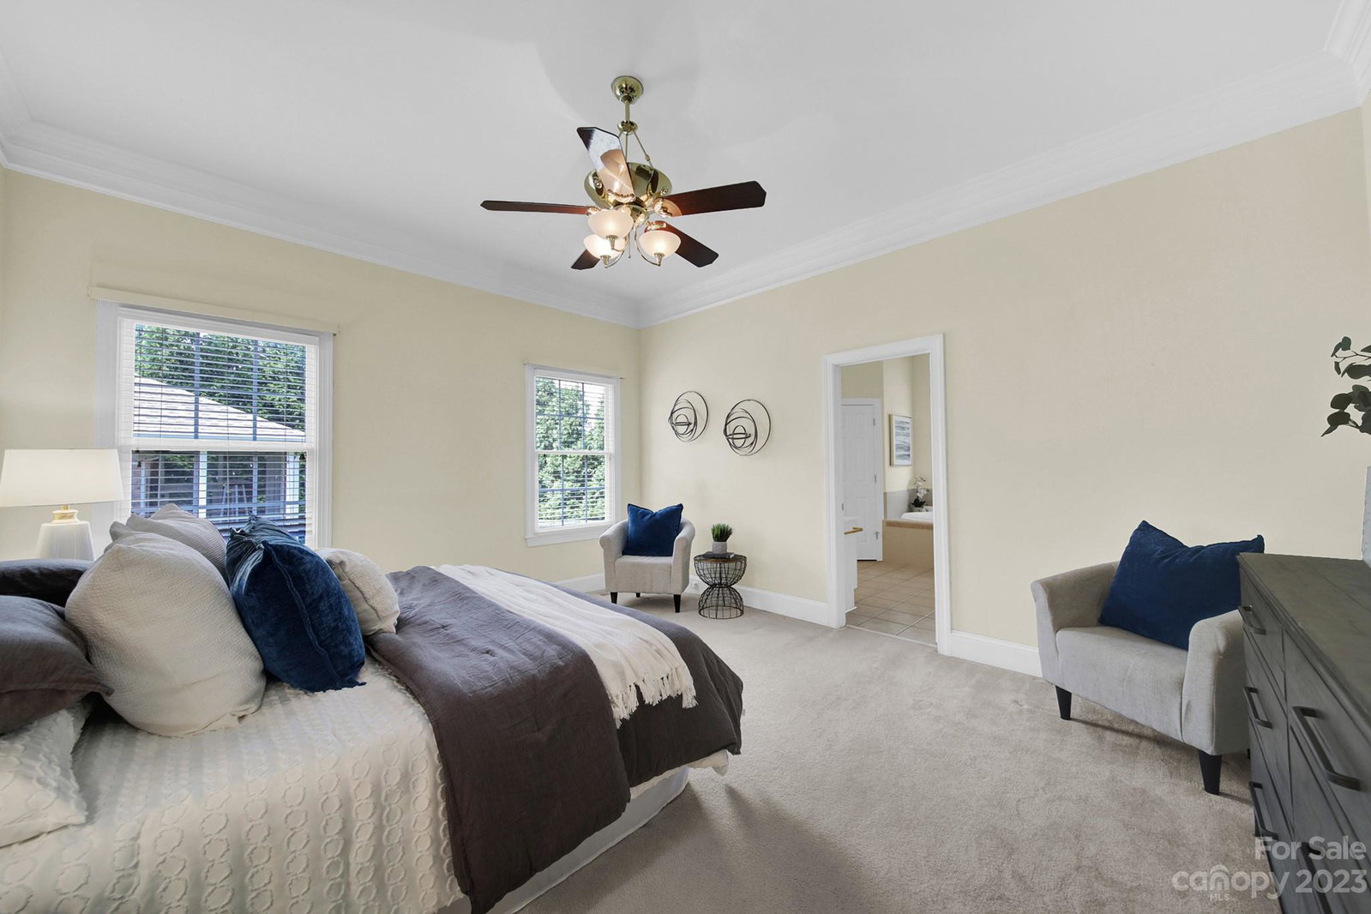
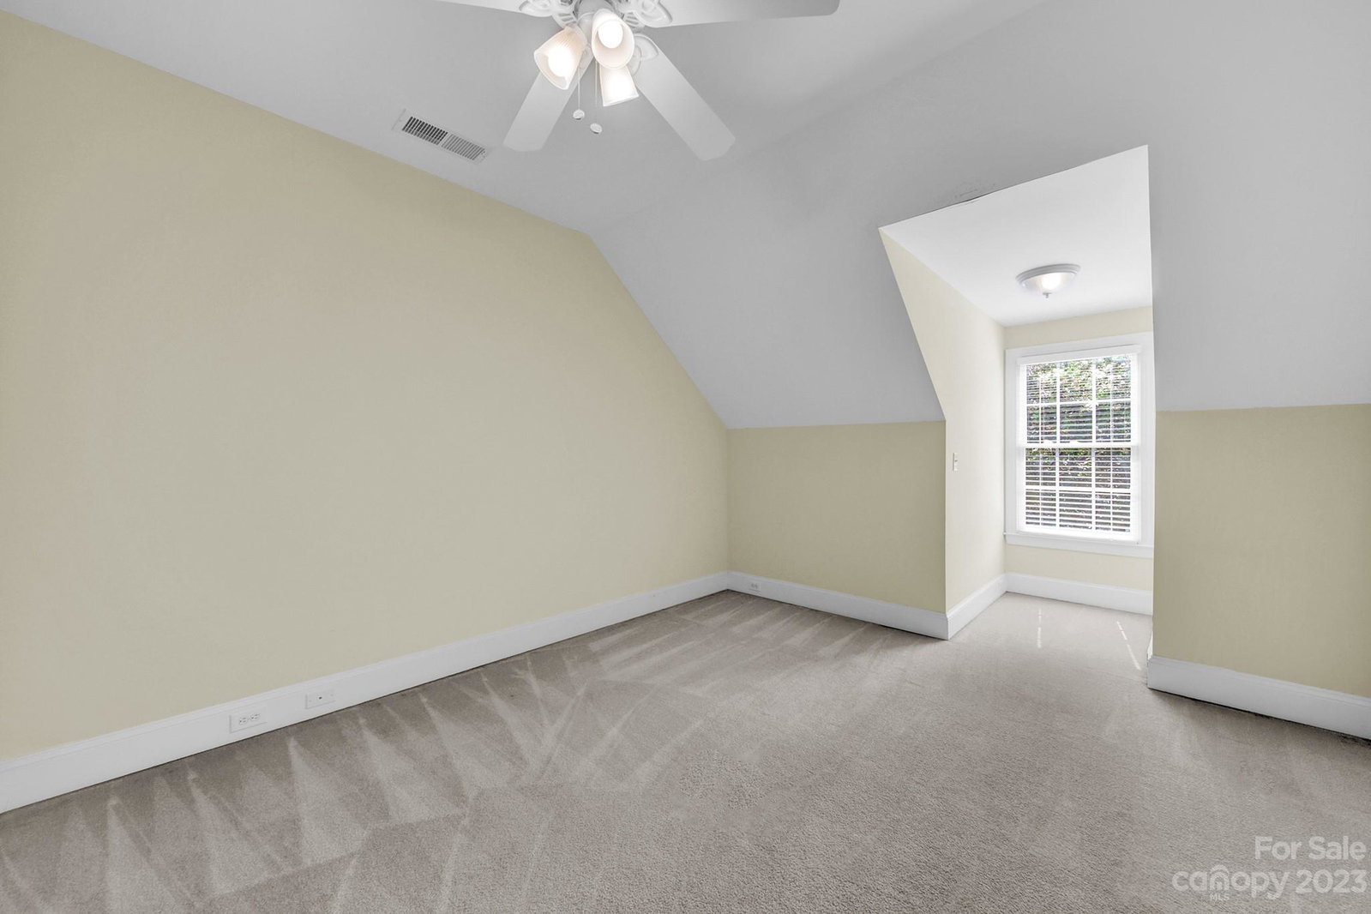
Beautiful Full Brick Light and Bright 4 Bedroom 3 Full Bath Home, Perched on Cul-de-Sac in Sought-After Essex Fells! Rocking Chair Front Porch Spans the Front of the Home. Wood Flooring in Foyer, Kitchen / Breakfast Nook, Dining Room and Living Room. Huge Two-Story Family Room, Plenty of Space to Entertain Family and Friends. Kitchen Featuring Cherry Cabinets, Stainless Appliances (Including Gas Range) and Tile Backsplash. Luxurious Master Suite with Double Sinks, Dual Closets, Stall Shower and Tub, and Separate Water Closet. 10' Ceilings on Main Level; 9' Ceilings Upstairs. Covered Back Porch Connects to Deck, Overlooking Professionally Landscaped Yard and Backed by Trees for Privacy. Rear Load Garage. According to Most Recent Plan, a New High School May be Assigned in the Future-- Please Call CMS or Utilize this Site: https://www.cmsk12.org/Page/9342 Convenient to Shopping and Interstate -- Don't Miss Out!
Additional Information
- Hoa Fee
- $440
- Hoa Fee Paid
- Annually
- Fireplace
- Yes
- Interior Features
- Attic Walk In, Breakfast Bar, Entrance Foyer, Garden Tub, Kitchen Island, Pantry, Vaulted Ceiling(s), Walk-In Closet(s)
- Floor Coverings
- Carpet, Tile, Wood
- Equipment
- Dishwasher, Disposal, Dryer, Refrigerator, Washer, Washer/Dryer
- Foundation
- Crawl Space
- Main Level Rooms
- Kitchen, Dining Room, Living Room, Family Room, Laundry, Primary Bedroom, Bathroom-Full, Bedroom(s), Bathroom-Full
- Laundry Location
- Laundry Room, Main Level
- Heating
- Forced Air
- Water
- City
- Sewer
- Public Sewer
- Exterior Construction
- Brick Full, Cedar Shake, Wood
- Parking
- Attached Garage, Garage Door Opener, Garage Faces Rear
- Driveway
- Concrete, Paved
- Lot Description
- Cul-De-Sac, Green Area, Wooded
- Elementary School
- McAlpine
- Middle School
- South Charlotte
- High School
- South Mecklenburg
- Total Property HLA
- 3064
- Master on Main Level
- Yes
Mortgage Calculator
“ Based on information submitted to the MLS GRID as of . All data is obtained from various sources and may not have been verified by broker or MLS GRID. Supplied Open House Information is subject to change without notice. All information should be independently reviewed and verified for accuracy. Some IDX listings have been excluded from this website. Properties may or may not be listed by the office/agent presenting the information © 2026 Canopy MLS as distributed by MLS GRID”

Last Updated: