6322 South Point Drive, Charlotte, NC 28277
- $500,000
- 3
- BD
- 3
- BA
- 1,790
- SqFt




Listing courtesy of Berkshire Hathaway HomeServices Carolinas Realty. Adrienne.priest@bhhscarolinas.com
Sold listing courtesy of Helen Adams Realty
- Sold Price
- $500,000
- List Price
- $475,000
- MLS#
- 4060158
- Status
- CLOSED
- Days on Market
- 54
- Property Type
- Residential
- Architectural Style
- Traditional
- Distressed Property
- Yes
- Year Built
- 1985
- Closing Date
- Oct 11, 2023
- Bedrooms
- 3
- Bathrooms
- 3
- Full Baths
- 2
- Half Baths
- 1
- Lot Size
- 12,937
- Lot Size Area
- 0.297
- Living Area
- 1,790
- Sq Ft Total
- 1790
- County
- Mecklenburg
- Subdivision
- Touchstone
- Special Conditions
- Relocation
Property Description
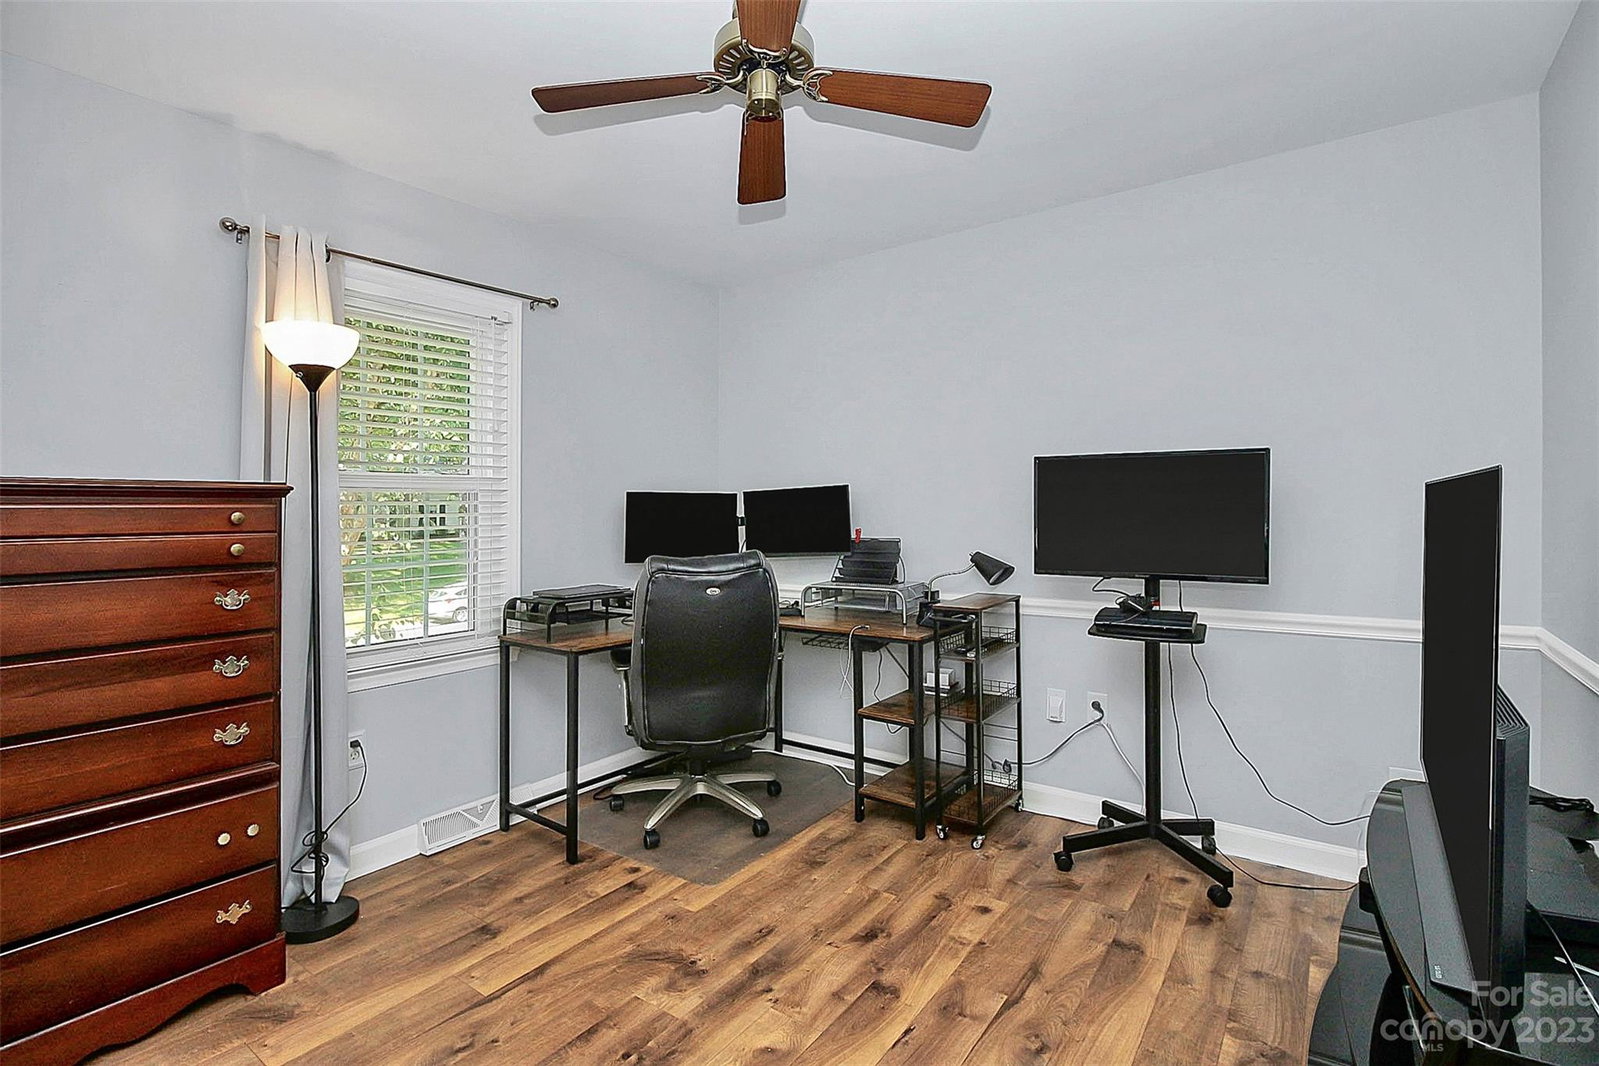
Offer Accepted, waiting for Relocation to sign. Modern Day Farmhouse with Outdoor Bliss in South Charlotte! Welcome to a charming haven where modern comfort meets farmhouse allure. Nestled in a friendly community, this home boasts a captivating rocking chair front porch and an outdoor lifestyle. Indulge in the allure of upgraded cabinetry and a stunning kitchen featuring a 4-burner electric range and designer hood. Luxury vinyl flooring flows gracefully through the home, while the kitchen and breakfast area showcase tiling. Experience the accents of crown molding, chair rail, and updated lighting throughout. Step onto your private screened porch, offering serene views of mature landscaping and a fenced yard. This haven is not only a sanctuary but also conveniently located near top schools, the inviting greenway, Trader Joe's, and the vibrant Stonecrest area. Enjoy the ease of access to I-485 and other key amenities. Your ideal modern farmhouse lifestyle awaits.
Additional Information
- Hoa Fee
- $125
- Hoa Fee Paid
- Annually
- Fireplace
- Yes
- Interior Features
- Attic Stairs Pulldown, Pantry, Walk-In Closet(s)
- Floor Coverings
- Tile, Vinyl
- Equipment
- Dishwasher, Disposal, Electric Range, Exhaust Hood, Gas Water Heater, Microwave, Washer/Dryer
- Foundation
- Crawl Space
- Main Level Rooms
- Dining Room, Kitchen, Breakfast, Living Room, Bathroom-Half
- Laundry Location
- Laundry Room, Main Level
- Heating
- Forced Air
- Water
- City
- Sewer
- Public Sewer
- Exterior Construction
- Hardboard Siding
- Roof
- Shingle
- Parking
- Driveway, Attached Garage, Garage Door Opener, Garage Faces Front
- Driveway
- Concrete, Paved
- Elementary School
- McAlpine
- Middle School
- South Charlotte
- High School
- South Mecklenburg
- Zoning
- R15CD
- Total Property HLA
- 1790
Mortgage Calculator
“ Based on information submitted to the MLS GRID as of . All data is obtained from various sources and may not have been verified by broker or MLS GRID. Supplied Open House Information is subject to change without notice. All information should be independently reviewed and verified for accuracy. Some IDX listings have been excluded from this website. Properties may or may not be listed by the office/agent presenting the information © 2026 Canopy MLS as distributed by MLS GRID”

Last Updated: