9935 Whitethorn Drive, Charlotte, NC 28277
- $800,000
- 5
- BD
- 3
- BA
- 3,380
- SqFt




Listing courtesy of One Home Team Realty. ValsCarolinaRealty@gmail.com
Sold listing courtesy of Helen Adams Realty
- Sold Price
- $800,000
- List Price
- $789,000
- MLS#
- 4060104
- Status
- CLOSED
- Days on Market
- 40
- Property Type
- Residential
- Architectural Style
- Transitional
- Year Built
- 1978
- Closing Date
- Sep 27, 2023
- Bedrooms
- 5
- Bathrooms
- 3
- Full Baths
- 2
- Half Baths
- 1
- Lot Size
- 14,374
- Lot Size Area
- 0.33
- Living Area
- 3,380
- Sq Ft Total
- 3380
- County
- Mecklenburg
- Subdivision
- Deerpark
- Special Conditions
- None
Property Description
Step into this exquisitely renovated haven, a masterpiece of comfort nestled in the sought-after Raintree community. Embrace the prime location, just moments away from the Raintree Golf & Country Club, I-485, enticing shops, delightful eateries, and more. As you step onto the landscaped grounds, a private screened-in porch beckons, leading to a deck that gazes out over the serene wooded expanse. Adjacent, a rejuvenating hot tub rests beside the newly minted patio, creating an ambiance of perpetual vacation bliss. Embark on a culinary journey in the chef's kitchen, boasting abundant cabinetry and expansive granite countertops. Unveil the finished basement, complete with a stylish dry bar, turning every moment here into a celebration of life's delights. Retreat to the welcoming upstairs bedrooms, and elegantly rejuvenated bathrooms.
Additional Information
- Hoa Fee
- $275
- Hoa Fee Paid
- Annually
- Community Features
- Clubhouse, Golf, Outdoor Pool, Playground, Pond, Sidewalks, Street Lights, Tennis Court(s), Walking Trails
- Fireplace
- Yes
- Interior Features
- Kitchen Island, Open Floorplan, Walk-In Closet(s)
- Floor Coverings
- Carpet, Laminate, Marble, Stone, Tile, Wood
- Equipment
- Dishwasher, Electric Cooktop, Electric Oven, ENERGY STAR Qualified Refrigerator, Gas Water Heater, Microwave
- Foundation
- Basement
- Main Level Rooms
- Dining Room, Bathroom-Half, Kitchen, Family Room, Breakfast
- Laundry Location
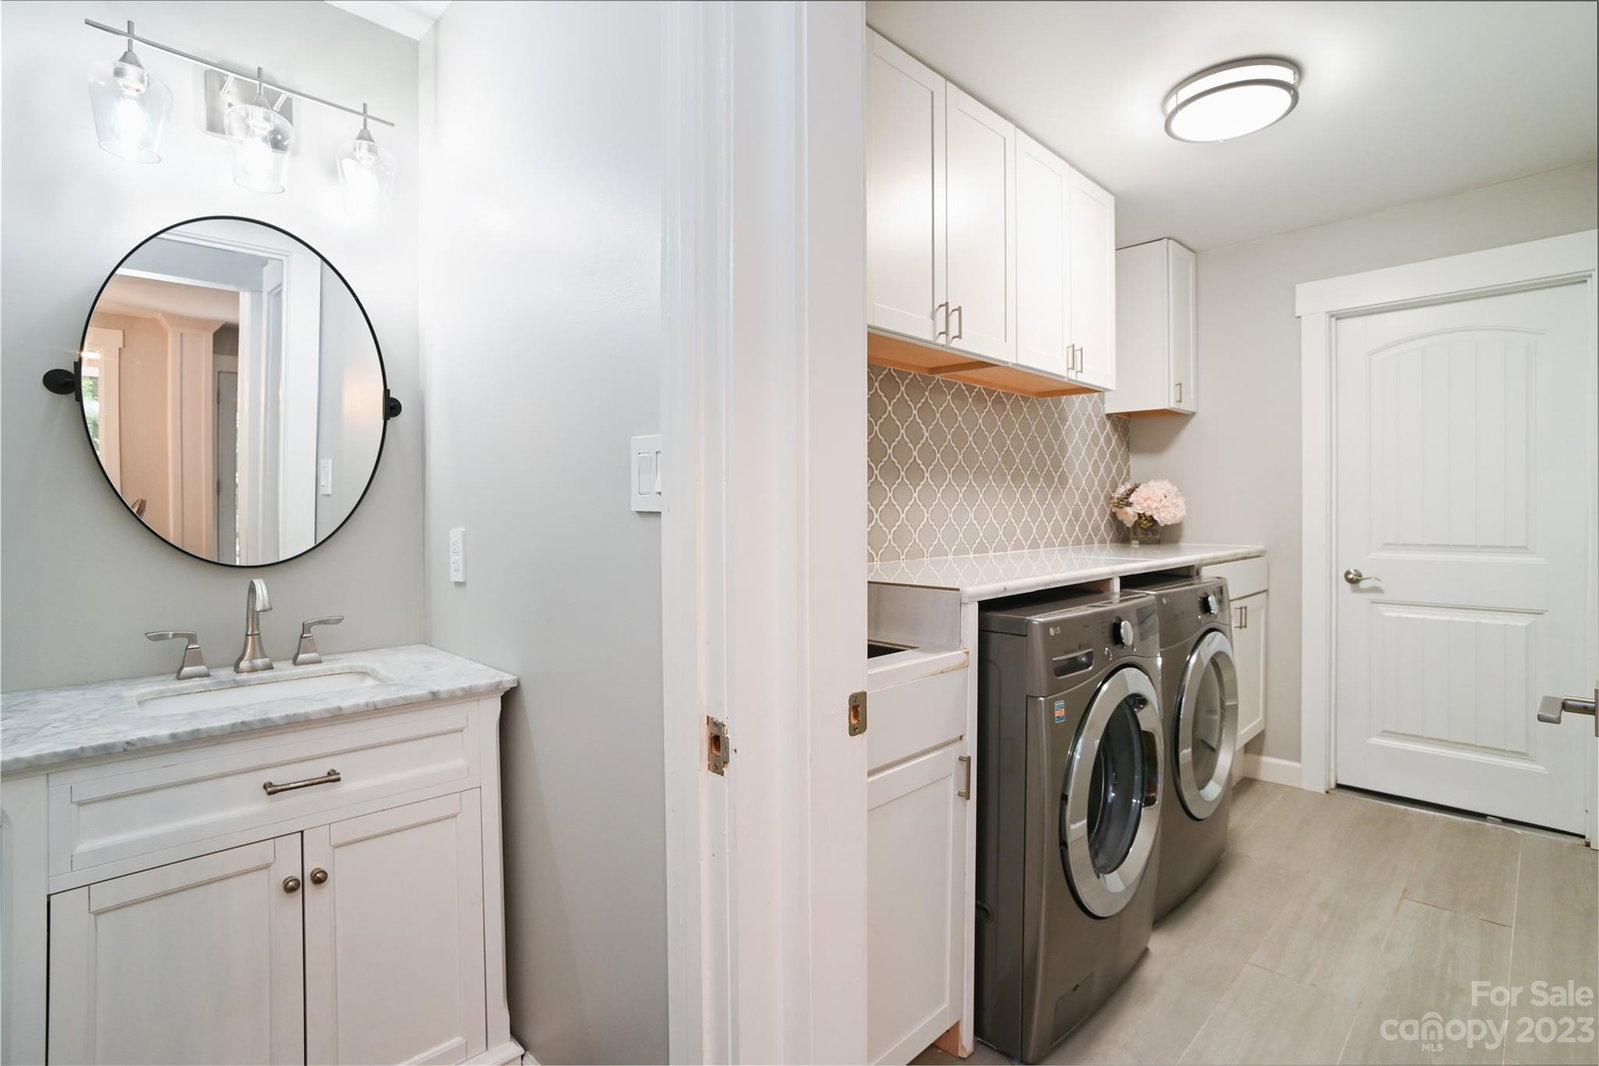
- Laundry Room, Main Level
- Heating
- Central, Heat Pump
- Water
- City
- Sewer
- Public Sewer
- Exterior Features
- Fire Pit, Hot Tub
- Exterior Construction
- Aluminum, Brick Partial, Stone
- Roof
- Shingle, Metal
- Parking
- Driveway, Attached Garage, Keypad Entry
- Driveway
- Concrete, Paved
- Lot Description
- Wooded
- Elementary School
- Unspecified
- Middle School
- Unspecified
- High School
- Unspecified
- Zoning
- R15PUD
- Total Property HLA
- 3380
Mortgage Calculator
“ Based on information submitted to the MLS GRID as of . All data is obtained from various sources and may not have been verified by broker or MLS GRID. Supplied Open House Information is subject to change without notice. All information should be independently reviewed and verified for accuracy. Some IDX listings have been excluded from this website. Properties may or may not be listed by the office/agent presenting the information © 2026 Canopy MLS as distributed by MLS GRID”

Last Updated: