5905 Lismore Valley Lane, Charlotte, NC 28226
- $1,350,000
- 4
- BD
- 4
- BA
- 3,821
- SqFt




Listing courtesy of Corcoran HM Properties. Tom@hmproperties.com
Sold listing courtesy of Engel & Völkers Uptown Charlotte
- Sold Price
- $1,350,000
- List Price
- $1,125,000
- MLS#
- 4060001
- Status
- CLOSED
- Days on Market
- 74
- Property Type
- Residential
- Year Built
- 2002
- Closing Date
- Oct 31, 2023
- Bedrooms
- 4
- Bathrooms
- 4
- Full Baths
- 3
- Half Baths
- 1
- Lot Size
- 16,204
- Lot Size Area
- 0.372
- Living Area
- 3,821
- Sq Ft Total
- 3821
- County
- Mecklenburg
- Subdivision
- Challis Farm
- Special Conditions
- None
- Waterfront Features
- Boat Slip Community
Property Description
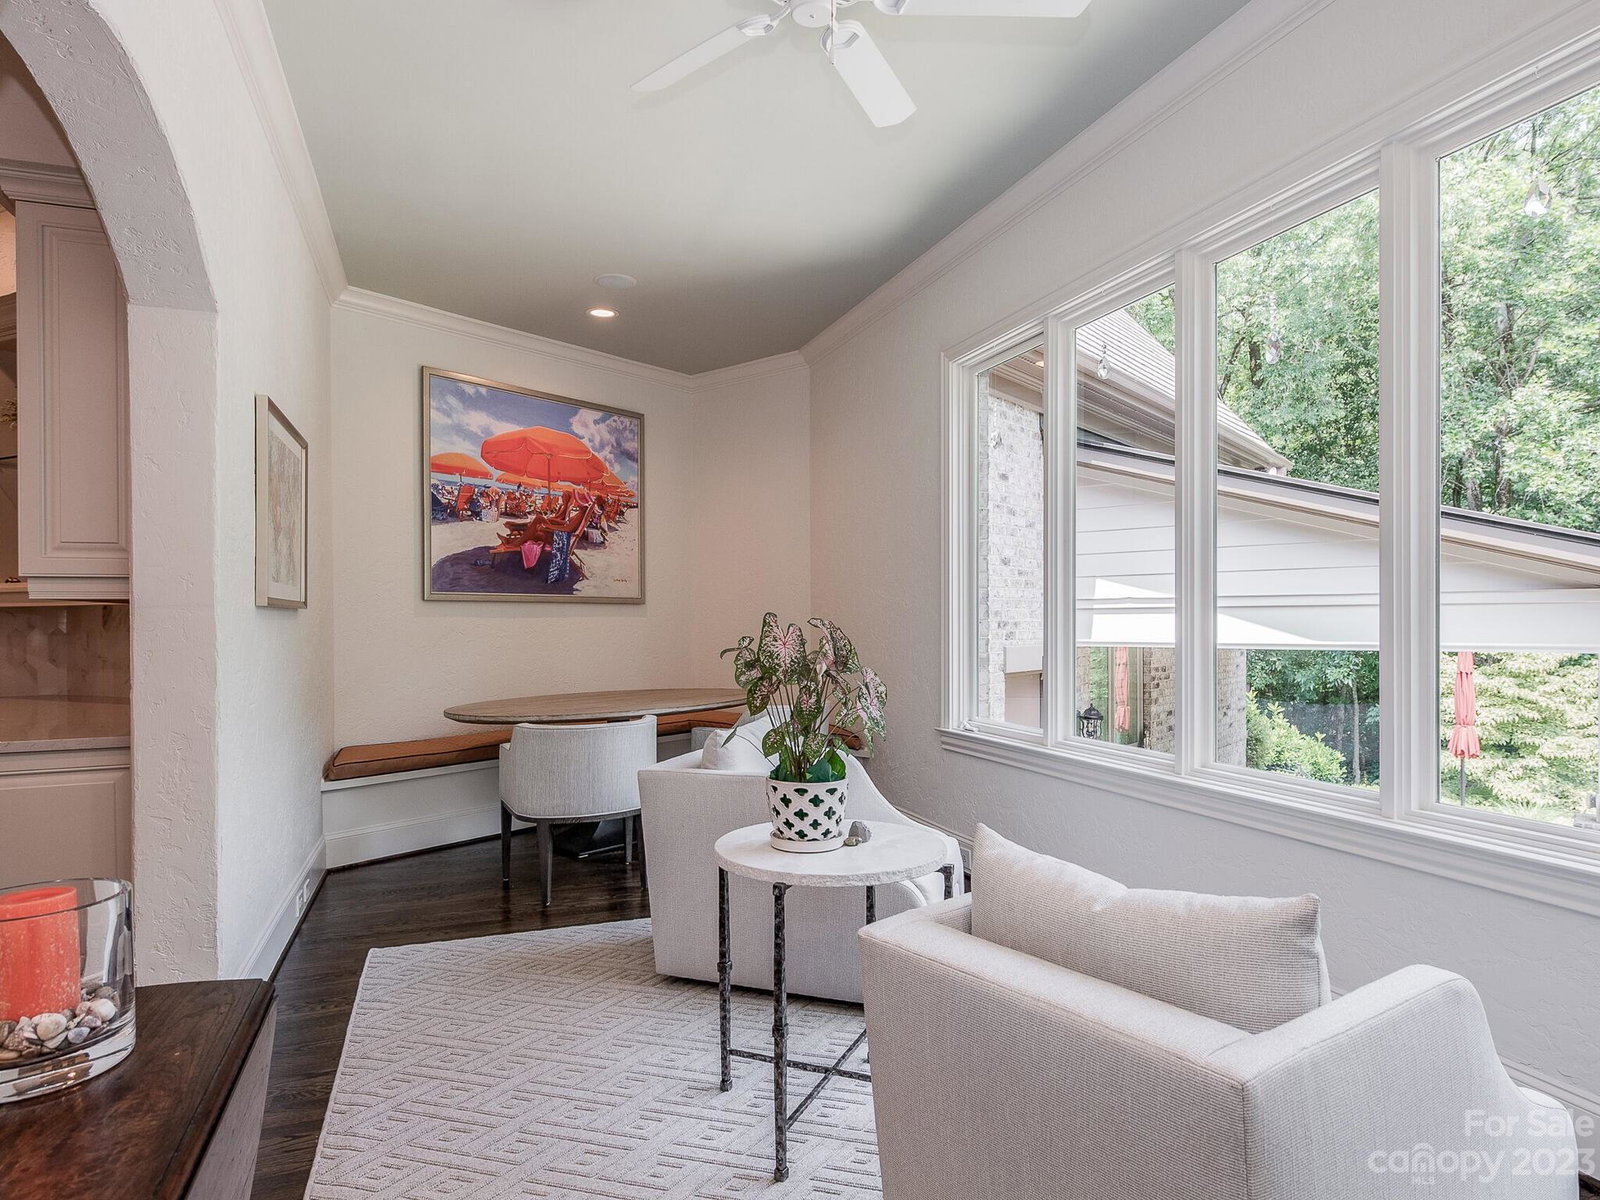
Showings to resume Saturday 9/23. No inspections or appraisal performed. Buyers terminated due to personal situation. This lovely home was custom built by Simonini in the private, gated community of Challis Farm. Solitude abounds from the spacious cul-de-sac lot which overlooks tranquil, natural lands. A cart path from the neighborhood is accessible to members of Carmel Country Club for convenient use of the club's amenities. Gleaming hardwood floors flow throughout both levels of the home. Heavy moldings, solid doors, and fine finishes are highlights of the quality construction. A main floor primary suite makes for easy, one-level living. Three secondary bedrooms and two full baths provide flexible use of the second floor. Storage space is voluminous thanks to three walk-in attic spaces on this level in addition to a pull-down attic.
Additional Information
- Hoa Fee
- $465
- Hoa Fee Paid
- Quarterly
- Fireplace
- Yes
- Interior Features
- Attic Stairs Pulldown, Attic Walk In, Garden Tub, Kitchen Island, Pantry, Walk-In Closet(s), Walk-In Pantry
- Floor Coverings
- Tile, Wood
- Equipment
- Dishwasher, Disposal, Refrigerator, Trash Compactor, Wine Refrigerator
- Foundation
- Crawl Space
- Main Level Rooms
- Primary Bedroom, Living Room, Kitchen, Dining Room, Sitting, Sunroom, Laundry, Bathroom-Half
- Laundry Location
- Laundry Room, Main Level
- Heating
- Natural Gas
- Water
- City
- Sewer
- Public Sewer
- Exterior Construction
- Brick Full
- Roof
- Shingle
- Parking
- Attached Garage
- Driveway
- Concrete, Paved
- Lot Description
- Cul-De-Sac, Private
- Elementary School
- McAlpine
- Middle School
- South Charlotte
- High School
- South Mecklenburg
- Zoning
- R15PUD
- Total Property HLA
- 3821
- Master on Main Level
- Yes
Mortgage Calculator
“ Based on information submitted to the MLS GRID as of . All data is obtained from various sources and may not have been verified by broker or MLS GRID. Supplied Open House Information is subject to change without notice. All information should be independently reviewed and verified for accuracy. Some IDX listings have been excluded from this website. Properties may or may not be listed by the office/agent presenting the information © 2026 Canopy MLS as distributed by MLS GRID”

Last Updated: