1617 Stevens Ridge, Matthews, NC 28105
- $850,000
- 5
- BD
- 4
- BA
- 3,461
- SqFt




Listing courtesy of EXP Realty LLC Ballantyne. karen.c.clark@exprealty.com
Sold listing courtesy of NextHome Paramount
- Sold Price
- $850,000
- List Price
- $825,000
- MLS#
- 4059967
- Status
- CLOSED
- Days on Market
- 33
- Property Type
- Residential
- Architectural Style
- Transitional
- Year Built
- 1998
- Closing Date
- Sep 27, 2023
- Bedrooms
- 5
- Bathrooms
- 4
- Full Baths
- 3
- Half Baths
- 1
- Lot Size
- 19,384
- Lot Size Area
- 0.445
- Living Area
- 3,461
- Sq Ft Total
- 3461
- County
- Mecklenburg
- Subdivision
- Providence Manor
- Special Conditions
- None
Property Description
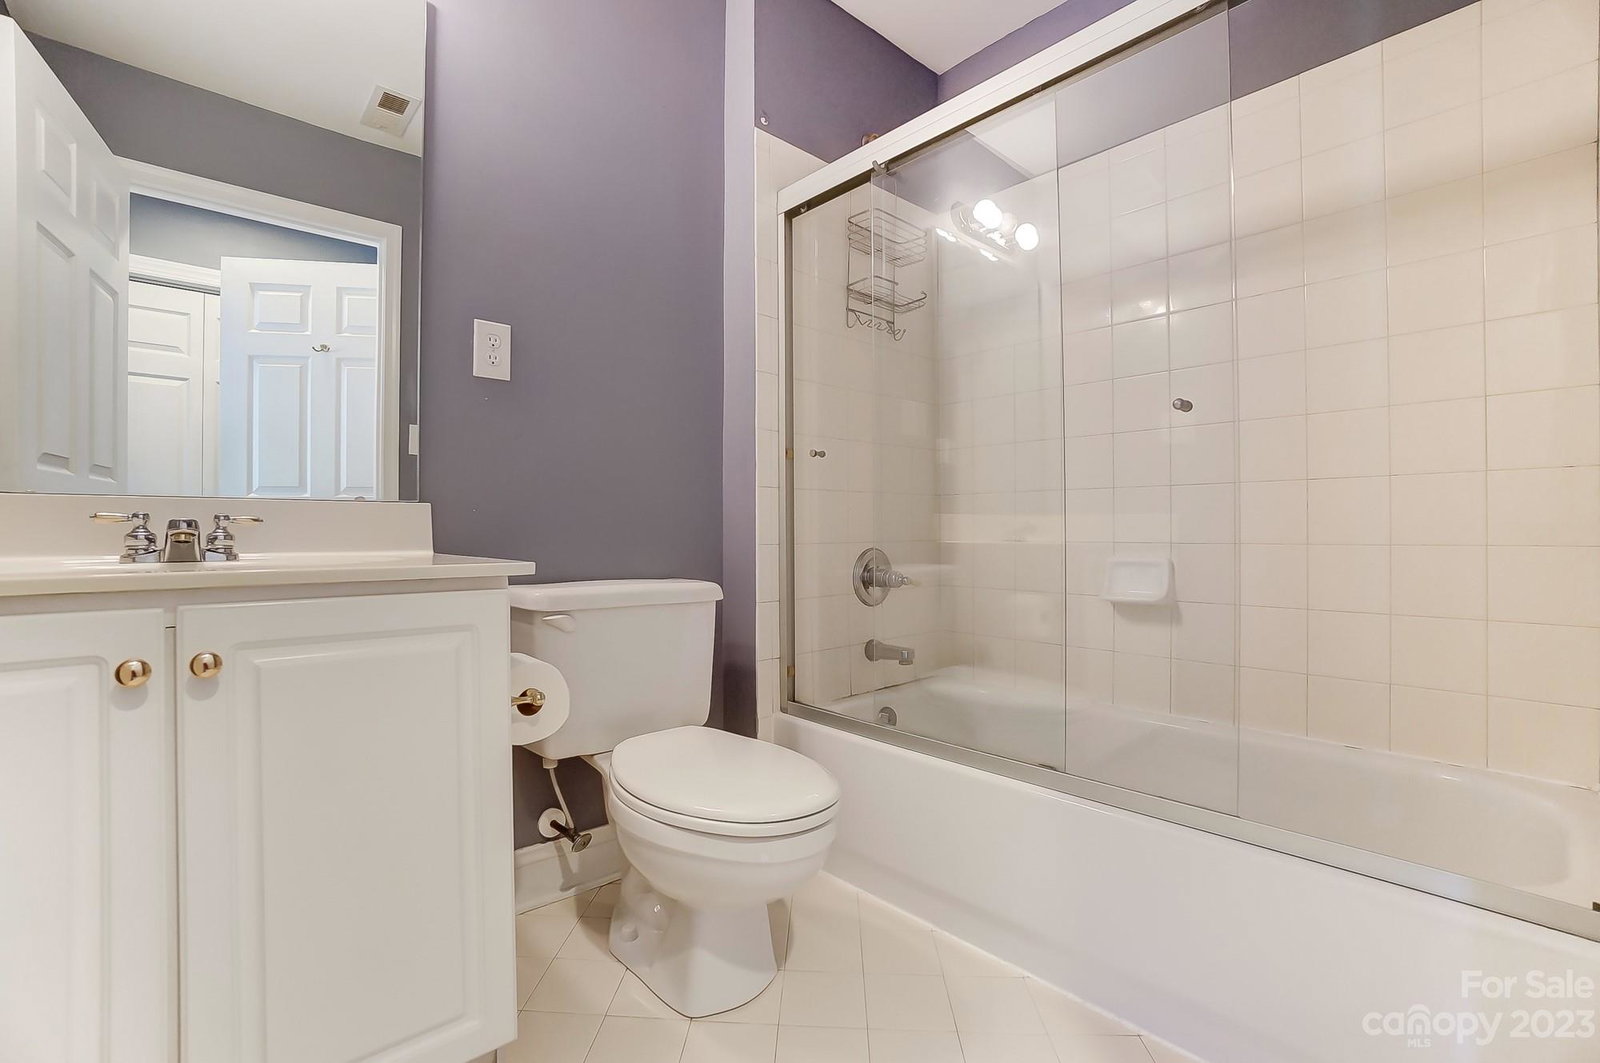
Experience luxury and location in this all-brick South Charlotte gem! This home offers the best of South Charlotte with privacy, convenience, and spacious living. Nestled in a cul-de-sac, backing up to woods, creating a sense of quiet and privacy. Beautifully remodeled kitchen, stunning primary bath, and closet, all remodeled in the last five years. Enhanced molding and trim details throughout. Gorgeous hardwood floors throughout the 1st floor were just refinished, and the carpet in the upstairs was replaced. The newly updated hallway bath adds a fresh touch. Enjoy the versatile loft space for play, relaxation, or hobbies. Located minutes from downtown Matthews, the Arboretum, a short drive to South Park shopping and restaurants, and an easy commute uptown. Highly sought-after schools and a coveted location make this an opportunity not to be missed – the perfect blend of tranquility and convenience!
Additional Information
- Fireplace
- Yes
- Interior Features
- Attic Stairs Pulldown, Kitchen Island, Pantry, Tray Ceiling(s), Walk-In Closet(s)
- Floor Coverings
- Carpet, Wood
- Equipment
- Dishwasher, Disposal, Electric Cooktop, Electric Oven, Microwave, Trash Compactor, Wall Oven
- Foundation
- Crawl Space
- Main Level Rooms
- Office, Dining Room, Great Room, Kitchen, Bathroom-Half, Dining Area, Laundry
- Laundry Location
- Laundry Room, Main Level
- Heating
- Electric, Natural Gas
- Water
- County Water
- Sewer
- County Sewer
- Exterior Construction
- Brick Full
- Parking
- Driveway, Attached Garage, Garage Faces Side
- Driveway
- Concrete
- Elementary School
- Elizabeth Lane
- Middle School
- Carmel
- High School
- Providence
- Zoning
- RES
- Total Property HLA
- 3461
Mortgage Calculator
“ Based on information submitted to the MLS GRID as of . All data is obtained from various sources and may not have been verified by broker or MLS GRID. Supplied Open House Information is subject to change without notice. All information should be independently reviewed and verified for accuracy. Some IDX listings have been excluded from this website. Properties may or may not be listed by the office/agent presenting the information © 2026 Canopy MLS as distributed by MLS GRID”

Last Updated: